
3538 S 210th Avenue, Elkhorn, NE 68022
Local realty services provided by:Better Homes and Gardens Real Estate The Good Life Group
3538 S 210th Avenue,Elkhorn, NE 68022
$1,350,000
- 5 Beds
- 4 Baths
- 4,446 sq. ft.
- Single family
- Active
Listed by:
 Johnathan O'Gorman(402) 595 - 8857Better Homes and Gardens Real Estate The Good Life Group
Office: better homes and gardens r.e.
MLS#:22618504
Source:NE_OABR
Price summary
- Price:$1,350,000
- Price per sq. ft.:$303.64
- Monthly HOA dues:$41.67
About this home
Exquisite 5 bed, 4 bath, 4-car walk-out ranch "Mahogany" plan dressed to the nines built by Kelly Construction on an oversized nearly HALF ACRE lot located in highly coveted Blue Sage Creek Estates. Feel right at home as you step into an open, sun-drenched main level showcasing beautiful great rm w/soaring ceilings & gourmet kitchen offering upgraded appliances, custom soft-close cabinetry & impressive walk-in butler's pantry. Indulge in a primary suite boasting a truly luxurious full bath w/heated tile floors & gorgeous wet room you won't want to leave. In the finished lower level fit for entertaining, a sprawling living area & custom wet bar await, as well as a spacious flex room waiting to be transformed into a theater room, exercise or playroom. Outside, enjoy tranquil evenings in front of the fireplace on an expansive covered composite deck. Oversized HEATED garage equipped w/dual floor drains & hot/cold spigots for your convenience. A truly remarkable home.
Contact an agent
Home facts
- Year built:2025
- Subdivision & Development:Blue Sage Creek
- Listing ID #:22618504
- Added:51 day(s) ago
- Updated:August 22, 2026 at 02:57 PM
Rooms and interior
- Bedrooms:5
- Total bathrooms:4
- Full bathrooms:3
- Half bathrooms:1
- Flooring:Carpet, Ceramic Tile, Engineered Wood
- Bedroom Description:bdr_feat_Walk-In Closet(s), bdr_feat_Wall/Wall Carpeting
- Basement Description:Walk-Out Access
- Living area:4,446 sq. ft.
Heating and cooling
- Cooling:Central Air
- Heating:Forced Air
- Central air:Yes
Structure and exterior
- Roof:Composition
- Year built:2025
- Building area:4,446 sq. ft.
- Lot Features:Curb Cut, Curb and Gutter, Over 1/4 up to 1/2 Acre, Public Sidewalk, Subdivided
- Architectural Style:Ranch
- Exterior Features:Covered Deck, Covered Patio, Porch
- Foundation Description:Concrete Perimeter
Schools
- High school:Elkhorn South
- Middle school:Elkhorn Valley View
- Elementary school:Blue Sage
Utilities
- Water:Public
- Sewer:Public Sewer
Finances and disclosures
- Price:$1,350,000
- Price per sq. ft.:$303.64
- Tax amount:$412 (2025)
Parking
- Total parking spaces:4
- Parking description:Attached, Garage Door Opener
- Garage:Yes
- Garage spaces:4
New listings near 3538 S 210th Avenue
- New
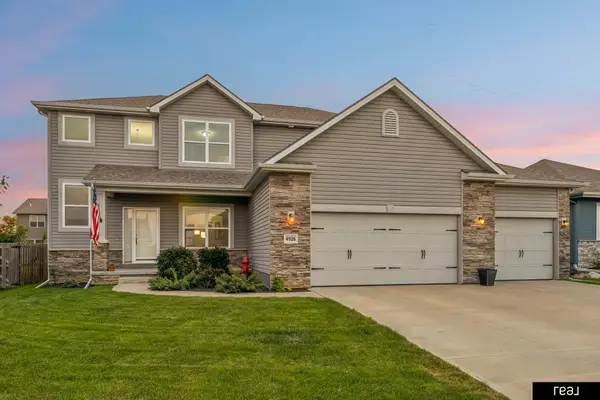 $540,000Active5 beds 4 baths2,534 sq. ft.
4926 N 205th Street, Elkhorn, NE 68022
MLS# 22623466Listed by: REAL BROKER NE, LLC - New
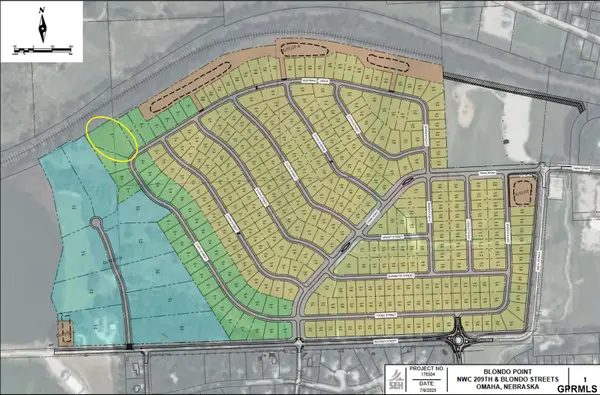 $333,000Active0 Acres
21416 Sherman Drive, Elkhorn, NE 68022
MLS# 22624113Listed by: NEXTHOME SIGNATURE REAL ESTATE - New
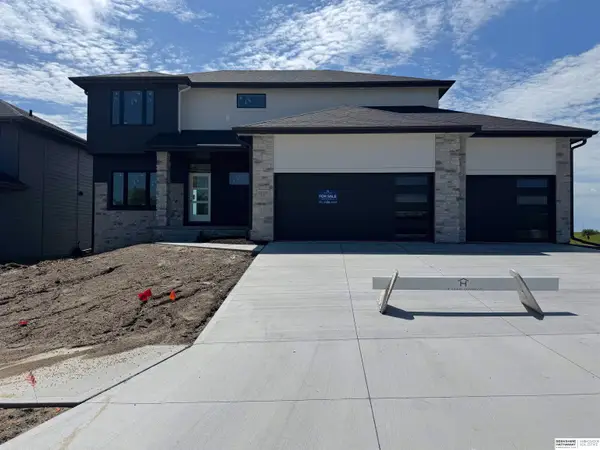 $592,000Active4 beds 3 baths2,506 sq. ft.
21313 Y Street, Elkhorn, NE 68022
MLS# 22624046Listed by: BHHS AMBASSADOR REAL ESTATE - Open Sat, 1 to 3pmNew
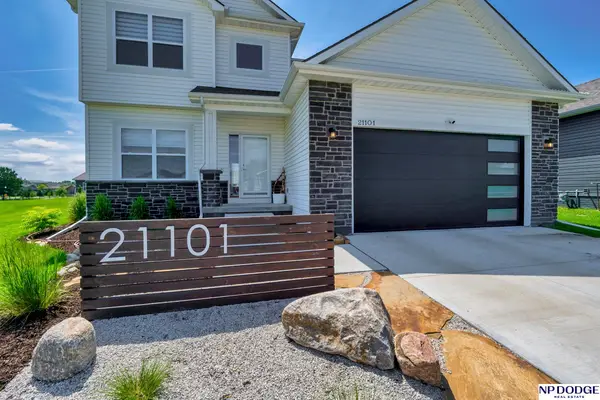 $479,000Active5 beds 4 baths3,011 sq. ft.
21101 Butler Avenue, Elkhorn, NE 68022
MLS# 22624047Listed by: NP DODGE RE SALES INC SARPY - New
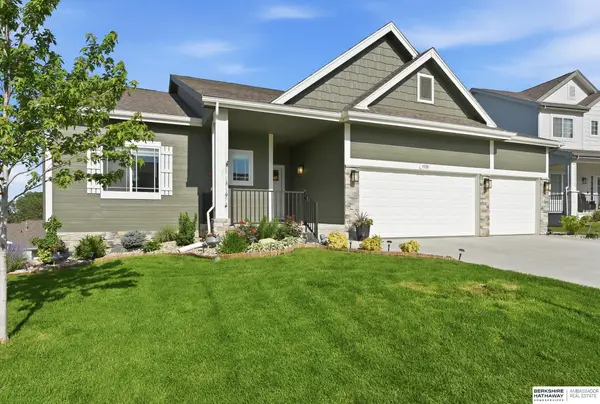 $459,500Active4 beds 3 baths2,758 sq. ft.
5520 N 181 Street, Elkhorn, NE 68022
MLS# 22624057Listed by: BHHS AMBASSADOR REAL ESTATE - Open Sat, 11:30am to 1pmNew
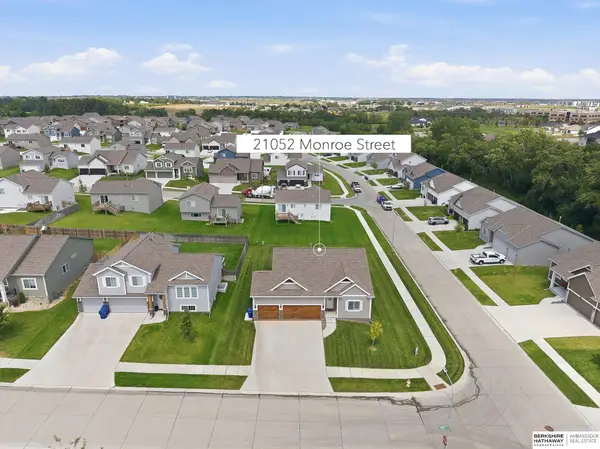 $419,000Active4 beds 3 baths2,968 sq. ft.
21052 Monroe Street, Elkhorn, NE 68022
MLS# 22624009Listed by: BHHS AMBASSADOR REAL ESTATE - Open Sun, 12 to 1:30pmNew
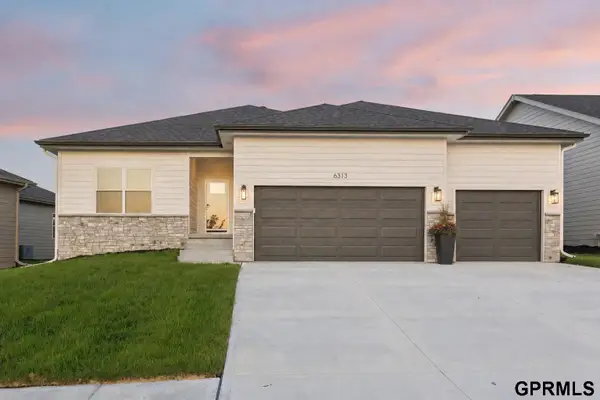 $517,250Active4 beds 3 baths2,616 sq. ft.
6313 S 208 Avenue, Elkhorn, NE 68022
MLS# 22623934Listed by: NEXTHOME SIGNATURE REAL ESTATE - New
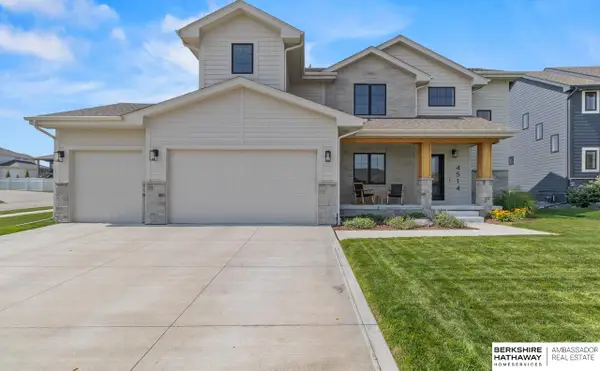 $610,000Active5 beds 4 baths3,218 sq. ft.
4514 S 219th Street, Elkhorn, NE 68022
MLS# 22623939Listed by: BHHS AMBASSADOR REAL ESTATE - New
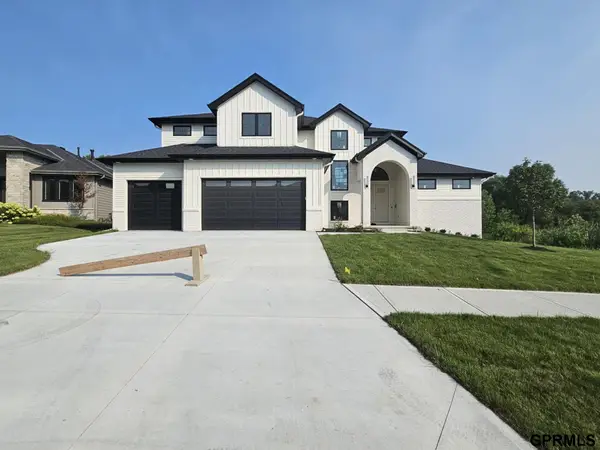 $944,301Active5 beds 4 baths3,182 sq. ft.
3912 S 213 Avenue, Elkhorn, NE 68022
MLS# 22623907Listed by: SYNERGY REAL ESTATE & DEV CORP - New
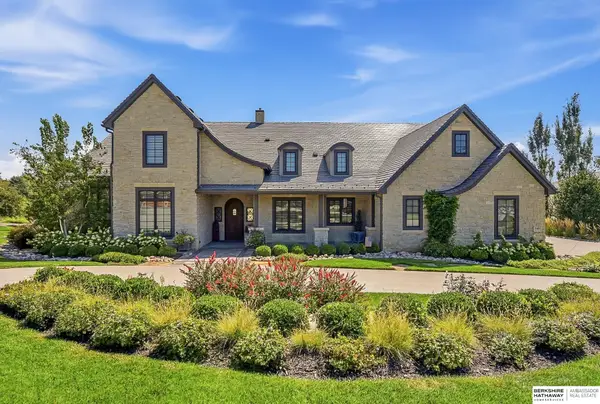 $2,700,000Active4 beds 7 baths7,805 sq. ft.
3303 S 228 Avenue Circle, Elkhorn, NE 68022
MLS# 22623865Listed by: BHHS AMBASSADOR REAL ESTATE


Protect your home and budget from life's surprises with an Assurant Home Warranty, backed by a partner that supports you through every step of homeownership. Explore Plans.
© 2026 Better Homes and Gardens Real Estate LLC. An Anywhere Real Estate company. All rights reserved. Better Homes and Gardens® Real Estate is a registered trademark owned by Meredith Operations Corporation, licensed to Better Homes and Gardens Real Estate LLC and used with permission. Better Homes and Gardens Real Estate LLC fully supports the principles of the Fair Housing Act and the Equal Opportunity Act. Listing information is deemed reliable but is not guaranteed accurate.
Each office is independently owned and operated.
Any services or products provided by third parties are not provided by, affiliated with or related to Better Homes and Gardens Real Estate LLC, or its affiliated companies.