
4509 N 213th Street, Elkhorn, NE 68022
Local realty services provided by:Better Homes and Gardens Real Estate The Good Life Group
4509 N 213th Street,Elkhorn, NE 68022
$670,000
- 5 Beds
- 3 Baths
- 3,421 sq. ft.
- Single family
- Active
Listed by: rachel skradski luhrs, nic luhrs
Office: bhhs ambassador real estate
MLS#:22619359
Source:NE_OABR
Price summary
- Price:$670,000
- Price per sq. ft.:$195.85
About this home
Currently under construction by Colony Custom Homes, this stunning Blackstone floor plan offers thoughtfully designed ranch-style living with a walk-out basement in the desirable Magnolia Trails neighborhood. Nestled in a quiet community within the highly sought-after Elkhorn Public School District, this home blends timeless design with exceptional craftsmanship. Inside, you'll find high-end finishes throughout, including a beautiful stone fireplace that serves as the focal point of the main living space. The gourmet kitchen is designed with both style and function in mind and will feature a premium Electrolux 19 cu. ft. refrigerator and matching 19 cu. ft. freezer. Every detail has been carefully selected to deliver quality, comfort, and lasting value. Don't miss the opportunity to own a brand-new custom home in one of West Omaha's most desirable neighborhoods. Call today for more information! Pictures are of a similar home.
Contact an agent
Home facts
- Year built:2026
- Subdivision & Development:MAGNOLIA TRAILS
- Listing ID #:22619359
- Added:52 day(s) ago
- Updated:August 31, 2026 at 02:33 PM
Rooms and interior
- Bedrooms:5
- Total bathrooms:3
- Full bathrooms:2
- Basement Description:Walk-Out Access
- Living area:3,421 sq. ft.
Heating and cooling
- Cooling:Central Air
- Heating:Forced Air
- Central air:Yes
Structure and exterior
- Roof:Composition
- Year built:2026
- Building area:3,421 sq. ft.
- Lot Features:Up to 1/4 Acre
- Architectural Style:Ranch
- Construction Materials:Stone
- Exterior Features:Covered Deck, Patio, Porch
- Foundation Description:Concrete Perimeter
Schools
- High school:Elkhorn
- Middle school:Elkhorn
- Elementary school:Arbor View
Utilities
- Water:Public
- Sewer:Public Sewer
Finances and disclosures
- Price:$670,000
- Price per sq. ft.:$195.85
- Tax amount:$243 (2025)
Parking
- Total parking spaces:3
- Parking description:Attached
- Garage:Yes
- Garage spaces:3
New listings near 4509 N 213th Street
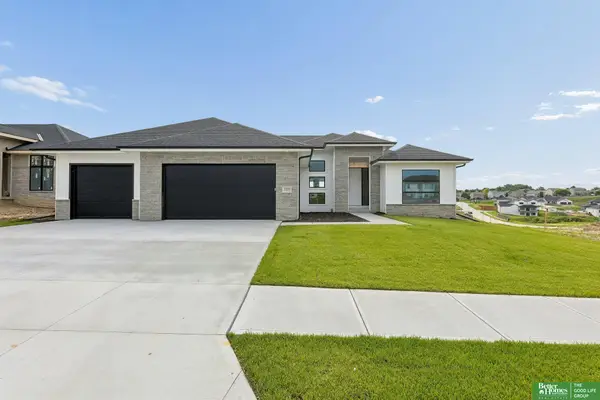 Listed by BHGRE$689,000Pending5 beds 3 baths3,749 sq. ft.
2344 N 212th Street, Elkhorn, NE 68022
MLS# 22624975Listed by: BETTER HOMES AND GARDENS R.E.- New
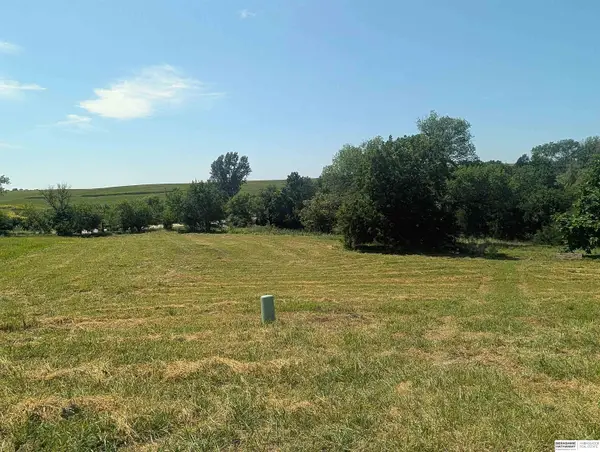 $239,995Active0 Acres
5030 S 224th Plaza, Elkhorn, NE 68022
MLS# 22624944Listed by: BHHS AMBASSADOR REAL ESTATE - New
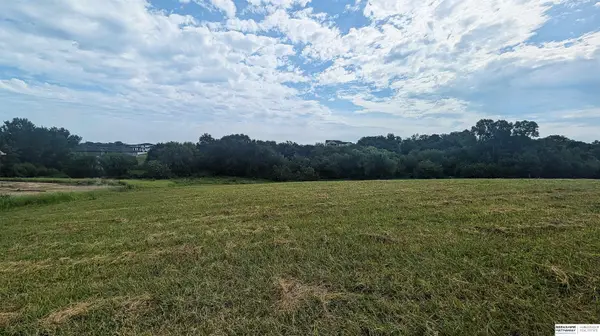 $339,995Active0 Acres
5029 S 225th Plaza, Elkhorn, NE 68022
MLS# 22624945Listed by: BHHS AMBASSADOR REAL ESTATE 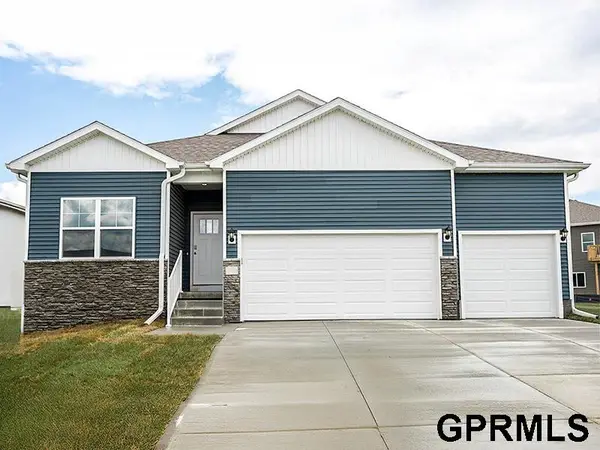 $552,990Active4 beds 4 baths2,964 sq. ft.
6062 N 185th Street, Elkhorn, NE 68022
MLS# 22621981Listed by: DRH REALTY NEBRASKA LLC- New
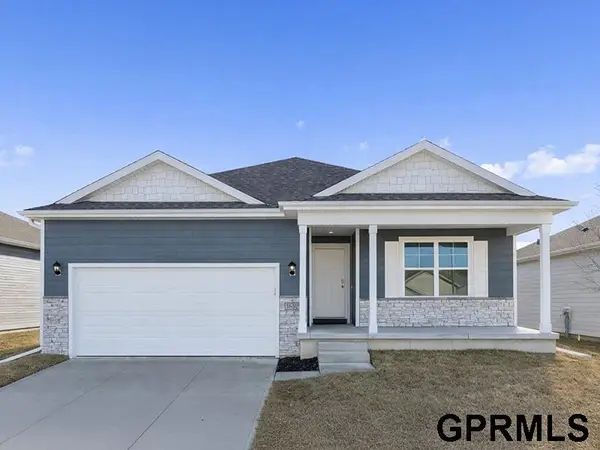 $430,990Active4 beds 3 baths2,191 sq. ft.
6519 N 187th Street, Elkhorn, NE 68022
MLS# 22624915Listed by: DRH REALTY NEBRASKA LLC - New
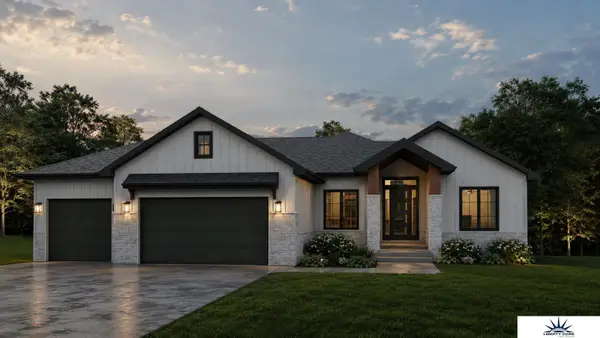 $823,700Active6 beds 3 baths3,554 sq. ft.
21122 Yates Street, Elkhorn, NE 68022
MLS# 22624912Listed by: LIBERTY CORE REAL ESTATE - New
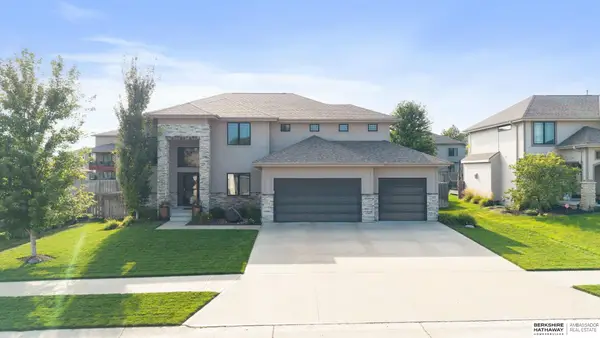 $775,000Active4 beds 5 baths3,566 sq. ft.
1714 S 207th Street, Elkhorn, NE 68022
MLS# 22624379Listed by: BHHS AMBASSADOR REAL ESTATE - New
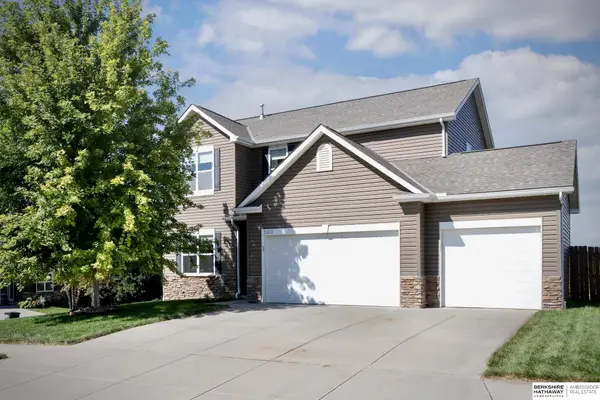 $399,000Active4 beds 3 baths2,264 sq. ft.
3302 N 210th Street, Elkhorn, NE 68022
MLS# 22624858Listed by: BHHS AMBASSADOR REAL ESTATE - New
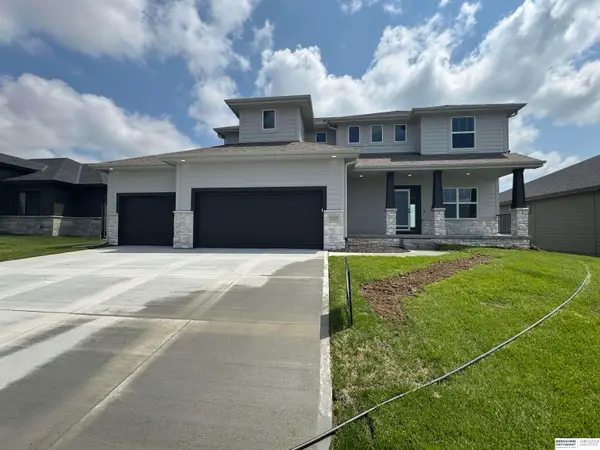 $599,000Active5 beds 3 baths3,187 sq. ft.
6125 S 215 Circle, Elkhorn, NE 68022
MLS# 22624878Listed by: BHHS AMBASSADOR REAL ESTATE - New
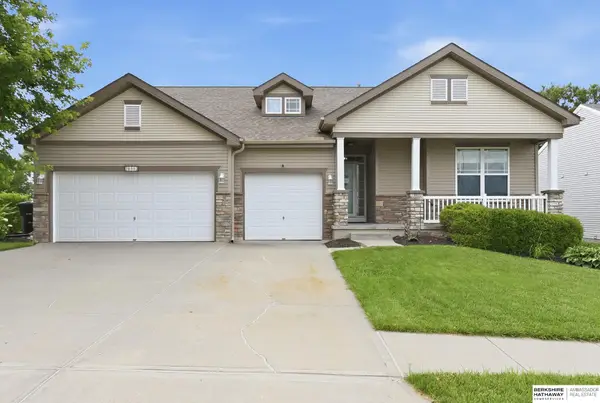 $425,000Active4 beds 3 baths3,187 sq. ft.
20903 Cleveland Street, Elkhorn, NE 68022
MLS# 22624887Listed by: BHHS AMBASSADOR REAL ESTATE


Protect your home and budget from life's surprises with an Assurant Home Warranty, backed by a partner that supports you through every step of homeownership. Explore Plans.
© 2026 Better Homes and Gardens Real Estate LLC. An Anywhere Real Estate company. All rights reserved. Better Homes and Gardens® Real Estate is a registered trademark owned by Meredith Operations Corporation, licensed to Better Homes and Gardens Real Estate LLC and used with permission. Better Homes and Gardens Real Estate LLC fully supports the principles of the Fair Housing Act and the Equal Opportunity Act. Listing information is deemed reliable but is not guaranteed accurate.
Each office is independently owned and operated.
Any services or products provided by third parties are not provided by, affiliated with or related to Better Homes and Gardens Real Estate LLC, or its affiliated companies.