
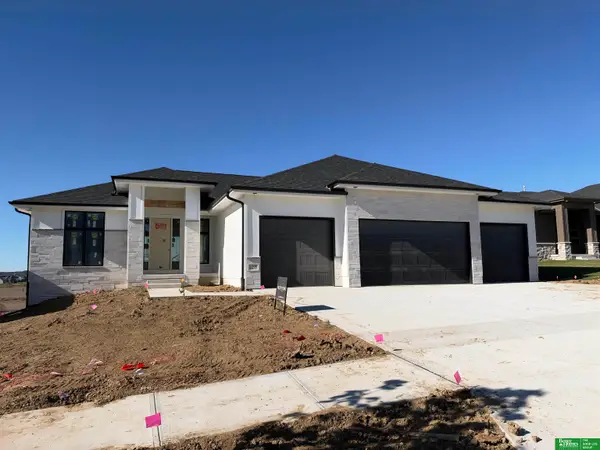
5433 Kestrel Parkway, Elkhorn, NE 68022
Local realty services provided by:Better Homes and Gardens Real Estate The Good Life Group
5433 Kestrel Parkway,Elkhorn, NE 68022
$625,000
- 5 Beds
- 4 Baths
- 3,041 sq. ft.
- Single family
- Coming Soon
Listed by: brian michael, megan r. michael
Office: liberty core real estate
MLS#:22632613
Source:NE_OABR
Price summary
- Price:$625,000
- Price per sq. ft.:$205.52
- Monthly HOA dues:$18.75
About this home
COMING SOON – THIS PROPERTY NOT AVAILABLE FOR SHOWINGS.A grand entry with windows galore lets plenty of natural light throughout this home as well as a walkout basement! You will be greeted by large windows, a beautiful staircase, open concept living, flex room or dining room and spacious kitchen area with an office nestled in the back of the home. The oversized mudroom is in close proximity to the powder room and a walkthrough pantry for easy grocery drop off. The upstairs offers a spacious primary suite complete with a tiled walk-in shower, dual sinks and freestanding soaker tub. For convenience, the primary closet is adjacent to the laundry room. With three additional bedrooms upstairs you will find two of the bedrooms complete with a Hollywood style bath, each with their own sinks and the remaining bedroom with its own private bath. Seller is a licensed real estate Broker in the State of Nebraska.
Contact an agent
Home facts
- Year built:2022
- Subdivision & Development:Calarosa / Vistancia
- Listing ID #:22632613
- Updated:November 17, 2026 at 03:43 PM
Rooms and interior
- Bedrooms:5
- Total bathrooms:4
- Full bathrooms:3
- Half bathrooms:1
- Basement Description:Walk-Out Access
- Living area:3,041 sq. ft.
Heating and cooling
- Cooling:Central Air
- Heating:Forced Air
- Central air:Yes
Structure and exterior
- Roof:Composition
- Year built:2022
- Building area:3,041 sq. ft.
- Lot Features:Over 1/4 up to 1/2 Acre
- Construction Materials:Stone
- Foundation Description:Concrete Perimeter
- Levels:2 Story
Schools
- High school:Elkhorn
- Middle school:Elkhorn North Ridge
- Elementary school:Arbor View
Utilities
- Water:Public
- Sewer:Public Sewer
Finances and disclosures
- Price:$625,000
- Price per sq. ft.:$205.52
- Tax amount:$11,955 (2025)
Parking
- Total parking spaces:3
- Garage:Yes
- Garage spaces:3
New listings near 5433 Kestrel Parkway
- Coming Soon
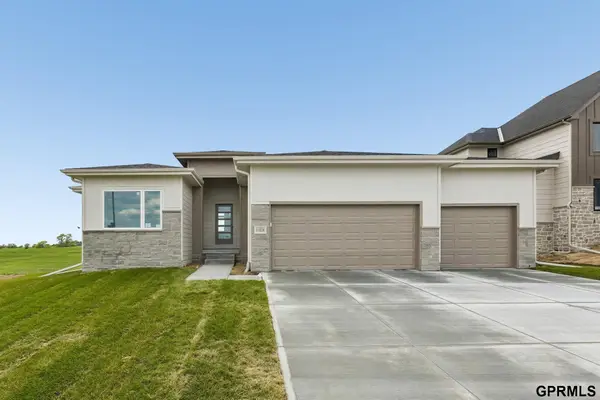 $565,000Coming Soon6 beds 4 baths3,155 sq. ft.
19611 Ogden Street, Elkhorn, NE 68022
MLS# 22632022Listed by: NEXTHOME SIGNATURE REAL ESTATE - New
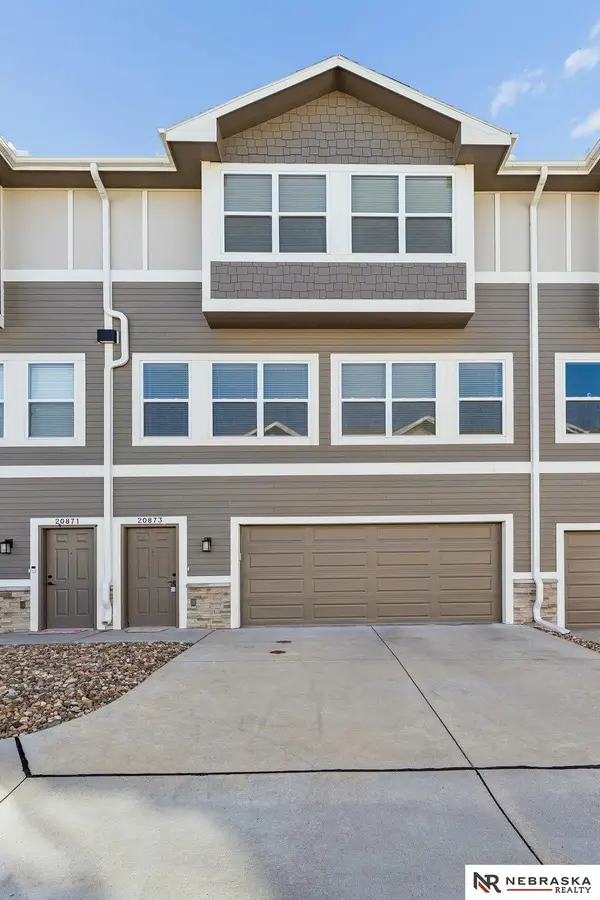 $274,000Active3 beds 3 baths1,646 sq. ft.
20873 T Court, Elkhorn, NE 68022
MLS# 22632652Listed by: NEBRASKA REALTY - New
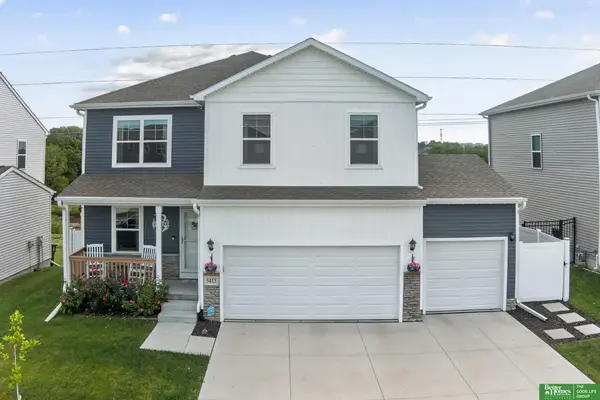 Listed by BHGRE$464,900Active5 beds 4 baths2,556 sq. ft.
5413 N 186th Street, Elkhorn, NE 68022
MLS# 22632596Listed by: BETTER HOMES AND GARDENS R.E. - Open Thu, 4:30 to 6pmNew
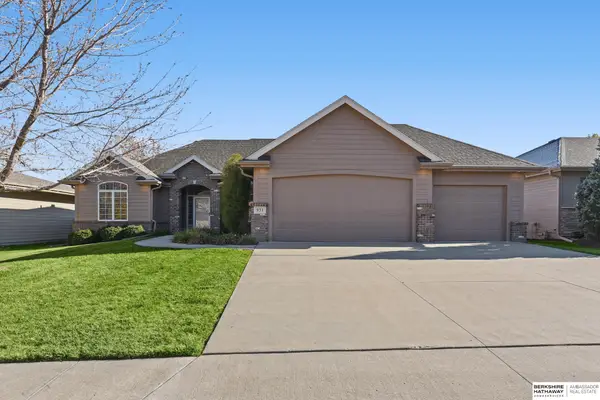 $439,900Active3 beds 3 baths1,920 sq. ft.
931 S 199th Street, Elkhorn, NE 68022
MLS# 22632581Listed by: BHHS AMBASSADOR REAL ESTATE - New
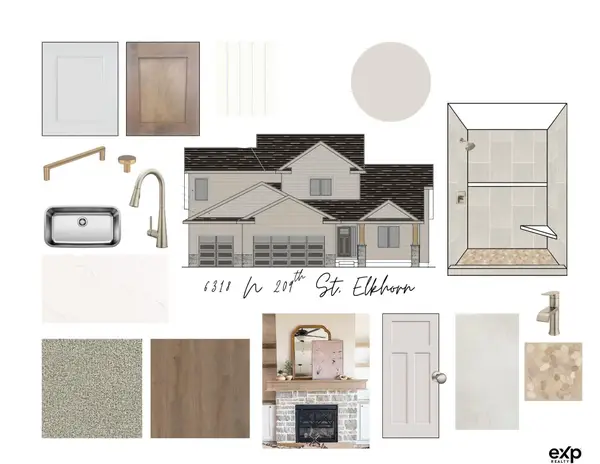 $655,000Active5 beds 4 baths3,544 sq. ft.
6318 N 209th Street, Elkhorn, NE 68022
MLS# 22632592Listed by: EXP REALTY LLC - New
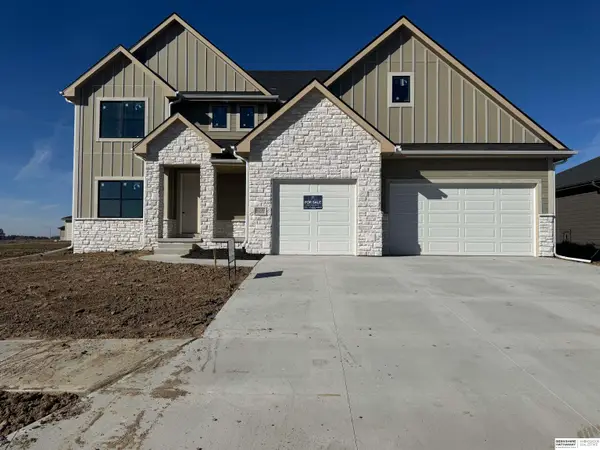 $612,000Active5 beds 3 baths3,269 sq. ft.
6208 N 208 Street, Elkhorn, NE 68022
MLS# 22632528Listed by: BHHS AMBASSADOR REAL ESTATE - New
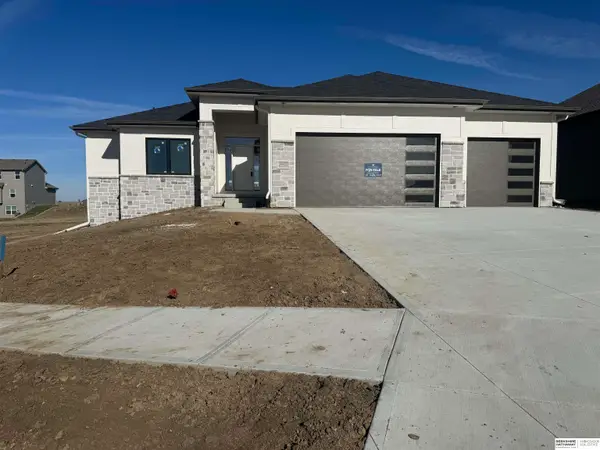 $570,000Active5 beds 3 baths3,410 sq. ft.
20832 Kansas Avenue, Elkhorn, NE 68022
MLS# 22632522Listed by: BHHS AMBASSADOR REAL ESTATE - New
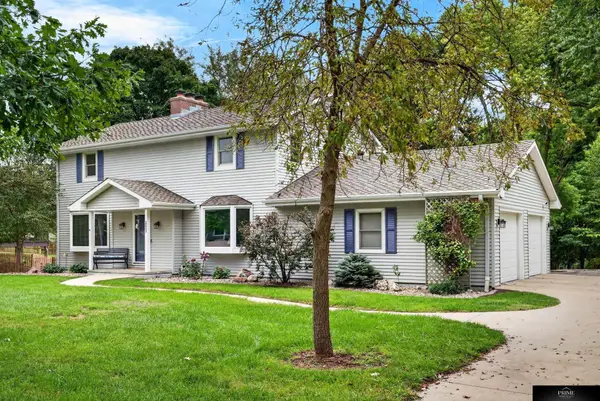 $625,000Active4 beds 4 baths2,858 sq. ft.
20925 Roundup Road, Elkhorn, NE 68022
MLS# 22632484Listed by: PRIME HOME REALTY - New
 Listed by BHGRE$674,900Active6 beds 3 baths3,460 sq. ft.
5708 N 199th St Street, Elkhorn, NE 68022
MLS# 22632485Listed by: BETTER HOMES AND GARDENS R.E.


Protect your home and budget from life's surprises with an Assurant Home Warranty, backed by a partner that supports you through every step of homeownership. Explore Plans.
© 2026 Better Homes and Gardens Real Estate LLC. An Anywhere Real Estate company. All rights reserved. Better Homes and Gardens® Real Estate is a registered trademark owned by Meredith Operations Corporation, licensed to Better Homes and Gardens Real Estate LLC and used with permission. Better Homes and Gardens Real Estate LLC fully supports the principles of the Fair Housing Act and the Equal Opportunity Act. Listing information is deemed reliable but is not guaranteed accurate.
Each office is independently owned and operated.
Any services or products provided by third parties are not provided by, affiliated with or related to Better Homes and Gardens Real Estate LLC, or its affiliated companies.