
5501 N 213th Street, Elkhorn, NE 68022
Local realty services provided by:Better Homes and Gardens Real Estate The Good Life Group
5501 N 213th Street,Elkhorn, NE 68022
$689,900
- 5 Beds
- 5 Baths
- 3,592 sq. ft.
- Single family
- Active
Listed by:
 Better Homes and Gardens Real Estate The Good Life Group
- Better Homes and Gardens Real Estate The Good Life Group
Office: better homes and gardens r.e.
MLS#:22624430
Source:NE_OABR
Price summary
- Price:$689,900
- Price per sq. ft.:$192.07
- Monthly HOA dues:$29.17
About this home
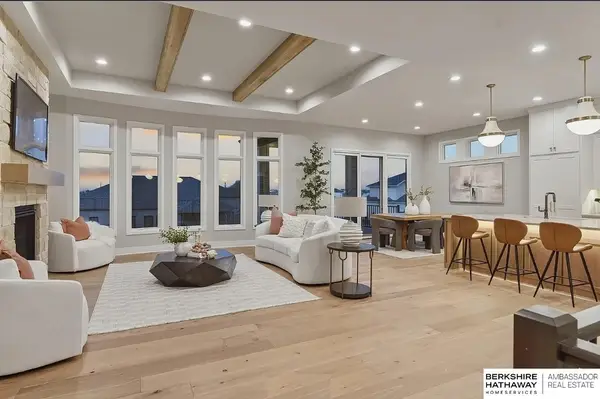
Meet Bobbi from Hildy Homes. Bobbi lives life with passion and purpose and is ready to take on whatever comes her way. Her 2 story floor plan with over 3,500 finished square feet offers 5 bedrooms, 5 bathrooms and a 4 car garage. Her open floor plan effortlessly blends living, dining and entertaining spaces and is perfect for the go-getter who values style and functionality. Bobbi understands what makes a house a home and includes everything you love like LVP flooring, custom built cabinets, quartz countertops, rounded drywalled corners, a soaking tub, drop zone and wet bar in the basement. Act quickly before she’s gone! All measurements approximate. Listed finishes are deemed reliable, but subject to change at the Builders‘s discretion without prior notice. All photos are simulated with similar floor plan and finishes. Expected date of completion in 11/20/26. Act quickly and you may be able to select some finishes!!
Contact an agent
Home facts
- Year built:2026
- Subdivision & Development:Calarosa West Vistancia
- Listing ID #:22624430
- Added:51 day(s) ago
- Updated:October 16, 2026 at 02:58 PM
Rooms and interior
- Bedrooms:5
- Total bathrooms:5
- Full bathrooms:2
- Half bathrooms:1
- Flooring:Carpet, Ceramic Tile
- Bedroom Description:bdr_feat_Walk-In Closet(s), bdr_feat_Wall/Wall Carpeting
- Basement Description:Egress, FInished
- Living area:3,592 sq. ft.
Heating and cooling
- Cooling:Central Air
- Heating:Forced Air
- Central air:Yes
Structure and exterior
- Roof:Composition
- Year built:2026
- Building area:3,592 sq. ft.
- Lot Features:City Lot, Subdivided, Up to 1/4 Acre
- Architectural Style:Traditional
- Construction Materials:Stone
- Exterior Features:Covered Patio, Patio
- Foundation Description:Concrete Perimeter
- Levels:2 Story
Schools
- High school:Elkhorn
- Middle school:Elkhorn North Ridge
- Elementary school:Stone Pointe
Utilities
- Water:Public
- Sewer:Public Sewer
Finances and disclosures
- Price:$689,900
- Price per sq. ft.:$192.07
- Tax amount:$634 (2025)
Parking
- Total parking spaces:4
- Garage:Yes
- Garage spaces:4
New listings near 5501 N 213th Street
- Coming Soon
 $615,000Coming Soon4 beds 5 baths4,216 sq. ft.
19880 Davenport Street, Elkhorn, NE 68022
MLS# 22629304Listed by: BHHS AMBASSADOR REAL ESTATE - New
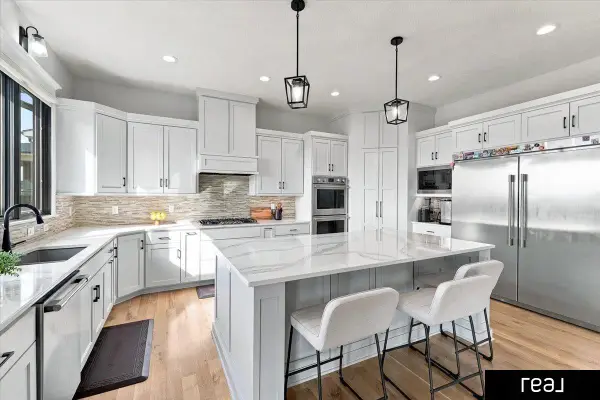 $915,000Active5 beds 5 baths4,250 sq. ft.
21103 Atwood Avenue, Elkhorn, NE 68022
MLS# 22629791Listed by: REAL BROKER NE, LLC - New
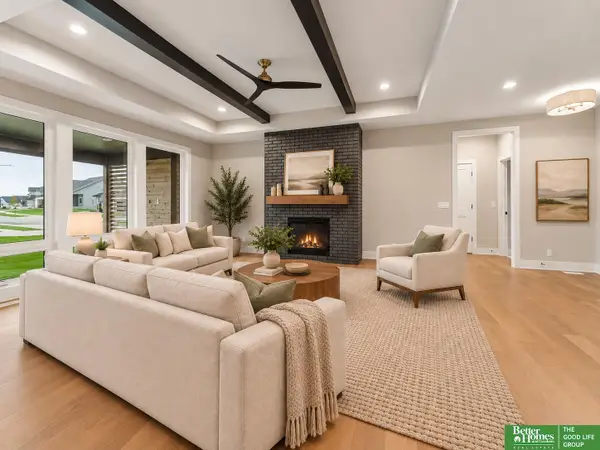 Listed by BHGRE$750,000Active5 beds 3 baths3,463 sq. ft.
3321 S 212th Street, Elkhorn, NE 68022
MLS# 22629784Listed by: BETTER HOMES AND GARDENS R.E. - Open Sat, 12 to 5pmNew
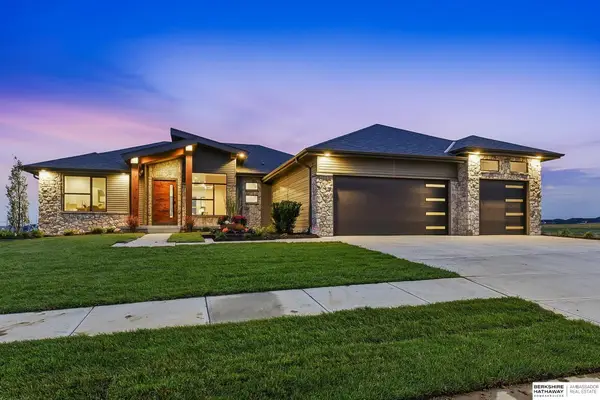 $1,175,000Active4 beds 3 baths3,557 sq. ft.
5410 N 197th Street, Elkhorn, NE 68022
MLS# 22629748Listed by: BHHS AMBASSADOR REAL ESTATE - Open Sat, 12 to 5pmNew
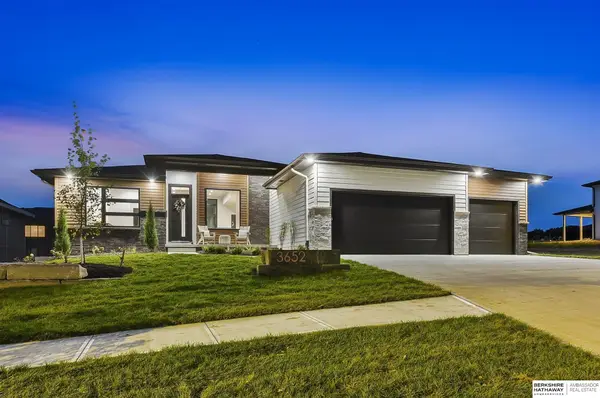 $1,025,000Active5 beds 4 baths3,403 sq. ft.
3652 S 218th Avenue, Elkhorn, NE 68022
MLS# 22629766Listed by: BHHS AMBASSADOR REAL ESTATE - Open Sun, 12 to 1:30pmNew
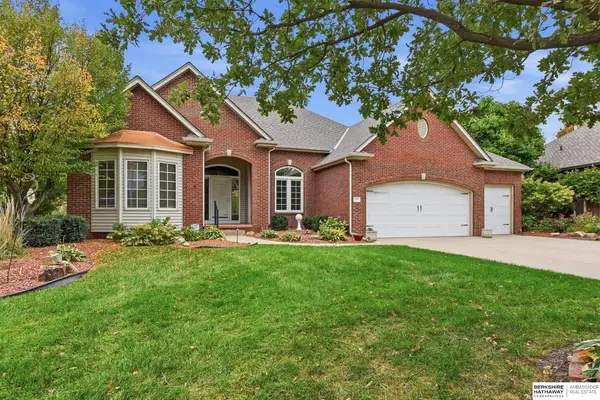 $625,000Active3 beds 3 baths4,039 sq. ft.
5002 N 192nd Avenue Circle, Elkhorn, NE 68022
MLS# 22629696Listed by: BHHS AMBASSADOR REAL ESTATE - New
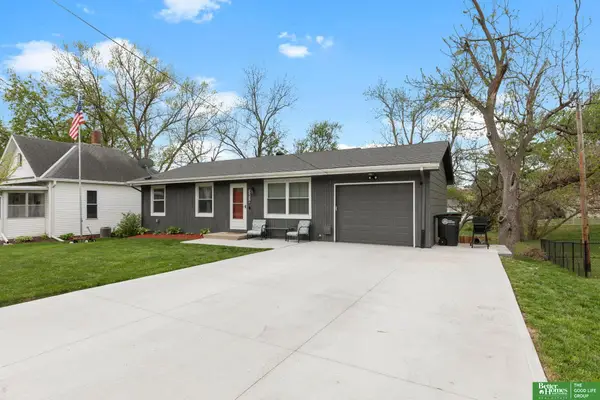 Listed by BHGRE$325,000Active4 beds 2 baths1,610 sq. ft.
3210 N Main Street, Elkhorn, NE 68022
MLS# 22629706Listed by: BETTER HOMES AND GARDENS R.E. - New
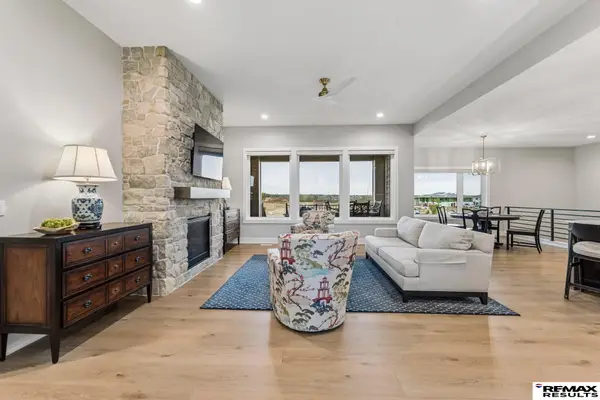 $820,000Active5 beds 3 baths3,803 sq. ft.
21114 Atwood Avenue, Elkhorn, NE 68022
MLS# 22629719Listed by: RE/MAX RESULTS 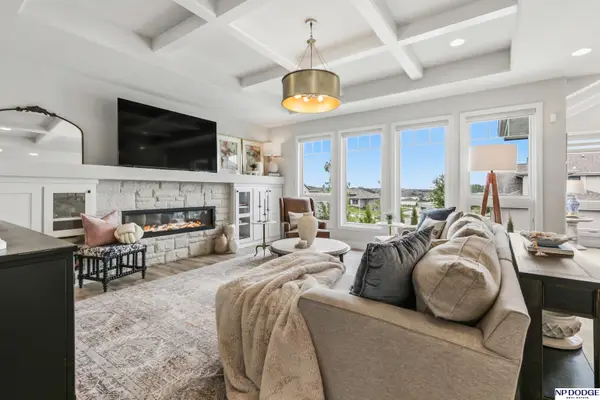 $825,000Pending4 beds 3 baths3,441 sq. ft.
21774 K Street, Elkhorn, NE 68022
MLS# 22629650Listed by: NP DODGE RE SALES INC 148DODGE- Open Sat, 12 to 2pmNew
 $756,250Active4 beds 3 baths3,022 sq. ft.
4315 S 219th Street, Elkhorn, NE 68022
MLS# 22629617Listed by: BHHS AMBASSADOR REAL ESTATE


Protect your home and budget from life's surprises with an Assurant Home Warranty, backed by a partner that supports you through every step of homeownership. Explore Plans.
© 2026 Better Homes and Gardens Real Estate LLC. An Anywhere Real Estate company. All rights reserved. Better Homes and Gardens® Real Estate is a registered trademark owned by Meredith Operations Corporation, licensed to Better Homes and Gardens Real Estate LLC and used with permission. Better Homes and Gardens Real Estate LLC fully supports the principles of the Fair Housing Act and the Equal Opportunity Act. Listing information is deemed reliable but is not guaranteed accurate.
Each office is independently owned and operated.
Any services or products provided by third parties are not provided by, affiliated with or related to Better Homes and Gardens Real Estate LLC, or its affiliated companies.