
6403 S 214 Street, Elkhorn, NE 68022
Local realty services provided by:Better Homes and Gardens Real Estate The Good Life Group
6403 S 214 Street,Elkhorn, NE 68022
$660,000
- 5 Beds
- 3 Baths
- 3,545 sq. ft.
- Single family
- Active
Upcoming open houses
- Sat, Oct 0312:00 pm - 02:00 pm
- Sun, Oct 0412:00 pm - 02:00 pm
- Sat, Oct 1012:00 pm - 02:00 pm
- Sun, Oct 1112:00 pm - 02:00 pm
- Sat, Oct 1712:00 pm - 04:00 pm
- Sun, Oct 1812:00 pm - 04:00 pm
- Sat, Oct 2412:00 pm - 04:00 pm
- Sun, Oct 2512:00 pm - 04:00 pm
Listed by: trina ciochon
Office: bhhs ambassador real estate
MLS#:22607099
Source:NE_OABR
Price summary
- Price:$660,000
- Price per sq. ft.:$186.18
- Monthly HOA dues:$16.67
About this home
*MODEL HOME NOT FOR SALE* Introducing Thompson Homes by THI Builders! This home is one the homes in our new custom line, beautifully built with all the quality of THI Builders. This walkout ranch, called the Haisley Plan, is not only luxurious but functional as well. It offers 5 beds, 3 baths, custom chef inspired kitchen, walk-in pantry w/cabinetry, beautiful on-suite primary bedroom, zero entry shower, custom tile work, lg walk-in closet, amazing family room to hang out and watch the Chiefs or watch movies with the family! Wetbar nearby! If you have to work from home this office with a picture window is the perfect setting to get tons of work done! This price includes a generous lot allowance. Every detail has been considered. Every space has a purpose. And now every home can be uniquely yours custom built for the way you live!
Contact an agent
Home facts
- Year built:2026
- Subdivision & Development:Conventry Wood
- Listing ID #:22607099
- Added:193 day(s) ago
- Updated:September 28, 2026 at 03:30 PM
Rooms and interior
- Bedrooms:5
- Total bathrooms:3
- Full bathrooms:2
- Basement Description:FInished, Walk-Out Access
- Living area:3,545 sq. ft.
Heating and cooling
- Cooling:Central Air
- Heating:Forced Air
- Central air:Yes
Structure and exterior
- Year built:2026
- Building area:3,545 sq. ft.
- Lot Features:Up to 1/4 Acre
- Architectural Style:Ranch
- Exterior Features:Covered Patio, Deck, Porch
- Foundation Description:Concrete Perimeter
Schools
- High school:Gretna East
- Middle school:Gretna
- Elementary school:Falling Waters
Utilities
- Water:Public
- Sewer:Public Sewer
Finances and disclosures
- Price:$660,000
- Price per sq. ft.:$186.18
- Tax amount:$22 (2024)
Parking
- Total parking spaces:3
- Parking description:Attached
- Garage:Yes
- Garage spaces:3
New listings near 6403 S 214 Street
- Coming Soon
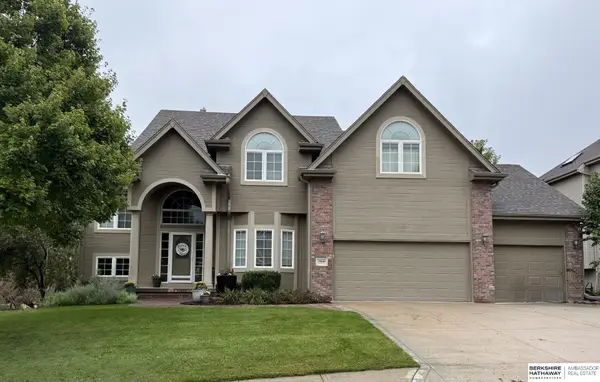 $615,000Coming Soon4 beds 5 baths4,216 sq. ft.
19880 Davenport Street, Elkhorn, NE 68022
MLS# 22627372Listed by: BHHS AMBASSADOR REAL ESTATE - Coming Soon
 $649,950Coming Soon4 beds 4 baths2,858 sq. ft.
20925 Roundup Road, Elkhorn, NE 68022
MLS# 22627136Listed by: PRIME HOME REALTY - Coming Soon
 $810,000Coming Soon5 beds 3 baths3,645 sq. ft.
3337 S 212 Avenue, Elkhorn, NE 68022
MLS# 22626991Listed by: NP DODGE RE SALES INC 148DODGE - New
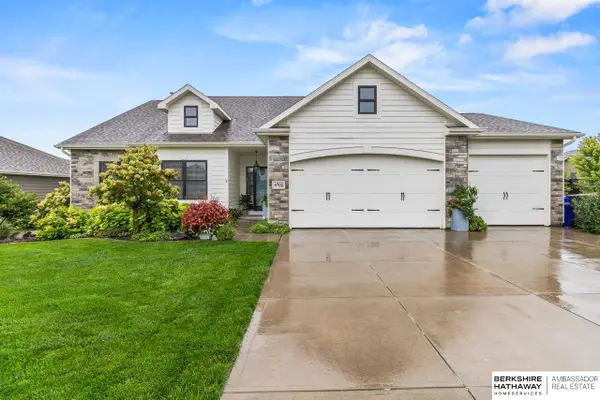 $560,000Active5 beds 4 baths3,783 sq. ft.
4702 N 208th Street, Elkhorn, NE 68022
MLS# 22627838Listed by: BHHS AMBASSADOR REAL ESTATE - New
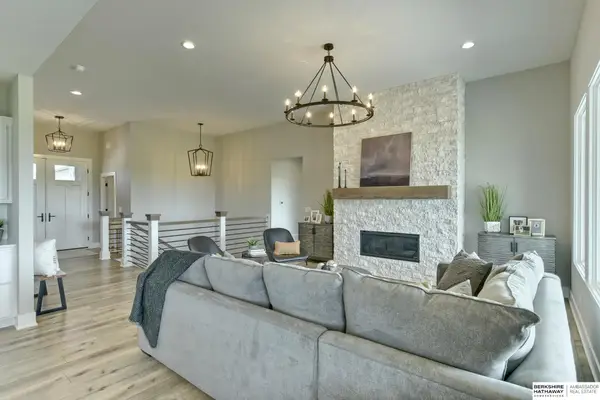 $822,000Active4 beds 3 baths3,176 sq. ft.
3020 S 209th Court, Elkhorn, NE 68022
MLS# 22627800Listed by: BHHS AMBASSADOR REAL ESTATE - New
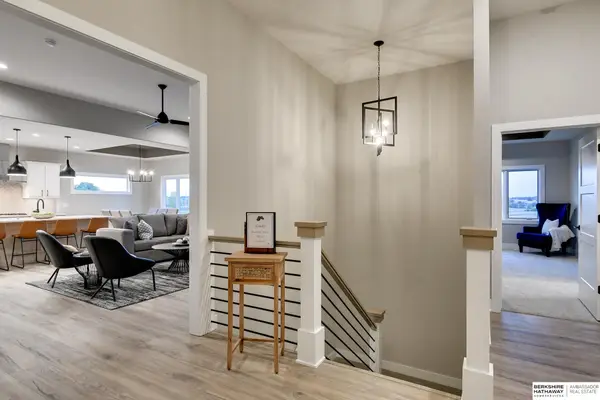 $896,000Active5 beds 3 baths3,230 sq. ft.
3111 S 209th Street, Elkhorn, NE 68022
MLS# 22627805Listed by: BHHS AMBASSADOR REAL ESTATE - New
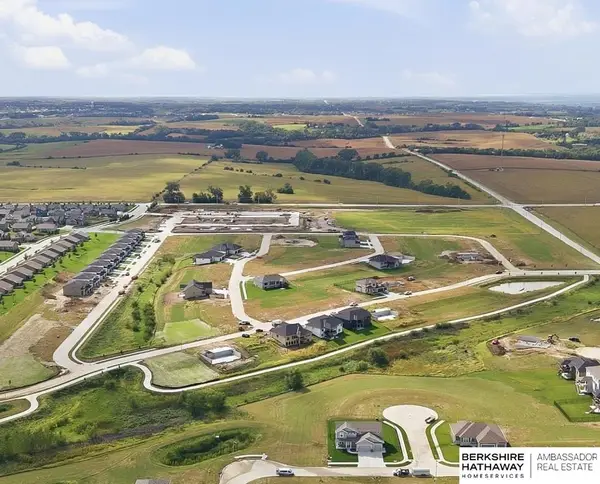 $99,950Active0 Acres
6613 S 214th Street, Elkhorn, NE 68022
MLS# 22627744Listed by: BHHS AMBASSADOR REAL ESTATE - New
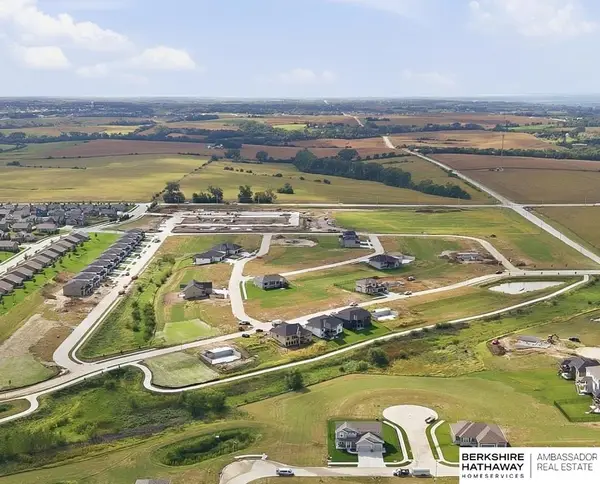 $82,950Active0 Acres
Lot 74 Coventry Wood, Elkhorn, NE 68022
MLS# 22627684Listed by: BHHS AMBASSADOR REAL ESTATE - New
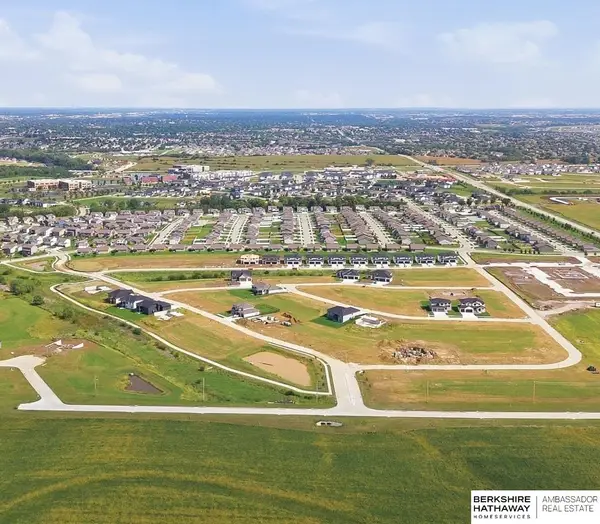 $124,950Active0 Acres
21446 Morning View Drive, Elkhorn, NE 68022
MLS# 22627686Listed by: BHHS AMBASSADOR REAL ESTATE - New
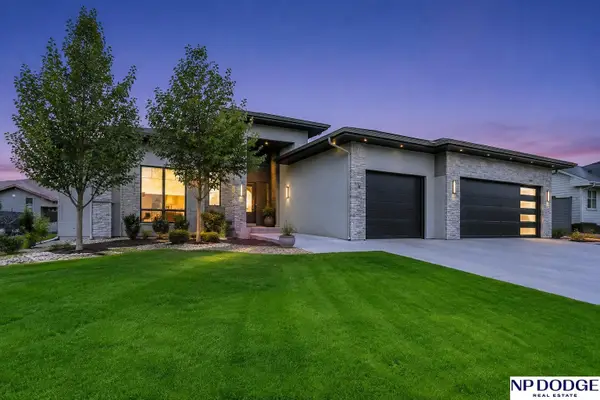 $685,000Active5 beds 3 baths3,161 sq. ft.
21060 Joseph Street, Elkhorn, NE 68022
MLS# 22627701Listed by: NP DODGE RE SALES INC 148DODGE


Protect your home and budget from life's surprises with an Assurant Home Warranty, backed by a partner that supports you through every step of homeownership. Explore Plans.
© 2026 Better Homes and Gardens Real Estate LLC. An Anywhere Real Estate company. All rights reserved. Better Homes and Gardens® Real Estate is a registered trademark owned by Meredith Operations Corporation, licensed to Better Homes and Gardens Real Estate LLC and used with permission. Better Homes and Gardens Real Estate LLC fully supports the principles of the Fair Housing Act and the Equal Opportunity Act. Listing information is deemed reliable but is not guaranteed accurate.
Each office is independently owned and operated.
Any services or products provided by third parties are not provided by, affiliated with or related to Better Homes and Gardens Real Estate LLC, or its affiliated companies.