
6415 S 208th Avenue, Elkhorn, NE 68022
Local realty services provided by:Better Homes and Gardens Real Estate The Good Life Group
6415 S 208th Avenue,Elkhorn, NE 68022
$549,640
- 5 Beds
- 3 Baths
- 2,721 sq. ft.
- Single family
- Active
Listed by: teresa elliott
Office: nexthome signature real estate
MLS#:22624303
Source:NE_OABR
Price summary
- Price:$549,640
- Price per sq. ft.:$202
- Monthly HOA dues:$150
About this home
Introducing the Mullen II by THI Builders. A spacious ranch plan with 5 bedrooms, 3 baths, The open-concept main floor features vaulted ceilings, lots of natural light with tons of windows, and a stone floor-to-ceiling electric fireplace. The kitchen shines with quartz counters, SS gas appliances with hood, soft-close cabinetry, built-in microwave, backsplash, walk-in pantry, and oversized island. Retreat to the primary suite with double sinks, tiled shower, and walk-in closet. Two additional bedrooms complete the main level. The finished lower level adds a large rec room with wetbar, 2 bedrooms, third bathroom, and generous storage. Enjoy outdoor living on the covered patio. All high-end finishes come standard plus THI’s builder warranty for peace of mind. Enjoy low-maintenance villa living with parks, trails, and entertainment close by. There is still time to pick your finishes. Welcome Home!
Contact an agent
Home facts
- Year built:2027
- Subdivision & Development:COVENTRY RIDGE REPLAT TWO
- Listing ID #:22624303
- Added:52 day(s) ago
- Updated:October 16, 2026 at 02:58 PM
Rooms and interior
- Bedrooms:5
- Total bathrooms:3
- Full bathrooms:1
- Flooring:Carpet
- Basement Description:FInished
- Living area:2,721 sq. ft.
Heating and cooling
- Cooling:Central Air
- Heating:Forced Air
- Central air:Yes
Structure and exterior
- Roof:Composition
- Year built:2027
- Building area:2,721 sq. ft.
- Lot Features:Up to 1/4 Acre
- Architectural Style:Ranch
- Exterior Features:Covered Patio, Porch
- Foundation Description:Concrete Perimeter
Schools
- High school:Gretna East
- Middle school:Aspen Creek
- Elementary school:Falling Waters
Utilities
- Water:Public
- Sewer:Public Sewer
Finances and disclosures
- Price:$549,640
- Price per sq. ft.:$202
- Tax amount:$524 (2026)
Parking
- Total parking spaces:3
- Garage:Yes
- Garage spaces:3
New listings near 6415 S 208th Avenue
- Coming Soon
 $615,000Coming Soon4 beds 5 baths4,216 sq. ft.
19880 Davenport Street, Elkhorn, NE 68022
MLS# 22629304Listed by: BHHS AMBASSADOR REAL ESTATE - New
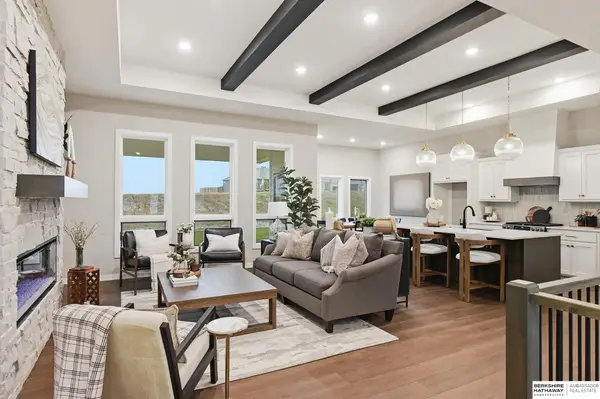 $615,000Active4 beds 4 baths2,823 sq. ft.
21218 Fowler Street, Elkhorn, NE 68022
MLS# 22629881Listed by: BHHS AMBASSADOR REAL ESTATE - New
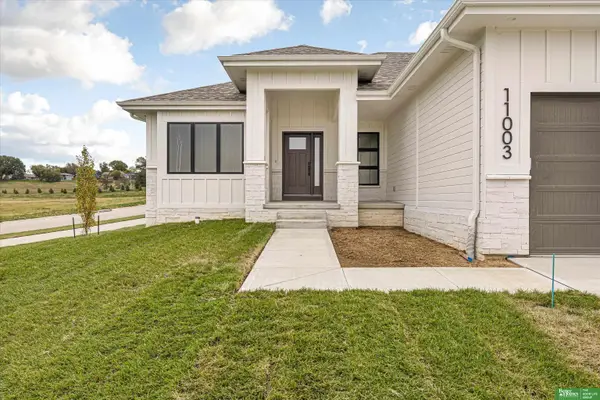 Listed by BHGRE$629,900Active5 beds 3 baths3,307 sq. ft.
5726 N 196th Street, Elkhorn, NE 68022
MLS# 22629893Listed by: BETTER HOMES AND GARDENS R.E. - New
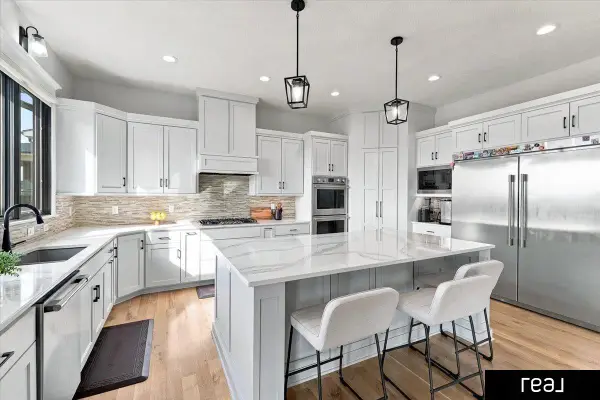 $915,000Active5 beds 5 baths4,250 sq. ft.
21103 Atwood Avenue, Elkhorn, NE 68022
MLS# 22629791Listed by: REAL BROKER NE, LLC - New
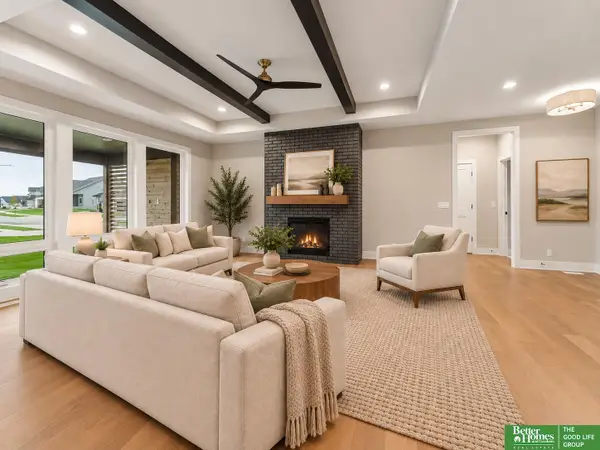 Listed by BHGRE$750,000Active5 beds 3 baths3,463 sq. ft.
3321 S 212th Street, Elkhorn, NE 68022
MLS# 22629784Listed by: BETTER HOMES AND GARDENS R.E. - Open Sat, 12 to 5pmNew
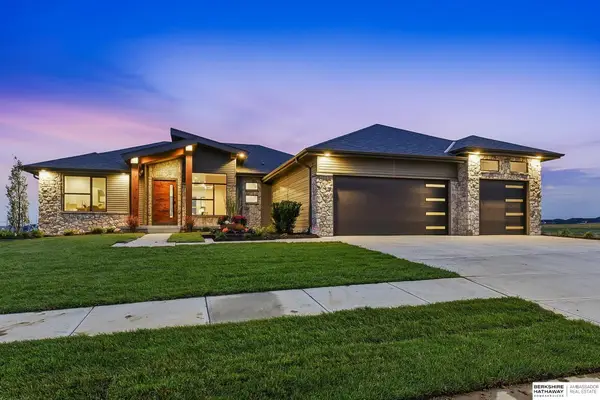 $1,175,000Active4 beds 3 baths3,557 sq. ft.
5410 N 197th Street, Elkhorn, NE 68022
MLS# 22629748Listed by: BHHS AMBASSADOR REAL ESTATE - Open Sat, 12 to 5pmNew
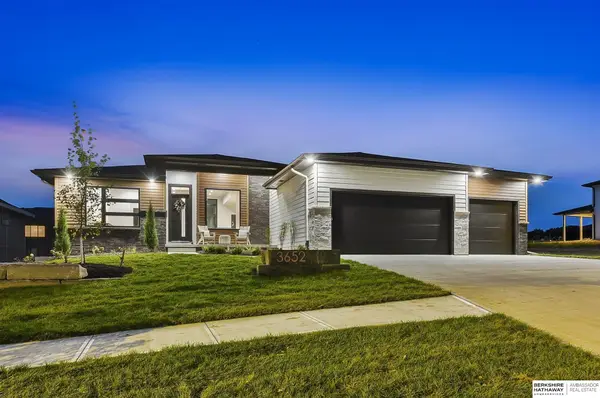 $1,025,000Active5 beds 4 baths3,403 sq. ft.
3652 S 218th Avenue, Elkhorn, NE 68022
MLS# 22629766Listed by: BHHS AMBASSADOR REAL ESTATE - Open Sun, 12 to 1:30pmNew
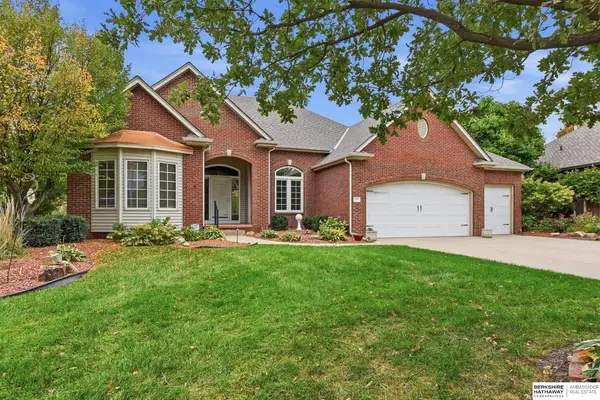 $625,000Active3 beds 3 baths4,039 sq. ft.
5002 N 192nd Avenue Circle, Elkhorn, NE 68022
MLS# 22629696Listed by: BHHS AMBASSADOR REAL ESTATE - New
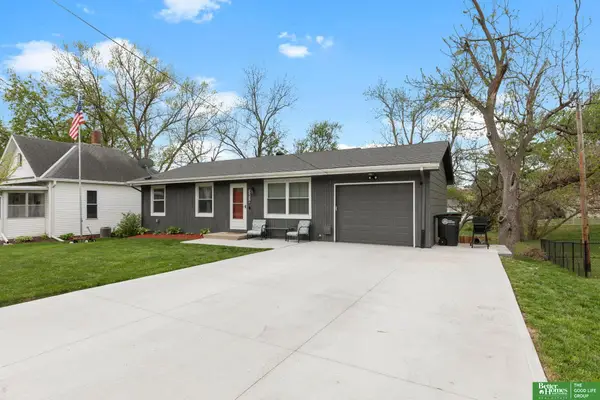 Listed by BHGRE$325,000Active4 beds 2 baths1,610 sq. ft.
3210 N Main Street, Elkhorn, NE 68022
MLS# 22629706Listed by: BETTER HOMES AND GARDENS R.E. - New
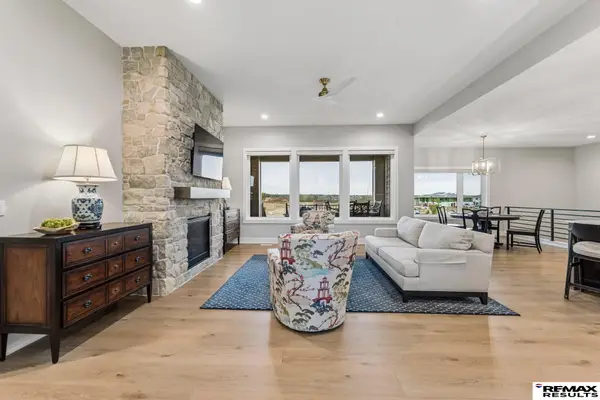 $820,000Active5 beds 3 baths3,803 sq. ft.
21114 Atwood Avenue, Elkhorn, NE 68022
MLS# 22629719Listed by: RE/MAX RESULTS


Protect your home and budget from life's surprises with an Assurant Home Warranty, backed by a partner that supports you through every step of homeownership. Explore Plans.
© 2026 Better Homes and Gardens Real Estate LLC. An Anywhere Real Estate company. All rights reserved. Better Homes and Gardens® Real Estate is a registered trademark owned by Meredith Operations Corporation, licensed to Better Homes and Gardens Real Estate LLC and used with permission. Better Homes and Gardens Real Estate LLC fully supports the principles of the Fair Housing Act and the Equal Opportunity Act. Listing information is deemed reliable but is not guaranteed accurate.
Each office is independently owned and operated.
Any services or products provided by third parties are not provided by, affiliated with or related to Better Homes and Gardens Real Estate LLC, or its affiliated companies.