
910 S 220th Street, Elkhorn, NE 68022
Local realty services provided by:Better Homes and Gardens Real Estate The Good Life Group
910 S 220th Street,Elkhorn, NE 68022
$1,250,000
- 6 Beds
- 5 Baths
- 5,838 sq. ft.
- Single family
- Active
Listed by:
 Sarah Lynch(402) 612 - 6454Better Homes and Gardens Real Estate The Good Life Group
- Emily Lynch(402) 612 - 8083Better Homes and Gardens Real Estate The Good Life Group
Office: better homes and gardens r.e.
MLS#:22624228
Source:NE_OABR
Price summary
- Price:$1,250,000
- Price per sq. ft.:$214.11
- Monthly HOA dues:$41.67
About this home
Exceptional opportunity in sought-after Quail Ridge! Situated on nearly one acre, this impressive home offers almost 6,000 square feet of living space, providing an incredible amount of room to live, entertain, and unwind. A standout feature is the two full kitchens. The attached ADU (Accessory Dwelling Unit - https://dcgis.org/portal/apps/sites/#/adu-omaha/) offers added flexibility or provide an independent living environment. The expansive floor plan features generous living spaces throughout, while the oversized lot provides privacy and plenty of room to enjoy the outdoors. If you're needing additional storage you'll fall in love with the rare 8-car garage. An incredible feature that truly sets this property apart. With it's combination of size, versatility, garage space, and desirable Skyline location, this one-of-a-kind pre-inspected home offers a unique lifestyle and an abundance of possibilities. Please allow for 2 hour notice. Open Houses 9.12.26 11am-12:30pm & 9.13.26 2pm-4pm
Contact an agent
Home facts
- Year built:1989
- Subdivision & Development:Quail Ridge on Skyline Drive
- Listing ID #:22624228
- Added:14 day(s) ago
- Updated:September 14, 2026 at 10:38 PM
Rooms and interior
- Bedrooms:6
- Total bathrooms:5
- Full bathrooms:2
- Half bathrooms:1
- Flooring:Carpet, Ceramic Tile, Engineered Wood
- Bathrooms Description:Whirlpool
- Bedroom Description:bdr_feat_Walk-In Closet(s), bdr_feat_Wall/Wall Carpeting, bdr_feat_Window Covering
- Basement Description:Daylight, Egress, Partially Finished, Walk-Out Access
- Living area:5,838 sq. ft.
Heating and cooling
- Cooling:Central Air
- Heating:Electric, Geothermal
- Central air:Yes
Structure and exterior
- Roof:Composition
- Year built:1989
- Building area:5,838 sq. ft.
- Lot Features:Over 1/2 up to 1 Acre
- Construction Materials:Brick/Other
- Exterior Features:Covered Deck, Deck, Patio, Porch
- Foundation Description:Block
- Levels:2 Story
Schools
- High school:Elkhorn South
- Middle school:Elkhorn Valley View
- Elementary school:Skyline
Utilities
- Water:Public
- Sewer:Public Sewer
Finances and disclosures
- Price:$1,250,000
- Price per sq. ft.:$214.11
- Tax amount:$11,756 (2025)
Features and amenities
- Laundry features:Dryer, Washer
Parking
- Total parking spaces:8
- Garage:Yes
- Garage spaces:8
New listings near 910 S 220th Street
- New
 Listed by BHGRE$925,000Active6 beds 5 baths4,632 sq. ft.
5409 N 197th Street, Elkhorn, NE 68022
MLS# 22626555Listed by: BETTER HOMES AND GARDENS R.E. - New
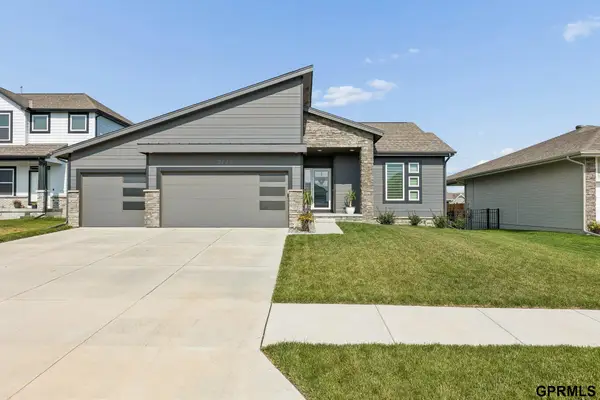 $524,000Active5 beds 3 baths2,935 sq. ft.
5113 N 209th Avenue, Elkhorn, NE 68022
MLS# 22626533Listed by: NEXTHOME SIGNATURE REAL ESTATE - New
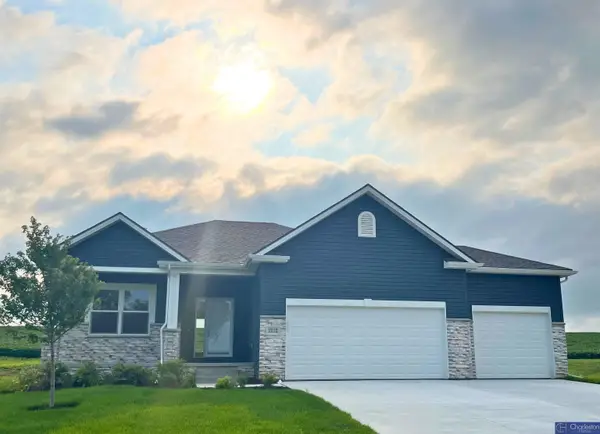 $421,575Active2 beds 2 baths1,450 sq. ft.
5006 Kestrel Parkway, Elkhorn, NE 68022
MLS# 22626537Listed by: CHARLESTON HOMES REALTY LLC - New
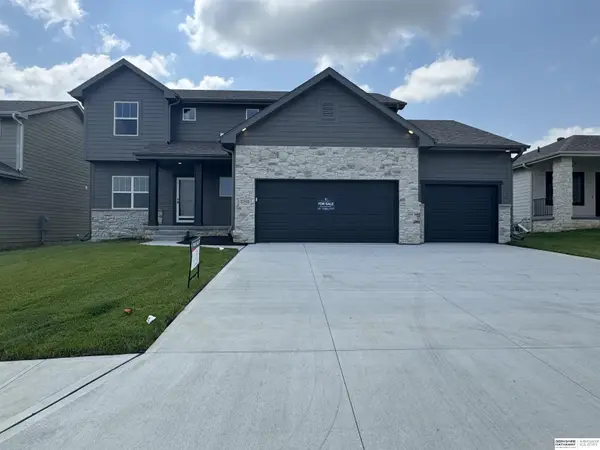 $519,900Active4 beds 3 baths2,506 sq. ft.
21433 Y Street, Elkhorn, NE 68022
MLS# 22626507Listed by: BHHS AMBASSADOR REAL ESTATE - New
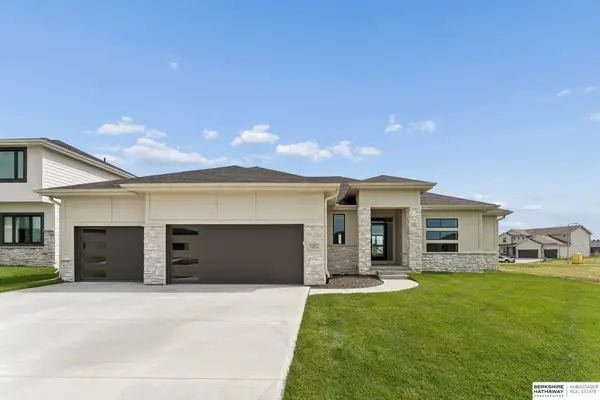 $564,000Active4 beds 3 baths3,241 sq. ft.
6207 N 209th Street, Elkhorn, NE 68022
MLS# 22626508Listed by: BHHS AMBASSADOR REAL ESTATE - Open Sun, 1 to 3pmNew
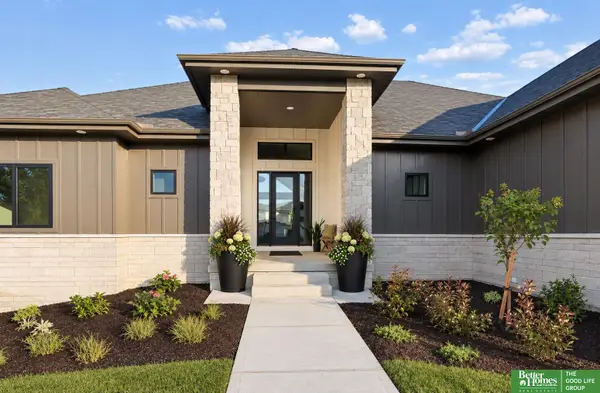 Listed by BHGRE$1,339,900Active5 beds 4 baths4,446 sq. ft.
3538 S 210th Avenue, Elkhorn, NE 68022
MLS# 22626517Listed by: BETTER HOMES AND GARDENS R.E. - New
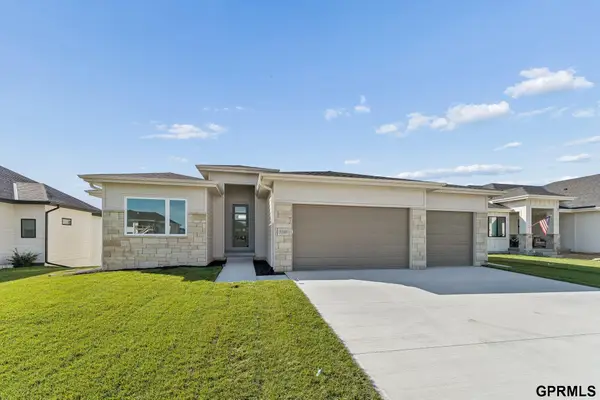 $560,000Active6 beds 4 baths3,154 sq. ft.
5540 N 213 Avenue, Elkhorn, NE 68022
MLS# 22626489Listed by: NEXTHOME SIGNATURE REAL ESTATE - New
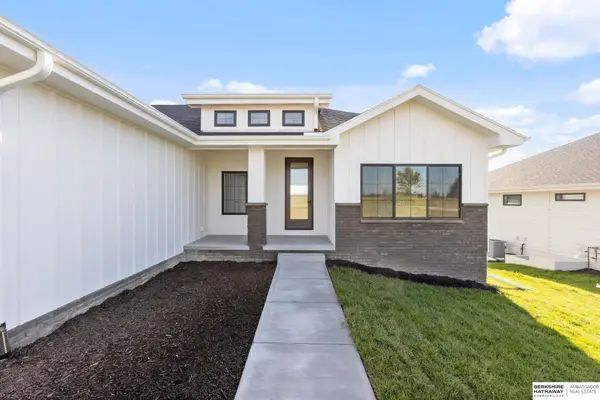 $670,000Active5 beds 3 baths3,421 sq. ft.
4509 N 213th Street, Elkhorn, NE 68022
MLS# 22626499Listed by: BHHS AMBASSADOR REAL ESTATE - New
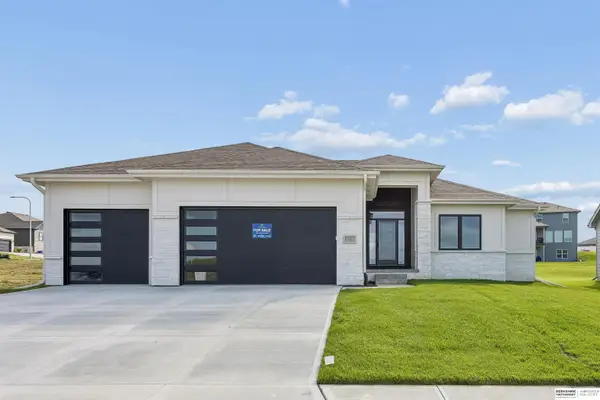 $544,000Active4 beds 3 baths3,209 sq. ft.
6227 N 210th Street, Elkhorn, NE 68022
MLS# 22626500Listed by: BHHS AMBASSADOR REAL ESTATE - New
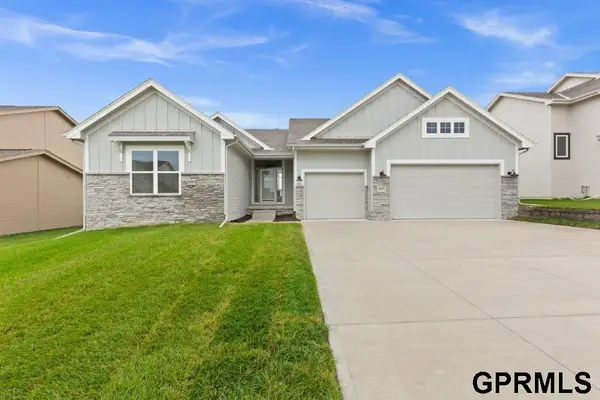 $599,000Active5 beds 3 baths2,895 sq. ft.
5405 N 190 Street, Elkhorn, NE 68022
MLS# 22626464Listed by: REGENCY HOMES


Protect your home and budget from life's surprises with an Assurant Home Warranty, backed by a partner that supports you through every step of homeownership. Explore Plans.
© 2026 Better Homes and Gardens Real Estate LLC. An Anywhere Real Estate company. All rights reserved. Better Homes and Gardens® Real Estate is a registered trademark owned by Meredith Operations Corporation, licensed to Better Homes and Gardens Real Estate LLC and used with permission. Better Homes and Gardens Real Estate LLC fully supports the principles of the Fair Housing Act and the Equal Opportunity Act. Listing information is deemed reliable but is not guaranteed accurate.
Each office is independently owned and operated.
Any services or products provided by third parties are not provided by, affiliated with or related to Better Homes and Gardens Real Estate LLC, or its affiliated companies.