
424 W D Street, Elmwood, NE 68349
Local realty services provided by:Better Homes and Gardens Real Estate The Good Life Group
424 W D Street,Elmwood, NE 68349
$210,000
- 3 Beds
- 2 Baths
- 1,430 sq. ft.
- Single family
- Active
Listed by: terri scholting
Office: nebraska realty
MLS#:22622417
Source:NE_OABR
Price summary
- Price:$210,000
- Price per sq. ft.:$146.85
About this home
AMA Whether you're looking for your first home, a solid investment, or room to grow, this property offers endless possibilities! This well-maintained 3-bedroom, 2-bath ranch sits on two lots in the welcoming community of Elmwood. The additional lot is buildable and may be split with Village approval, creating an opportunity for a second home or future investment. The home has been a successful rental and is move-in ready with fresh interior paint, professionally cleaned carpets, natural gas furnace, central A/C, vinyl siding, and a detached 1-car garage. The kitchen includes a gas stove, refrigerator, dishwasher, microwave, dual stainless-steel sink, plus the washer and dryer stay. Major improvements since 2021 include a new roof, new windows, and all new sewer lines to the street. Move in, rent it out, or build for the future?the choice is yours!
Contact an agent
Home facts
- Year built:1976
- Subdivision & Development:Ferguson's
- Listing ID #:22622417
- Added:64 day(s) ago
- Updated:October 10, 2026 at 02:54 PM
Rooms and interior
- Bedrooms:3
- Total bathrooms:2
- Full bathrooms:1
- Flooring:Carpet, Vinyl, Wood
- Bedroom Description:bdr_feat_Walk-In Closet(s), bdr_feat_Wall/Wall Carpeting
- Living area:1,430 sq. ft.
Heating and cooling
- Cooling:Central Air
- Heating:Forced Air
- Central air:Yes
Structure and exterior
- Roof:Composition
- Year built:1976
- Building area:1,430 sq. ft.
- Lot Features:City Lot, Corner Lot, Over 1/4 up to 1/2 Acre, Public Sidewalk, Sloped
- Architectural Style:Ranch
- Construction Materials:Vinyl Siding
- Exterior Features:Deck, Porch
- Foundation Description:Slab
Schools
- High school:Elmwood-Murdock
- Middle school:Elmwood-Murdock
- Elementary school:Elmwood-Murdock
Utilities
- Water:Public
- Sewer:Public Sewer
Finances and disclosures
- Price:$210,000
- Price per sq. ft.:$146.85
- Tax amount:$2,119 (2025)
Features and amenities
- Laundry features:Dryer, Washer
Parking
- Total parking spaces:1
- Garage:Yes
- Garage spaces:1
New listings near 424 W D Street
 $368,000Active3 beds 3 baths2,824 sq. ft.
312 N 4th Street, Elmwood, NE 68349
MLS# 22624643Listed by: BURROWS TRACTS REAL ESTATE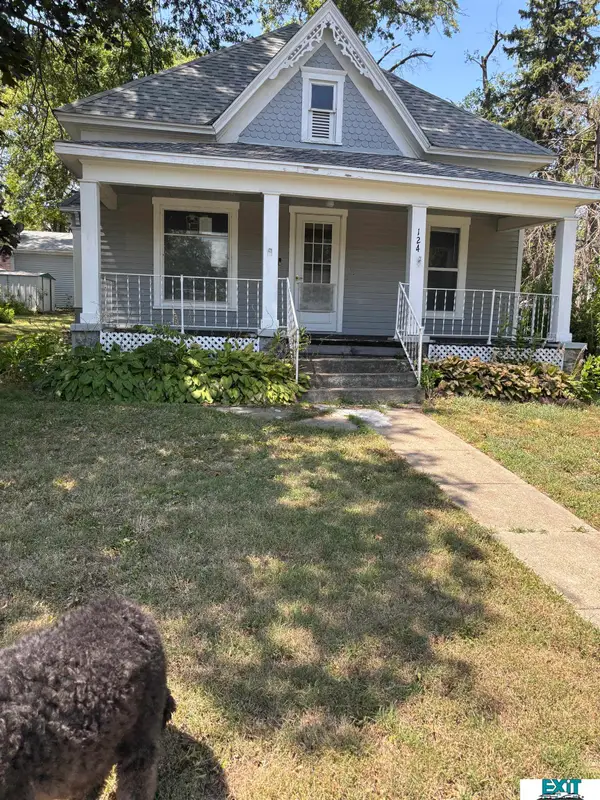 $115,000Pending2 beds 1 baths1,092 sq. ft.
124 N 5th Street, Elmwood, NE 68349
MLS# 22623713Listed by: EXIT REALTY PROFESSIONALS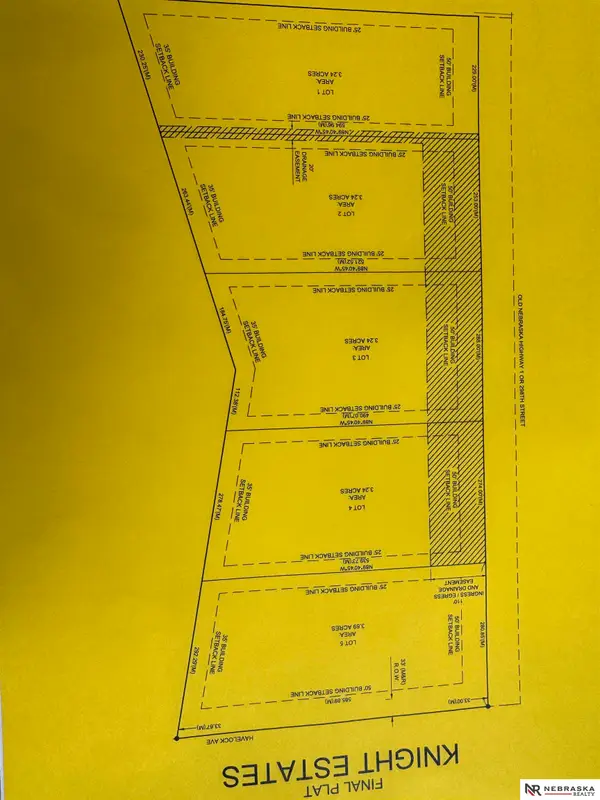 $399,000Active0 Acres
Lot 5 Hwy 1 & Havelock Avenue, Elmwood, NE 68349
MLS# 22607585Listed by: NEBRASKA REALTY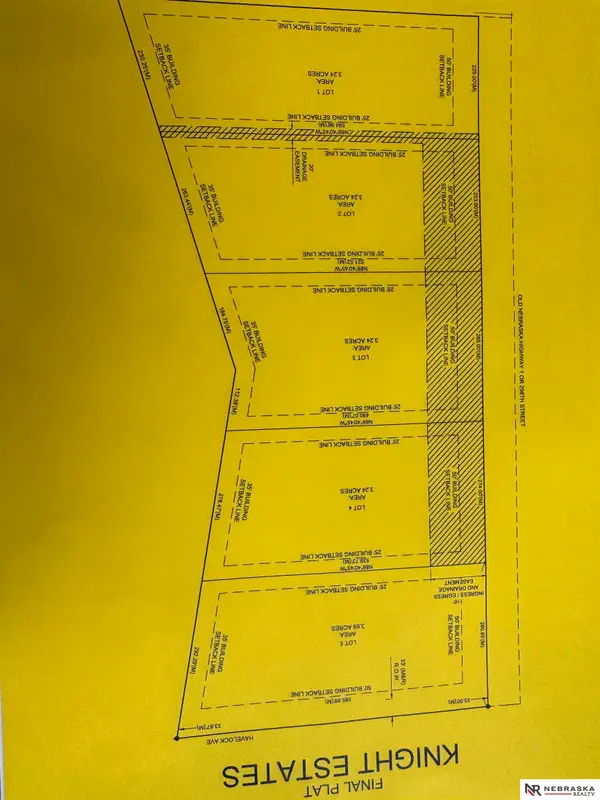 $225,000Active0 Acres
Lot 1 Hwy 1 & Havelock Avenue, Elmwood, NE 68349
MLS# 22607498Listed by: NEBRASKA REALTY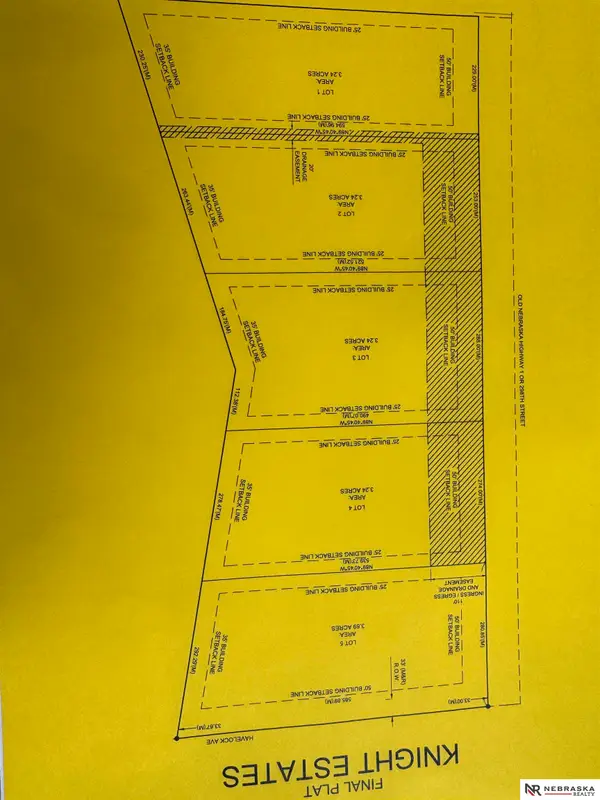 $225,000Active0 Acres
Lot 2 Hwy 1 & Havelock Avenue, Elmwood, NE 68349
MLS# 22607502Listed by: NEBRASKA REALTY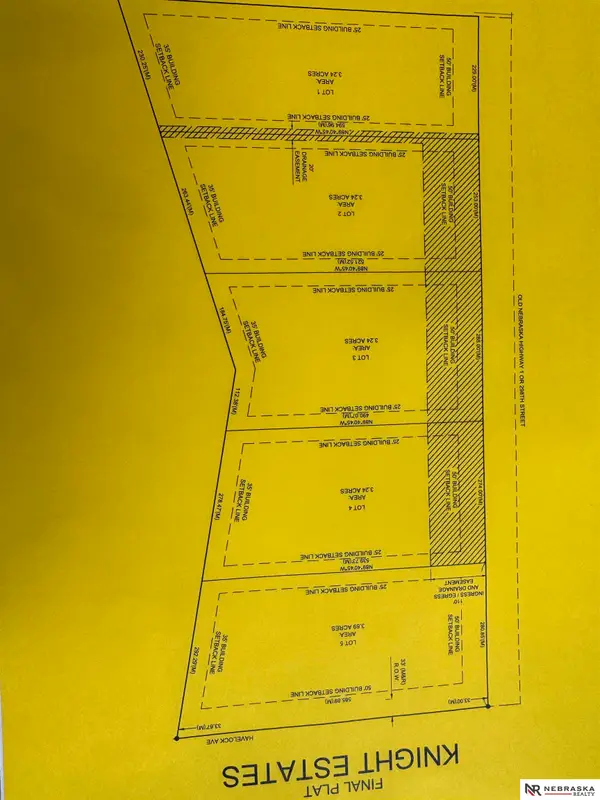 $225,000Active0 Acres
Lot 3 Hwy 1 & Havelock Avenue, Elmwood, NE 68349
MLS# 22607503Listed by: NEBRASKA REALTY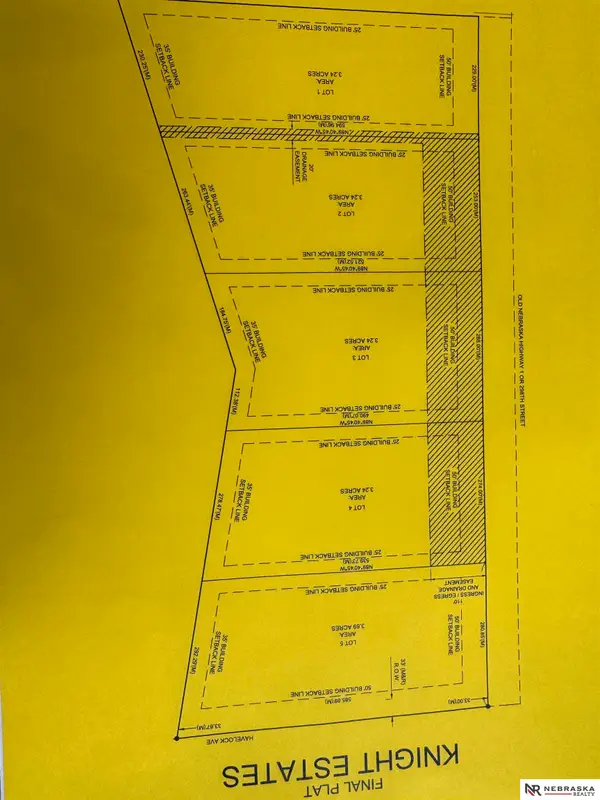 $225,000Active0 Acres
Lot 4 Hwy 1 & Havelock Avenue, Elmwood, NE 68349
MLS# 22607506Listed by: NEBRASKA REALTY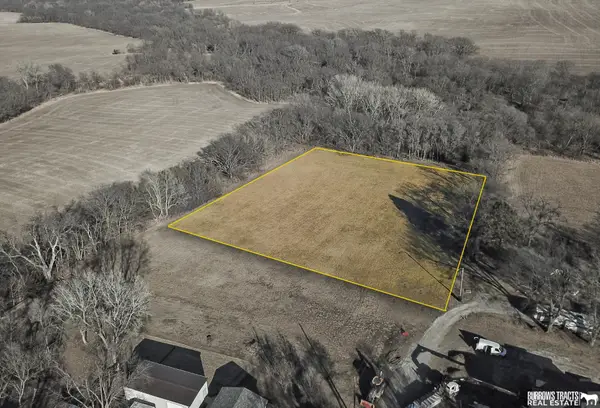 $167,500Active0 Acres
1.87 Acres, E H Street, Elmwood, NE 68349
MLS# 22604137Listed by: BURROWS TRACTS REAL ESTATE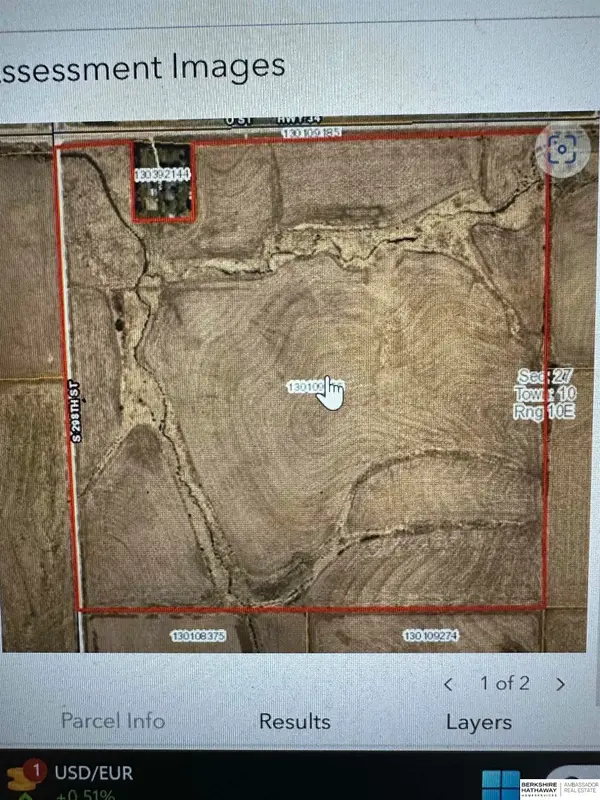 $1,400,000Active153.1 Acres
30009 O Street, Elmwood, NE 68349
MLS# 22328453Listed by: BHHS AMBASSADOR REAL ESTATE


Protect your home and budget from life's surprises with an Assurant Home Warranty, backed by a partner that supports you through every step of homeownership. Explore Plans.
© 2026 Better Homes and Gardens Real Estate LLC. An Anywhere Real Estate company. All rights reserved. Better Homes and Gardens® Real Estate is a registered trademark owned by Meredith Operations Corporation, licensed to Better Homes and Gardens Real Estate LLC and used with permission. Better Homes and Gardens Real Estate LLC fully supports the principles of the Fair Housing Act and the Equal Opportunity Act. Listing information is deemed reliable but is not guaranteed accurate.
Each office is independently owned and operated.
Any services or products provided by third parties are not provided by, affiliated with or related to Better Homes and Gardens Real Estate LLC, or its affiliated companies.