
70565 Highway 15, Fairbury, NE 68352
Local realty services provided by:Better Homes and Gardens Real Estate The Good Life Group
70565 Highway 15,Fairbury, NE 68352
$300,000
- 3 Beds
- 2 Baths
- 1,661 sq. ft.
- Mobile / Manufactured
- Active
Listed by: jeff lewis, charles p. stewart
Office: nebraska realty
MLS#:22621075
Source:NE_OABR
Price summary
- Price:$300,000
- Price per sq. ft.:$180.61
About this home
Escape to your own private retreat where breathtaking panoramic views and peaceful surroundings come together on over 7 secluded acres! Whether you're enjoying sunrise coffee or evening sunsets, the expansive full-length deck and charming pergola provide the perfect backdrop for relaxing, entertaining, and taking in the beauty of the rolling countryside. Inside, soaring vaulted ceilings, skylights, and dramatic picture windows flood the open layout with natural light, while a cozy wood-burning fireplace creates an inviting place to gather. The thoughtfully designed kitchen features a bright, sun-filled dining nook and an ideal functional layout. The spacious primary suite offers a walk-in closet and spa-inspired bath with a whirlpool tub and separate shower. An oversized 2nd bedroom with dual closets opens directly to the deck, while a 3rd bedroom and main-floor laundry complete this exceptional home. Experience the tranquility of country living without sacrificing convenience!
Contact an agent
Home facts
- Year built:1998
- Subdivision & Development:Fraction in Section 24, T1N, R2E
- Listing ID #:22621075
- Added:59 day(s) ago
- Updated:September 21, 2026 at 02:40 PM
Rooms and interior
- Bedrooms:3
- Total bathrooms:2
- Full bathrooms:2
- Flooring:Carpet, Vinyl
- Bathrooms Description:Whirlpool
- Bedroom Description:bdr_feat_Wall/Wall Carpeting
- Living area:1,661 sq. ft.
Heating and cooling
- Cooling:Central Air
- Heating:Forced Air, Propane
- Central air:Yes
Structure and exterior
- Roof:Composition
- Year built:1998
- Building area:1,661 sq. ft.
- Lot Features:Irregular Lot, Over 5 up to 10 Acres, Rolling Slope, Wooded
- Architectural Style:Ranch
- Construction Materials:Vinyl Siding
- Exterior Features:Deck, Patio
Schools
- High school:Fairbury
- Middle school:Fairbury
- Elementary school:Central
Utilities
- Water:Public, Well
- Sewer:Septic Tank
Finances and disclosures
- Price:$300,000
- Price per sq. ft.:$180.61
- Tax amount:$1,510 (2024)
Features and amenities
- Laundry features:Dryer, Washer
New listings near 70565 Highway 15
- New
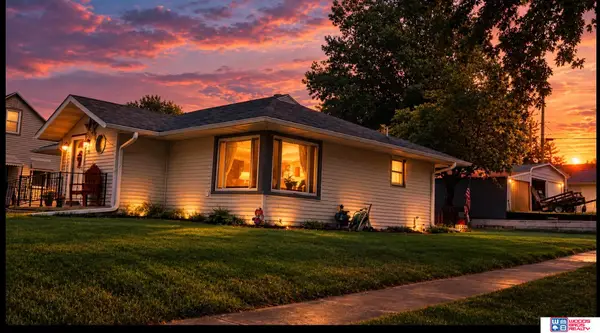 $160,000Active2 beds 2 baths1,870 sq. ft.
1502 F Street, Fairbury, NE 68352
MLS# 22626602Listed by: WOODS BROS REALTY 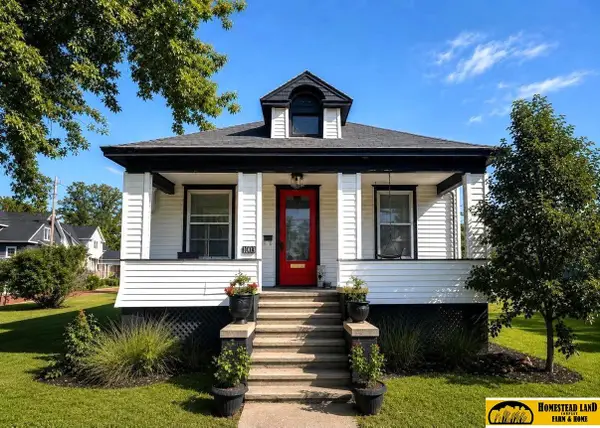 $130,000Pending3 beds 2 baths1,315 sq. ft.
1003 4th Street, Fairbury, NE 68352
MLS# 22625755Listed by: HOMESTEAD LAND COMPANY INC $229,000Active3 beds 3 baths2,666 sq. ft.
1021 E Street, Fairbury, NE 68352
MLS# 22625203Listed by: SCHULTIS & SON INC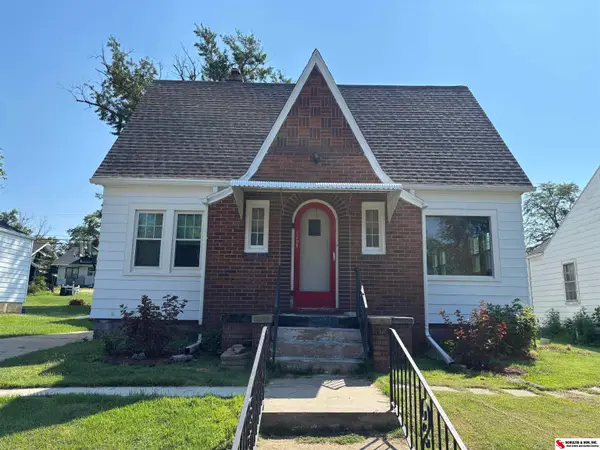 $109,500Active2 beds 1 baths1,112 sq. ft.
1308 G Street, Fairbury, NE 68352
MLS# 22624406Listed by: SCHULTIS & SON INC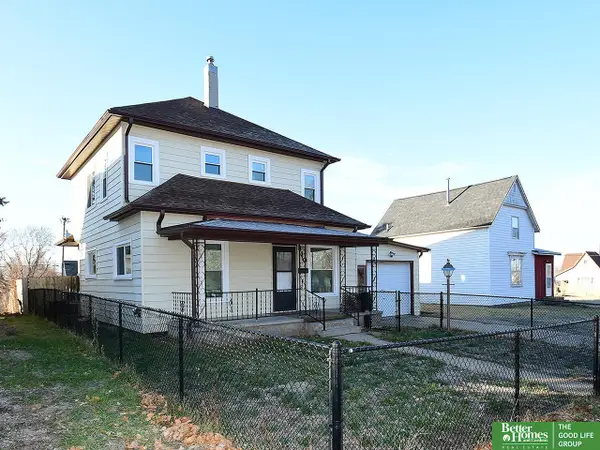 Listed by BHGRE$110,000Pending3 beds 2 baths1,864 sq. ft.
910 8th Street, Fairbury, NE 68352
MLS# 22624077Listed by: BETTER HOMES AND GARDENS R.E. $139,000Active2 beds 2 baths2,378 sq. ft.
714 9th Street, Fairbury, NE 68352
MLS# 22623258Listed by: WOODS BROS REALTY $128,000Pending3 beds 2 baths1,379 sq. ft.
811 10th Street, Fairbury, NE 68352
MLS# 22622856Listed by: HOMESTEAD LAND COMPANY INC $75,000Active3 beds 2 baths1,876 sq. ft.
701 F Street, Fairbury, NE 68352
MLS# 22622250Listed by: REALTY ONE GROUP STERLING $93,000Active2 beds 1 baths770 sq. ft.
1108 Oak Street, Fairbury, NE 68352
MLS# 22622076Listed by: MACEO REALTY


Protect your home and budget from life's surprises with an Assurant Home Warranty, backed by a partner that supports you through every step of homeownership. Explore Plans.
© 2026 Better Homes and Gardens Real Estate LLC. An Anywhere Real Estate company. All rights reserved. Better Homes and Gardens® Real Estate is a registered trademark owned by Meredith Operations Corporation, licensed to Better Homes and Gardens Real Estate LLC and used with permission. Better Homes and Gardens Real Estate LLC fully supports the principles of the Fair Housing Act and the Equal Opportunity Act. Listing information is deemed reliable but is not guaranteed accurate.
Each office is independently owned and operated.
Any services or products provided by third parties are not provided by, affiliated with or related to Better Homes and Gardens Real Estate LLC, or its affiliated companies.