
175 4th Avenue, Fairmont, NE 68354
Local realty services provided by:Better Homes and Gardens Real Estate The Good Life Group
175 4th Avenue,Fairmont, NE 68354
$79,000
- 4 Beds
- 2 Baths
- 2,414 sq. ft.
- Single family
- Active
Listed by: karla jacobson
Office: 2ks realty
MLS#:22632100
Source:NE_OABR
Price summary
- Price:$79,000
- Price per sq. ft.:$32.73
About this home
Stately lady. Come take a look at this home that is very livable, but also has room for you to personalize and grow. PLUS you will feel like you live in the country while having village utilities! Front porch, front foyer, beautiful woodwork... CHECK. First floor has room for formal living room, formal dining room, kitchen with informal dining area, and behind the French doors, room for a family room/rec room. The back entry of the home has large mudroom with laundry space. The bathroom area(s) on this floor are unique but get the job done! Family is not quite sure what is under the carpet...hmmm. Upstairs, this needs your personal touch! 3 bedrooms with good storage, plus a bathroom, PLUS two bonus spaces for large storage, play space, or home office... unique spaces. Basement holds mechanicals and has some storage space. The modern garage is oversized and big enough for a hobby or hangout space. This is truly a tranquil property waiting for you to add your personal touch.
Contact an agent
Home facts
- Year built:1905
- Subdivision & Development:Village of FAIRMONT
- Listing ID #:22632100
- Added:6 day(s) ago
- Updated:November 17, 2026 at 03:44 PM
Rooms and interior
- Bedrooms:4
- Total bathrooms:2
- Full bathrooms:1
- Flooring:Carpet, Wood
- Living area:2,414 sq. ft.
Heating and cooling
- Cooling:Central Air
- Heating:Forced Air
- Central air:Yes
Structure and exterior
- Roof:Composition
- Year built:1905
- Building area:2,414 sq. ft.
- Lot Features:Over 1/4 up to 1/2 Acre
- Construction Materials:Vinyl Siding
- Exterior Features:Covered Patio
- Foundation Description:Brick/Mortar, Stone
- Levels:2 Story
Schools
- High school:Fillmore Central
- Middle school:Fillmore Central
- Elementary school:Fillmore Central
Utilities
- Water:Public
- Sewer:Public Sewer
Finances and disclosures
- Price:$79,000
- Price per sq. ft.:$32.73
- Tax amount:$1,608 (2025)
Parking
- Total parking spaces:2
- Garage:Yes
- Garage spaces:2
New listings near 175 4th Avenue
- New
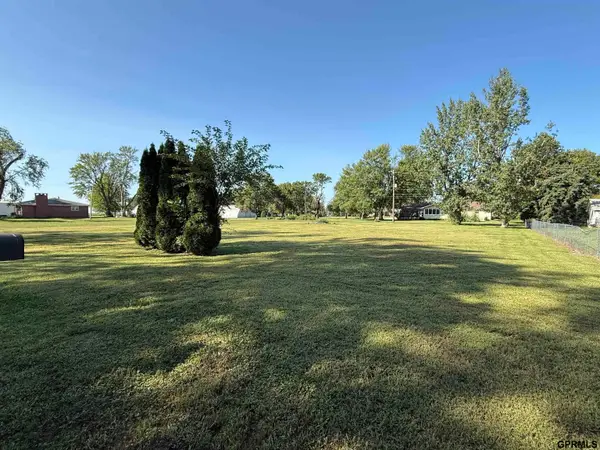 $29,000Active0 Acres
835 5th Avenue, Fairmont, NE 68354
MLS# 22632285Listed by: 2KS REALTY 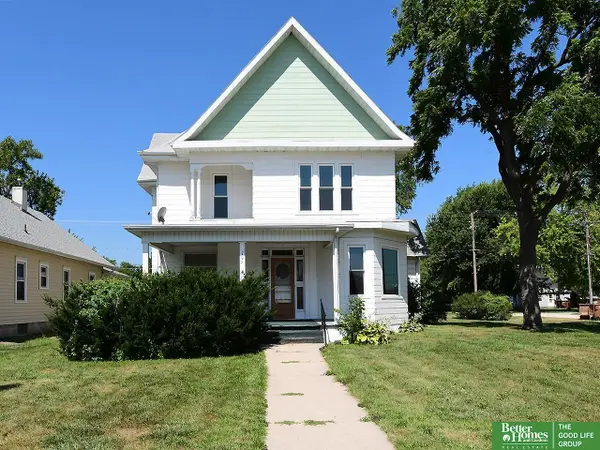 Listed by BHGRE$225,000Active5 beds 3 baths
705 6th Avenue, Fairmont, NE 68354
MLS# 22620748Listed by: BETTER HOMES AND GARDENS R.E. $185,000Active3 beds 4 baths2,640 sq. ft.
475 9th Avenue, Fairmont, NE 68354
MLS# 22602697Listed by: 2KS REALTY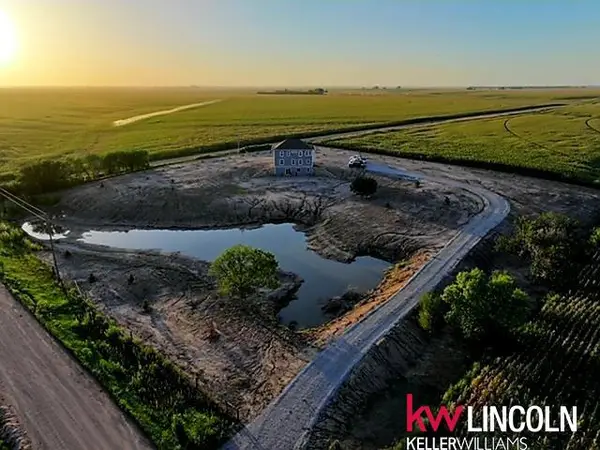 $399,000Active5 beds 4 baths2,520 sq. ft.
902 Rd 1 Road, Fairmont, NE 68354
MLS# 22311102Listed by: KELLER WILLIAMS LINCOLN


Protect your home and budget from life's surprises with an Assurant Home Warranty, backed by a partner that supports you through every step of homeownership. Explore Plans.
© 2026 Better Homes and Gardens Real Estate LLC. An Anywhere Real Estate company. All rights reserved. Better Homes and Gardens® Real Estate is a registered trademark owned by Meredith Operations Corporation, licensed to Better Homes and Gardens Real Estate LLC and used with permission. Better Homes and Gardens Real Estate LLC fully supports the principles of the Fair Housing Act and the Equal Opportunity Act. Listing information is deemed reliable but is not guaranteed accurate.
Each office is independently owned and operated.
Any services or products provided by third parties are not provided by, affiliated with or related to Better Homes and Gardens Real Estate LLC, or its affiliated companies.