
6500 Princeton Road, Firth, NE 68358
Local realty services provided by:Better Homes and Gardens Real Estate The Good Life Group
6500 Princeton Road,Firth, NE 68358
$1,550,000
- 7 Beds
- 6 Baths
- 6,284 sq. ft.
- Single family
- Active
Listed by: kim soucie, thad anderson
Office: nebraska realty
MLS#:22611406
Source:NE_OABR
Price summary
- Price:$1,550,000
- Price per sq. ft.:$246.66
About this home
Set on 28.08 beautiful acres, this absolutely gorgeous all-brick ranch comes complete with 2 impressive outbuildings. A hard-surface road provides easy access all the way to the property. Remodeled in 2021, this stunning home features more than 6,468 SF of living space, offering 7 bedrooms & 6 bathrooms, with 15-FT vaulted ceilings & an extraordinary 31' x 25' eat-in kitchen. The kitchen features an oversized quartz island, double ovens, 2 dishwashers, & an adjoining scullery complete with its own sink for food preparation-a true dream for any home chef. Additional main-level highlights include formal dining room, elegant living room with fireplace, inviting sunroom, & convenient first-floor laundry. The luxurious primary suite includes a steam shower & soaking tub, while 6 of the bedrooms feature private en-suite bathrooms. A 50' x 74' heated & cooled shop includes a 500 SF bunkhouse/apartment, horse stalls & waters. Or take your horse to a 50' x 60' building. Acreage living is here!
Contact an agent
Home facts
- Year built:2004
- Listing ID #:22611406
- Added:108 day(s) ago
- Updated:August 14, 2026 at 07:40 PM
Rooms and interior
- Bedrooms:7
- Total bathrooms:6
- Full bathrooms:2
- Half bathrooms:1
- Bedroom Description:bdr_feat_Walk-In Closet(s)
- Basement Description:Walk-Out Access
- Living area:6,284 sq. ft.
Heating and cooling
- Cooling:Central Air, Window Unit(s)
- Heating:Electric, Forced Air, Propane
- Central air:Yes
Structure and exterior
- Roof:Composition
- Year built:2004
- Building area:6,284 sq. ft.
- Lot Features:Over 20 up to 40 Acres
- Architectural Style:Ranch
- Construction Materials:Brick
- Exterior Features:Covered Patio, Deck, Patio, Porch
- Foundation Description:Concrete Perimeter
Schools
- High school:Norris
- Middle school:Norris
- Elementary school:Norris
Utilities
- Water:Well
Finances and disclosures
- Price:$1,550,000
- Price per sq. ft.:$246.66
- Tax amount:$9,094 (2025)
Parking
- Total parking spaces:3
- Parking description:Attached, Extra Parking Slab, Garage Door Opener
- Garage:Yes
- Garage spaces:3
New listings near 6500 Princeton Road
 $184,500Pending2 beds 2 baths1,037 sq. ft.
810 Country View Lane #5, Firth, NE 68358
MLS# 22622198Listed by: GRAMANN REAL ESTATE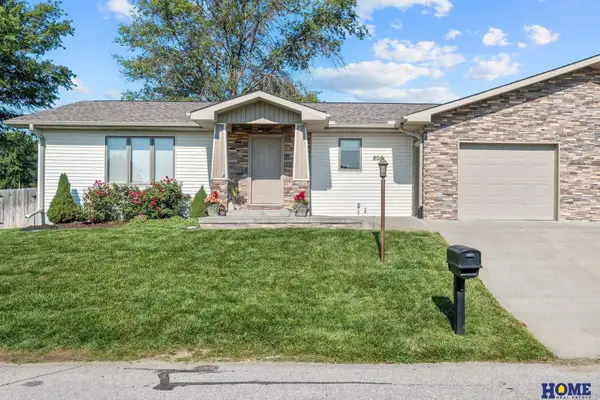 $290,000Active4 beds 3 baths2,024 sq. ft.
805 Country View, Firth, NE 68358
MLS# 22619476Listed by: HOME REAL ESTATE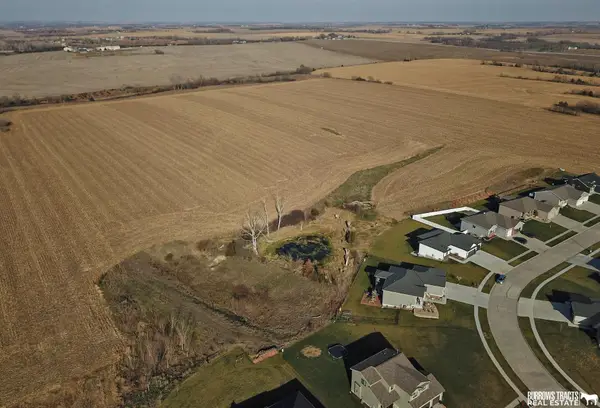 $1,200,000Active0 Acres
32.73 Acres, Firth Road, Firth, NE 68358
MLS# 22616213Listed by: BURROWS TRACTS REAL ESTATE


Protect your home and budget from life's surprises with an Assurant Home Warranty, backed by a partner that supports you through every step of homeownership. Explore Plans.
© 2026 Better Homes and Gardens Real Estate LLC. An Anywhere Real Estate company. All rights reserved. Better Homes and Gardens® Real Estate is a registered trademark owned by Meredith Operations Corporation, licensed to Better Homes and Gardens Real Estate LLC and used with permission. Better Homes and Gardens Real Estate LLC fully supports the principles of the Fair Housing Act and the Equal Opportunity Act. Listing information is deemed reliable but is not guaranteed accurate.
Each office is independently owned and operated.
Any services or products provided by third parties are not provided by, affiliated with or related to Better Homes and Gardens Real Estate LLC, or its affiliated companies.