
1530 Betts Circle, Fort Calhoun, NE 68023
Local realty services provided by:Better Homes and Gardens Real Estate The Good Life Group
1530 Betts Circle,Fort Calhoun, NE 68023
$400,000
- 4 Beds
- 3 Baths
- 1,772 sq. ft.
- Single family
- Active
Upcoming open houses
- Sun, Nov 2202:00 pm - 04:00 pm
Listed by: kay thatcher
Office: nexthome signature real estate
MLS#:22632816
Source:NE_OABR
Price summary
- Price:$400,000
- Price per sq. ft.:$225.73
About this home
Welcome home to this serene, well-maintained ranch in Fort Calhoun! Situated on a .21-acre lot, this move-in-ready home offers 4 bedrooms, 3 bathrooms, and a 2-car garage. The spacious main level features 9ft+ ceilings, 3 bedrooms, and convenient main-floor laundry. The primary suite boasts a walk-in closet and private bath with double sinks and a whirlpool tub. Downstairs, enjoy additional living space with a wet bar, 4th bedroom, and versatile flex space perfect for hobbies or a home office. Step outside to relax on the deck or patio, or spend summer days enjoying the above-ground pool with its own access deck! The yard also features a sprinkler system for easy maintenance. Enjoy added peace of mind with a whole-home Generac generator installed in 2022 that automatically starts during power outages, plus updated HVAC and A/C in 2019. Don't miss all this home has to offer—schedule your showing today!
Contact an agent
Home facts
- Year built:2003
- Subdivision & Development:Halford's Cherry Hills
- Listing ID #:22632816
- Added:2 day(s) ago
- Updated:November 21, 2026 at 03:41 PM
Rooms and interior
- Bedrooms:4
- Total bathrooms:3
- Full bathrooms:3
- Flooring:Carpet, Wood
- Bedroom Description:bdr_feat_Wall/Wall Carpeting
- Basement Description:Partially Finished
- Living area:1,772 sq. ft.
Heating and cooling
- Cooling:Central Air
- Heating:Forced Air
- Central air:Yes
Structure and exterior
- Roof:Composition
- Year built:2003
- Building area:1,772 sq. ft.
- Lot Features:Public Sidewalk, Subdivided, Up to 1/4 Acre
- Architectural Style:Ranch
- Construction Materials:Brick/Other
- Exterior Features:Deck, Patio
- Foundation Description:Concrete Perimeter
Schools
- High school:Fort Calhoun
- Middle school:Fort Calhoun
- Elementary school:Fort Calhoun
Utilities
- Water:Public
- Sewer:Public Sewer
Finances and disclosures
- Price:$400,000
- Price per sq. ft.:$225.73
- Tax amount:$7,257 (2025)
Parking
- Total parking spaces:2
- Garage:Yes
- Garage spaces:2
New listings near 1530 Betts Circle
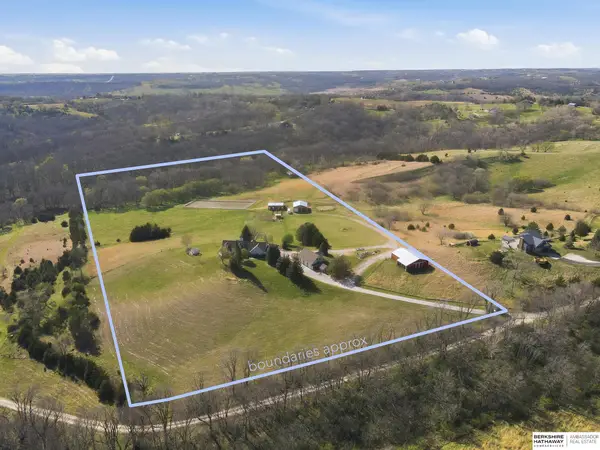 $1,300,000Active4 beds 5 baths4,384 sq. ft.
7751 Loess Lane, Fort Calhoun, NE 68023
MLS# 22630667Listed by: BHHS AMBASSADOR REAL ESTATE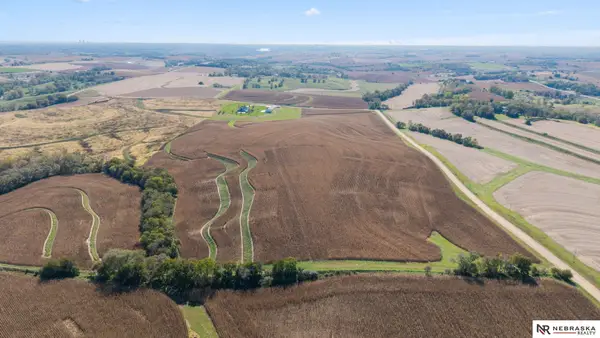 $285,000Active0 Acres
Tract 6 County Rd P39, Fort Calhoun, NE 68023
MLS# 22630007Listed by: NEBRASKA REALTY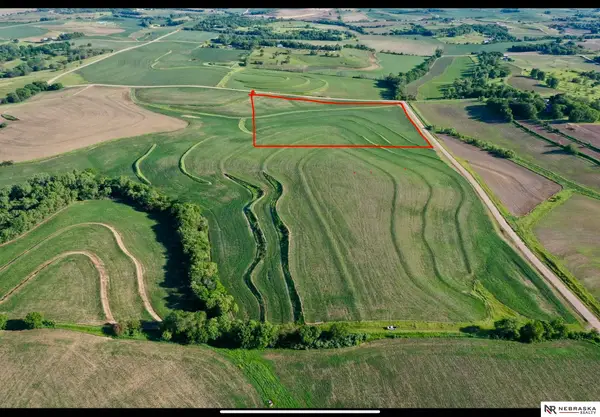 $285,000Pending0 Acres
Tract 7 County Rd P39, Fort Calhoun, NE 68023
MLS# 22630008Listed by: NEBRASKA REALTY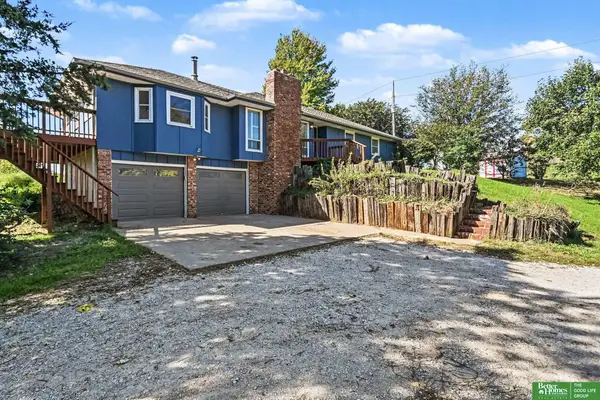 Listed by BHGRE$700,000Active3 beds 3 baths2,582 sq. ft.
8565 County Road 41, Fort Calhoun, NE 68023
MLS# 22630236Listed by: BETTER HOMES AND GARDENS R.E.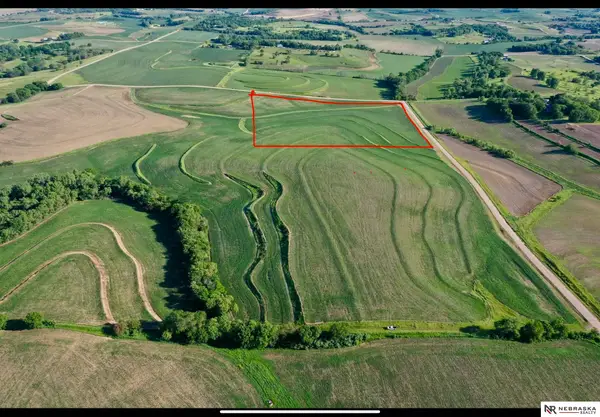 $220,000Active0 Acres
Tract 1 County Rd P39, Fort Calhoun, NE 68023
MLS# 22629377Listed by: NEBRASKA REALTY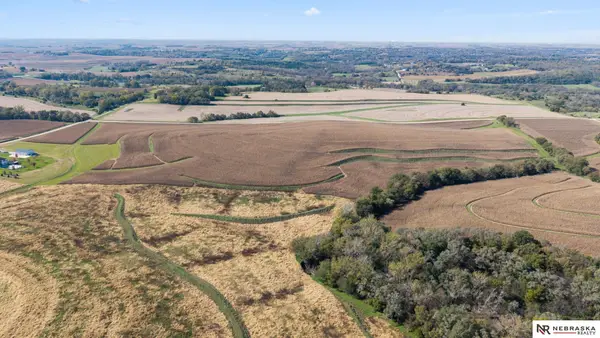 $260,000Active0 Acres
Tract 3 County Rd P39, Fort Calhoun, NE 68023
MLS# 22630003Listed by: NEBRASKA REALTY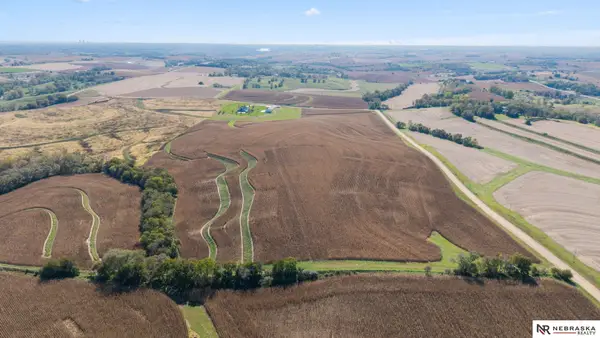 $260,000Active0 Acres
Tract 4 County Rd P39, Fort Calhoun, NE 68023
MLS# 22630005Listed by: NEBRASKA REALTY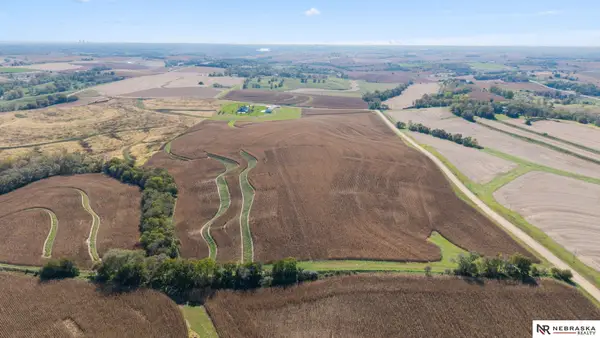 $285,000Active0 Acres
Tract 5 County Rd P39, Fort Calhoun, NE 68023
MLS# 22630006Listed by: NEBRASKA REALTY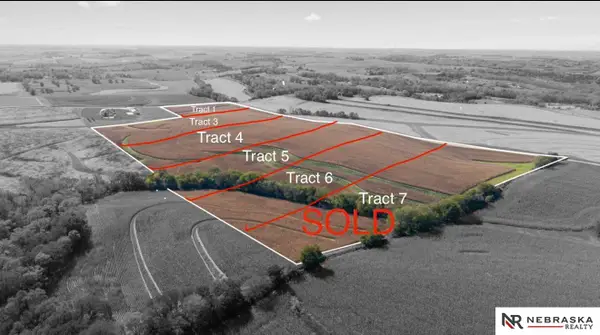 $1,500,000Active0 Acres
TBD County Rd P39, Fort Calhoun, NE 68023
MLS# 22630010Listed by: NEBRASKA REALTY


Protect your home and budget from life's surprises with an Assurant Home Warranty, backed by a partner that supports you through every step of homeownership. Explore Plans.
© 2026 Better Homes and Gardens Real Estate LLC. An Anywhere Real Estate company. All rights reserved. Better Homes and Gardens® Real Estate is a registered trademark owned by Meredith Operations Corporation, licensed to Better Homes and Gardens Real Estate LLC and used with permission. Better Homes and Gardens Real Estate LLC fully supports the principles of the Fair Housing Act and the Equal Opportunity Act. Listing information is deemed reliable but is not guaranteed accurate.
Each office is independently owned and operated.
Any services or products provided by third parties are not provided by, affiliated with or related to Better Homes and Gardens Real Estate LLC, or its affiliated companies.