
8565 County Road 41, Fort Calhoun, NE 68023
Local realty services provided by:Better Homes and Gardens Real Estate The Good Life Group
8565 County Road 41,Fort Calhoun, NE 68023
$765,000
- 3 Beds
- 3 Baths
- 2,582 sq. ft.
- Single family
- Active
Listed by:
 Ron Rubin(402) 871 - 7621Better Homes and Gardens Real Estate The Good Life Group
Office: better homes and gardens r.e.
MLS#:22629084
Source:NE_OABR
Price summary
- Price:$765,000
- Price per sq. ft.:$296.28
About this home
Special opportunity to own a well-cared for small farm. Home has 3 bed/3bath/family rm, formal dining, wrap around deck, finished lower level. 45x24 garage with loft, tractor barn, Electric fenced acreage, stream, ravine, sloping hills, mature trees plus pasture, some fruit trees and the beginning of a pocket prairie with native grassland and wildflowers. The large exterior garage offers room for whatever you fancy a stable for horses, workshop, storage. And the second-floor loft has space to expand a workshop, living space or hay loft. The farm is fully fenced by a high tensile electric fence; there is a grounded system power if buyer wants. There are 3 water hydrants on the property located on the north of the house, on hillside west of the house and downhill by the pasture which has a frost-free feature. The home has rooftop solar system with a 6.9K SolarEdge inverter with a battery backup tied with a 2-way meter. The property is located close to Blair and easy access to Omaha.
Contact an agent
Home facts
- Year built:1980
- Subdivision & Development:Washington county
- Listing ID #:22629084
- Added:1 day(s) ago
- Updated:October 10, 2026 at 02:54 PM
Rooms and interior
- Bedrooms:3
- Total bathrooms:3
- Full bathrooms:2
- Flooring:Carpet, Ceramic Tile, Concrete
- Bathrooms Description:Whirlpool
- Bedroom Description:bdr_feat_Walk-In Closet(s)
- Basement Description:Partially Finished
- Living area:2,582 sq. ft.
Heating and cooling
- Cooling:Heat Pump
- Heating:Electric, Heat Pump
Structure and exterior
- Roof:Composition
- Year built:1980
- Building area:2,582 sq. ft.
- Lot Features:Over 10 up to 20 Acres, Rolling Slope, Secluded, Sloped, Wooded
- Architectural Style:Raised Ranch, Traditional
- Exterior Features:Deck, Porch
- Foundation Description:Block
Schools
- High school:Blair
- Middle school:Otte Blair
- Elementary school:Blair
Utilities
- Water:Private, Well
- Sewer:Septic Tank
Finances and disclosures
- Price:$765,000
- Price per sq. ft.:$296.28
- Tax amount:$5,652 (2025)
Features and amenities
- Laundry features:Dryer, Washer
Parking
- Total parking spaces:2
- Garage:Yes
- Garage spaces:2
New listings near 8565 County Road 41
- Coming Soon
 $1,250,000Coming Soon4 beds 5 baths4,000 sq. ft.
4355 Big Sky Circle, Fort Calhoun, NE 68023
MLS# 22628868Listed by: NEBRASKA REALTY - New
 $314,900Active3 beds 4 baths2,860 sq. ft.
711 N 14th Street, Fort Calhoun, NE 68023
MLS# 22629256Listed by: EXP REALTY LLC - New
 $50,000Active2 beds 1 baths840 sq. ft.
1109 Madison Street #Lot 11, Fort Calhoun, NE 68023
MLS# 22629196Listed by: BHHS AMBASSADOR REAL ESTATE - New
 $1,299,900Active4 beds 3 baths3,525 sq. ft.
4472 County Road P43, Fort Calhoun, NE 68023
MLS# 22628578Listed by: BHHS AMBASSADOR REAL ESTATE - New
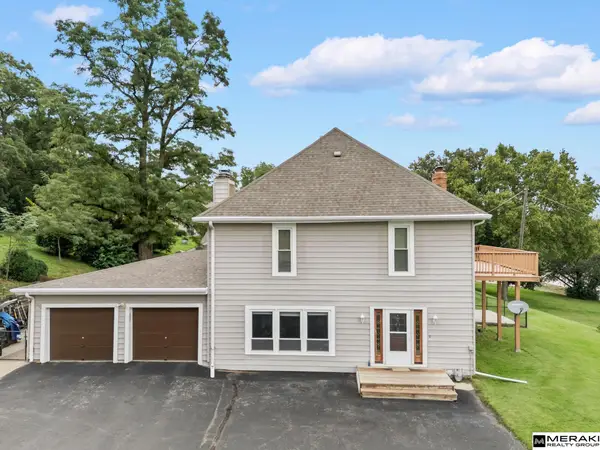 $475,000Active3 beds 3 baths2,544 sq. ft.
506 S 14 Street, Fort Calhoun, NE 68023
MLS# 22628295Listed by: MERAKI REALTY GROUP - New
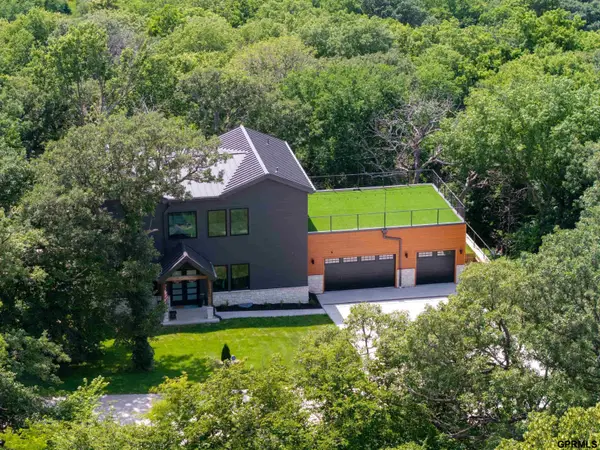 $945,000Active4 beds 5 baths4,406 sq. ft.
5665 Glen Oaks Drive, Fort Calhoun, NE 68023
MLS# 22628219Listed by: TOAST REAL ESTATE 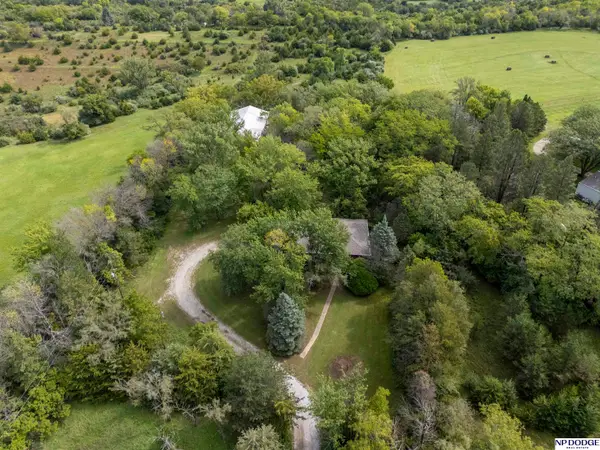 $649,000Active4 beds 3 baths2,997 sq. ft.
5158 County Road P39, Fort Calhoun, NE 68023
MLS# 22627118Listed by: NP DODGE RE SALES INC WA CTY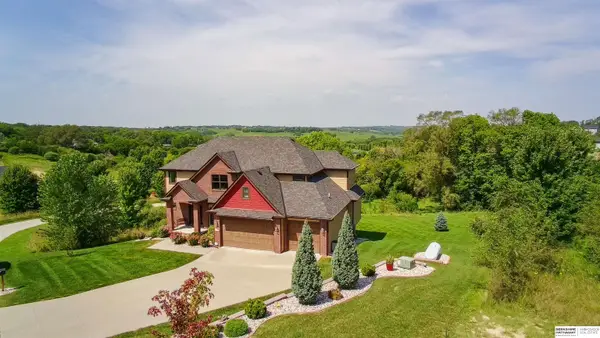 $799,900Active4 beds 4 baths3,218 sq. ft.
5705 Glen Oaks Drive, Fort Calhoun, NE 68023
MLS# 22625972Listed by: BHHS AMBASSADOR REAL ESTATE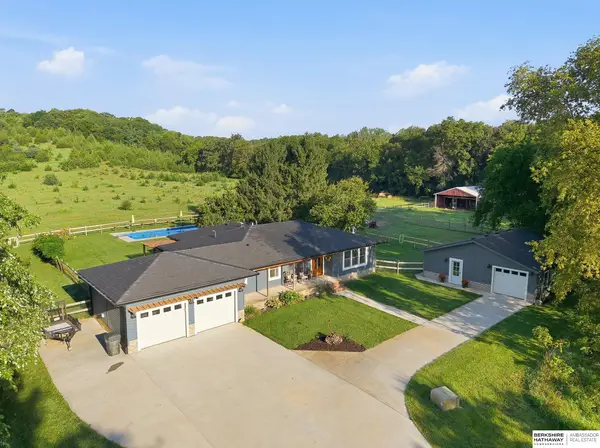 $1,195,000Pending4 beds 3 baths2,746 sq. ft.
7933 County Road P39, Fort Calhoun, NE 68023
MLS# 22624695Listed by: BHHS AMBASSADOR REAL ESTATE


Protect your home and budget from life's surprises with an Assurant Home Warranty, backed by a partner that supports you through every step of homeownership. Explore Plans.
© 2026 Better Homes and Gardens Real Estate LLC. An Anywhere Real Estate company. All rights reserved. Better Homes and Gardens® Real Estate is a registered trademark owned by Meredith Operations Corporation, licensed to Better Homes and Gardens Real Estate LLC and used with permission. Better Homes and Gardens Real Estate LLC fully supports the principles of the Fair Housing Act and the Equal Opportunity Act. Listing information is deemed reliable but is not guaranteed accurate.
Each office is independently owned and operated.
Any services or products provided by third parties are not provided by, affiliated with or related to Better Homes and Gardens Real Estate LLC, or its affiliated companies.