
1110 Sheridan Street, Fremont, NE 68025
Local realty services provided by:Better Homes and Gardens Real Estate The Good Life Group
1110 Sheridan Street,Fremont, NE 68025
$470,000
- 4 Beds
- 3 Baths
- 3,230 sq. ft.
- Single family
- Pending
Listed by: darin whitmer
Office: dodge county realty group
MLS#:22622511
Source:NE_OABR
Price summary
- Price:$470,000
- Price per sq. ft.:$145.51
- Monthly HOA dues:$23.75
About this home
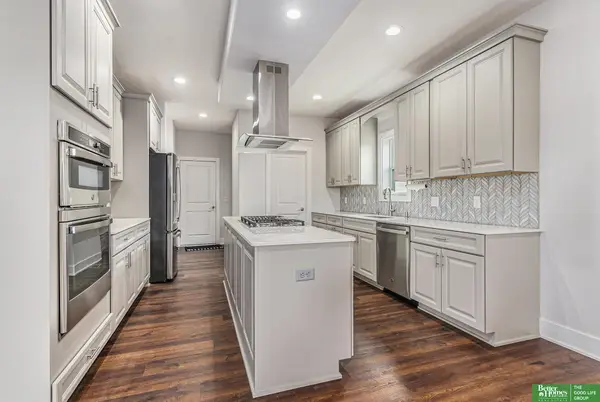
Situated on a spacious .33-acre lot in Deerfield, this 4-bedroom, 3-bathroom ranch offers an impressive 3,230 FSF designed for everyday living and unforgettable entertaining. The beautifully appointed kitchen anchors the main level with 9'+ ceilings, abundant cabinetry, stainless appliances (gas range), and a large center island that's both open to the living room and overlooks the backyard and covered deck - all places your friends and family will naturally gather. In addition to a large primary ensuite (jetted tub/shower/walk-in closet), the main floor also features 2 guest bedrooms and a full guest bath. Downstairs is where this home truly separates itself—a sprawling entertainment level complete with a theater area, custom wet bar, fireplace, game space, and room for everyone on game day or movie night. Step outside to enjoy the lush oversized backyard & storage shed with electricity. Don't forget the neighborhood playground and private lake access for swimming and fishing!!!!
Contact an agent
Home facts
- Year built:2004
- Subdivision & Development:DEERFIELD 3RD LOT 3 BLK 3
- Listing ID #:22622511
- Added:46 day(s) ago
- Updated:September 22, 2026 at 07:43 AM
Rooms and interior
- Bedrooms:4
- Total bathrooms:3
- Full bathrooms:2
- Flooring:Carpet, Ceramic Tile, Concrete, Wood
- Bedroom Description:bdr_feat_Wall/Wall Carpeting
- Basement Description:Egress, FInished, Full
- Living area:3,230 sq. ft.
Heating and cooling
- Cooling:Heat Pump
- Heating:Electric, Forced Air, Heat Pump
Structure and exterior
- Roof:Composition
- Year built:2004
- Building area:3,230 sq. ft.
- Lot Features:Over 1/4 up to 1/2 Acre, Public Sidewalk, Subdivided
- Architectural Style:Ranch
- Construction Materials:Brick/Other, Vinyl Siding
- Exterior Features:Covered Deck, Patio, Porch
- Foundation Description:Concrete Perimeter
Schools
- High school:Fremont
- Middle school:Fremont
- Elementary school:Howard
Utilities
- Water:Public
- Sewer:Public Sewer
Finances and disclosures
- Price:$470,000
- Price per sq. ft.:$145.51
- Tax amount:$4,729 (2025)
Parking
- Total parking spaces:2
- Garage:Yes
- Garage spaces:2
New listings near 1110 Sheridan Street
- Coming Soon
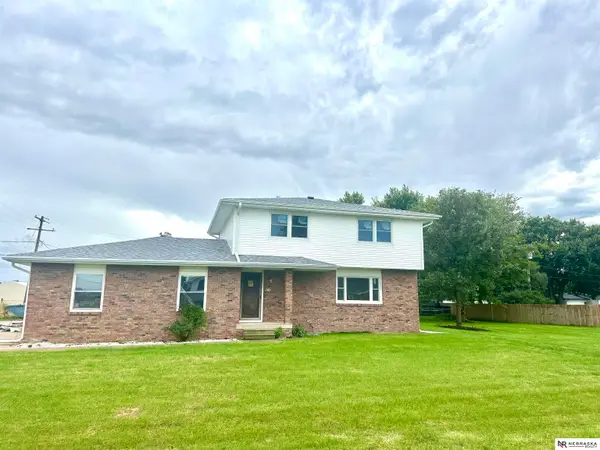 $275,000Coming Soon3 beds 2 baths1,392 sq. ft.
345 Deborah Avenue, Fremont, NE 68025
MLS# 22626769Listed by: NEBRASKA REALTY - Coming Soon
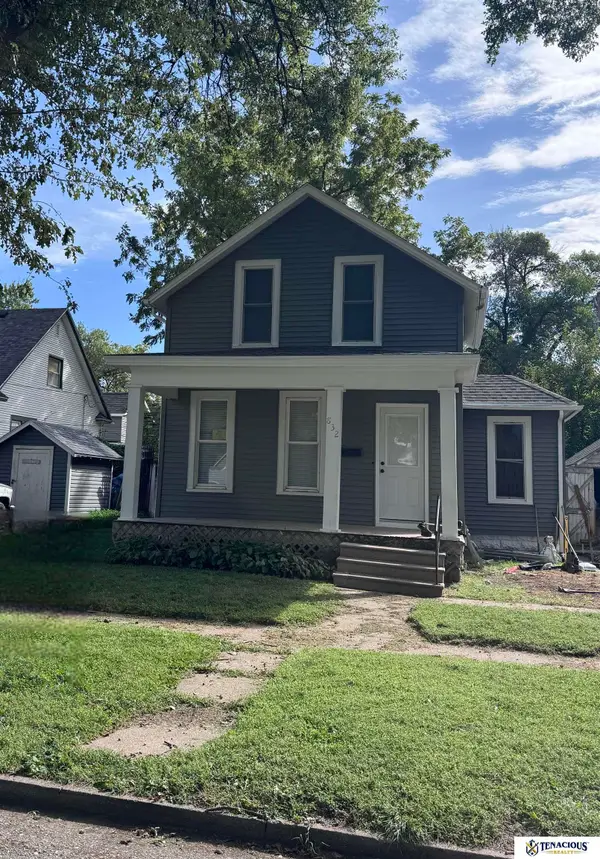 $235,000Coming Soon3 beds 3 baths1,484 sq. ft.
832 N L Street, Fremont, NE 68025
MLS# 22626527Listed by: TENACIOUS REALTY - New
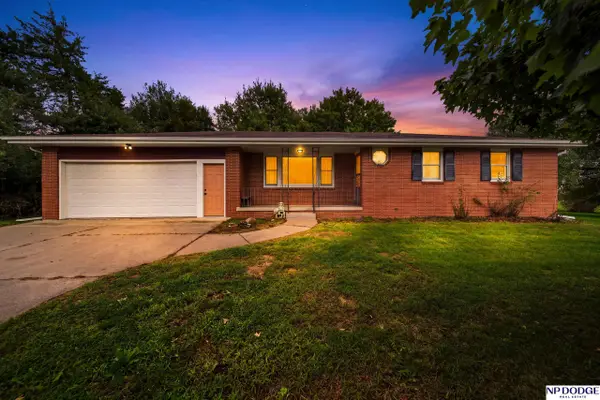 $570,000Active3 beds 2 baths1,770 sq. ft.
1728 County Road 20, Fremont, NE 68025
MLS# 22627077Listed by: NP DODGE RE SALES INC FREMONT - New
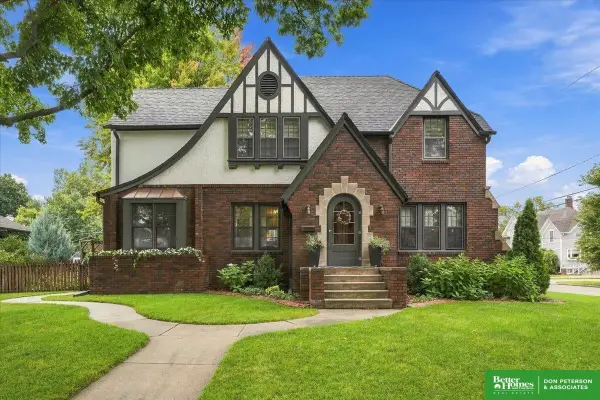 Listed by BHGRE$429,000Active4 beds 4 baths2,766 sq. ft.
1149 N I Street, Fremont, NE 68025
MLS# 22627062Listed by: BHGRE DON PETERSON & ASSOCIATE - New
 Listed by BHGRE$400,000Active3 beds 3 baths1,848 sq. ft.
3177 County Road T Avenue, Fremont, NE 68025
MLS# 22627009Listed by: BHGRE DON PETERSON & ASSOCIATE - New
 $325,000Active3 beds 3 baths2,230 sq. ft.
742 E 4th Street, Fremont, NE 68025
MLS# 22626922Listed by: NEXTHOME SIGNATURE REAL ESTATE - New
 $260,000Active4 beds 2 baths1,524 sq. ft.
1917 N D Street, Fremont, NE 68025
MLS# 22626853Listed by: NP DODGE RE SALES INC 148DODGE - New
 Listed by BHGRE$599,000Active4 beds 4 baths2,850 sq. ft.
3319 Robyn Ridge Road, Fremont, NE 68025
MLS# 22626830Listed by: BETTER HOMES AND GARDENS R.E. - New
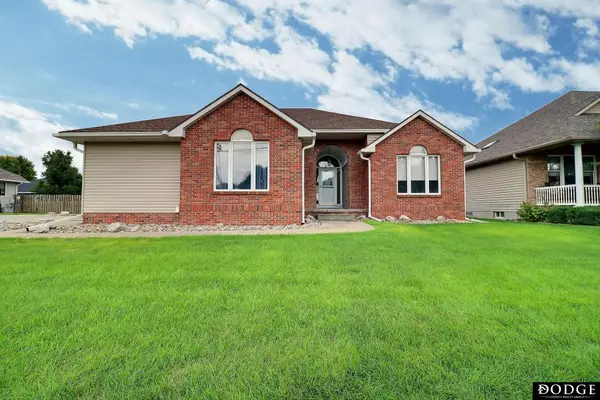 $425,000Active3 beds 2 baths1,715 sq. ft.
2425 E 16 Street, Fremont, NE 68025
MLS# 22626766Listed by: DODGE COUNTY REALTY GROUP - New
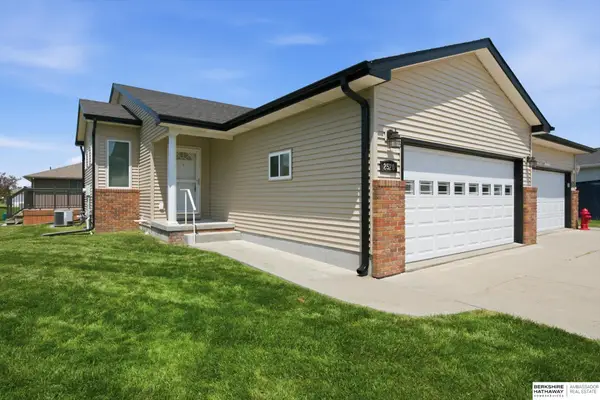 $255,000Active3 beds 3 baths1,691 sq. ft.
2520 Winston Circle, Fremont, NE 68025
MLS# 22626738Listed by: BHHS AMBASSADOR REAL ESTATE


Protect your home and budget from life's surprises with an Assurant Home Warranty, backed by a partner that supports you through every step of homeownership. Explore Plans.
© 2026 Better Homes and Gardens Real Estate LLC. An Anywhere Real Estate company. All rights reserved. Better Homes and Gardens® Real Estate is a registered trademark owned by Meredith Operations Corporation, licensed to Better Homes and Gardens Real Estate LLC and used with permission. Better Homes and Gardens Real Estate LLC fully supports the principles of the Fair Housing Act and the Equal Opportunity Act. Listing information is deemed reliable but is not guaranteed accurate.
Each office is independently owned and operated.
Any services or products provided by third parties are not provided by, affiliated with or related to Better Homes and Gardens Real Estate LLC, or its affiliated companies.