
1331 N H Street, Fremont, NE 68025
Local realty services provided by:Better Homes and Gardens Real Estate The Good Life Group
1331 N H Street,Fremont, NE 68025
$249,900
- 4 Beds
- 2 Baths
- 1,795 sq. ft.
- Single family
- Active
Listed by: justin gomez
Office: hike real estate pc bellevue
MLS#:22631823
Source:NE_OABR
Price summary
- Price:$249,900
- Price per sq. ft.:$139.22
About this home
This is it! Find old-world charm & tons of character in this clean & bright 4-bedroom, 2-bath 1.5 story w/ updated kitchen & baths, original woodwork & hardwood floors throughout, a 1902 classic w/ space to spread out & perfect for entertaining! Main floor boasts huge eat-in kitchen w/ lots of storage, center island, quartz countertops & all appliances included; open to formal dining room & sunny living room for holiday gatherings. Main-floor laundry, bedroom & full bath & stunning details you just can’t find anymore: gorgeous woodwork, oversized pocket doors, vintage floor registers & transom windows, make this a truly unique home! Add value in unfinished lower level w/ 864 SF for you name it: rec room, workshop or storage! Relaxing front porch w/ mature trees & 16x13 shed. 100 Amp breakers, roof ’17, furnace & sewer line ’18, water heater ’23, fridge ’25 & range '26! Great location: walk to elementary, close to middle, high, Midland & Downtown. Some photos virtually staged. Call now!
Contact an agent
Home facts
- Year built:1902
- Subdivision & Development:HEATONS
- Listing ID #:22631823
- Added:2 day(s) ago
- Updated:November 09, 2026 at 03:48 PM
Rooms and interior
- Bedrooms:4
- Total bathrooms:2
- Full bathrooms:2
- Flooring:Carpet, Laminate, Wood
- Bedroom Description:bdr_feat_Window Covering
- Basement Description:Unfinished
- Living area:1,795 sq. ft.
Heating and cooling
- Cooling:Central Air
- Heating:Forced Air
- Central air:Yes
Structure and exterior
- Roof:Composition
- Year built:1902
- Building area:1,795 sq. ft.
- Lot Features:City Lot, Curb and Gutter, Level, Public Sidewalk, Subdivided, Up to 1/4 Acre
- Exterior Features:Porch
- Foundation Description:Block
- Levels:1 1/2 Story
Schools
- High school:Fremont
- Middle school:Fremont
- Elementary school:Linden
Utilities
- Water:Public
- Sewer:Public Sewer
Finances and disclosures
- Price:$249,900
- Price per sq. ft.:$139.22
- Tax amount:$2,944 (2026)
Features and amenities
- Laundry features:Dryer, Washer
New listings near 1331 N H Street
- Coming Soon
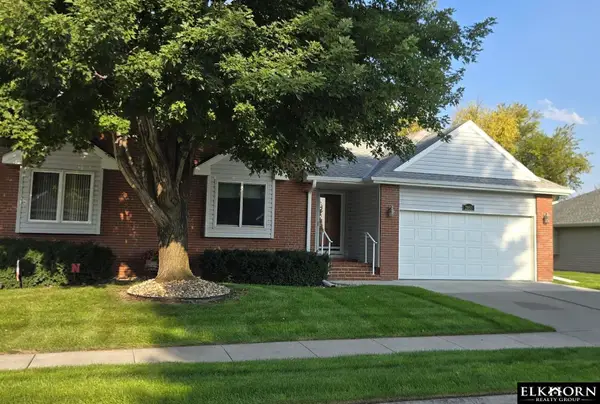 $295,000Coming Soon2 beds 2 baths1,988 sq. ft.
2853 N Belvedere Avenue, Fremont, NE 68025
MLS# 22631826Listed by: ELKHORN REALTY GROUP - New
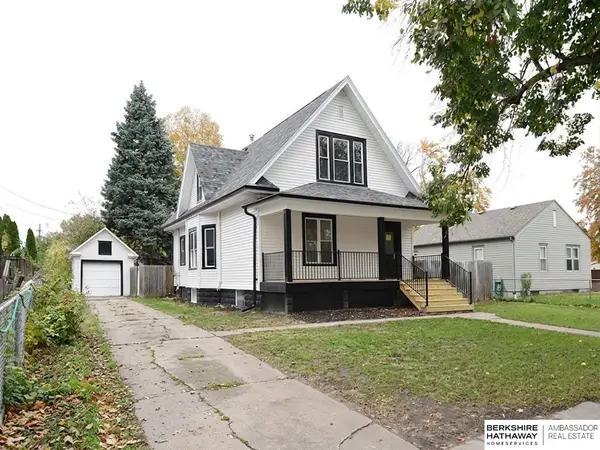 $319,500Active5 beds 3 baths2,420 sq. ft.
240 E 15th Street, Fremont, NE 68025
MLS# 22631835Listed by: BHHS AMBASSADOR REAL ESTATE - New
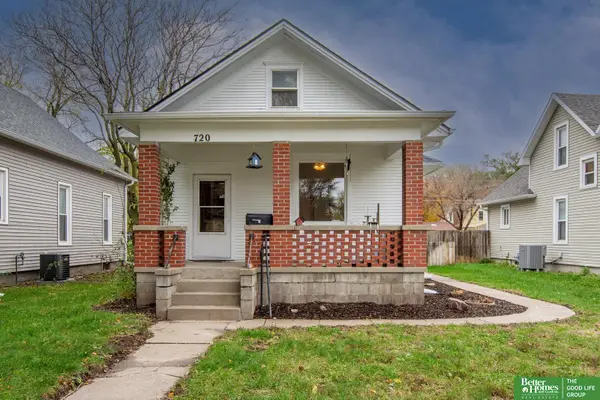 Listed by BHGRE$180,000Active2 beds 1 baths1,080 sq. ft.
720 E 2nd Street, Fremont, NE 68025
MLS# 22631743Listed by: BETTER HOMES AND GARDENS R.E. - New
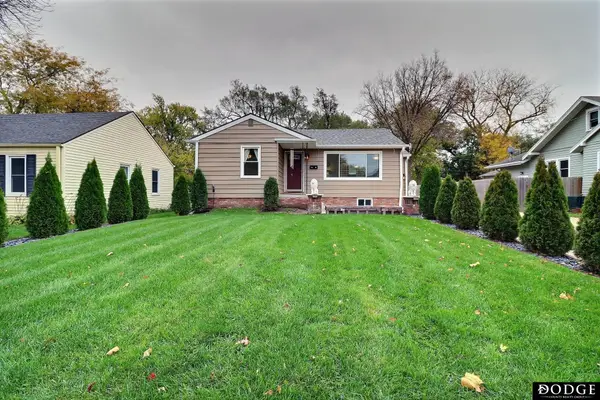 $249,900Active2 beds 2 baths1,800 sq. ft.
1952 N Maxwell Avenue, Fremont, NE 68025-2993
MLS# 22631713Listed by: DODGE COUNTY REALTY GROUP - New
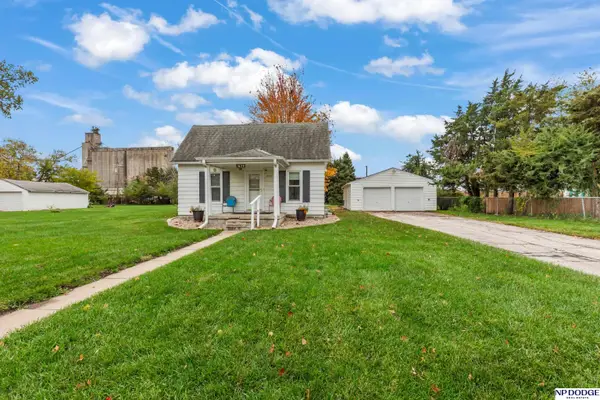 $178,000Active2 beds 1 baths780 sq. ft.
1629 E Cuming Street, Fremont, NE 68025
MLS# 22631656Listed by: NP DODGE RE SALES INC FREMONT - New
 $285,000Active4 beds 2 baths2,446 sq. ft.
440 W 21st Street, Fremont, NE 68025
MLS# 22631608Listed by: BHHS AMBASSADOR REAL ESTATE - New
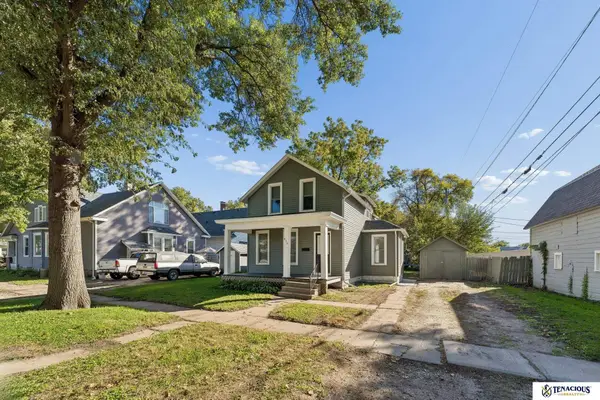 $233,900Active3 beds 2 baths1,484 sq. ft.
832 N L Street, Fremont, NE 68025
MLS# 22631465Listed by: TENACIOUS REALTY - New
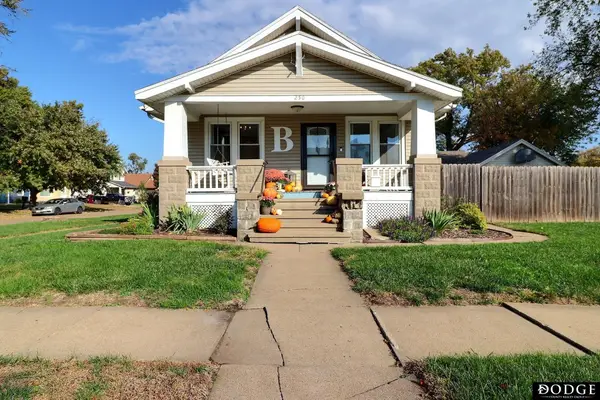 $215,000Active3 beds 2 baths1,040 sq. ft.
250 W 17 Street, Fremont, NE 68025
MLS# 22631277Listed by: DODGE COUNTY REALTY GROUP - New
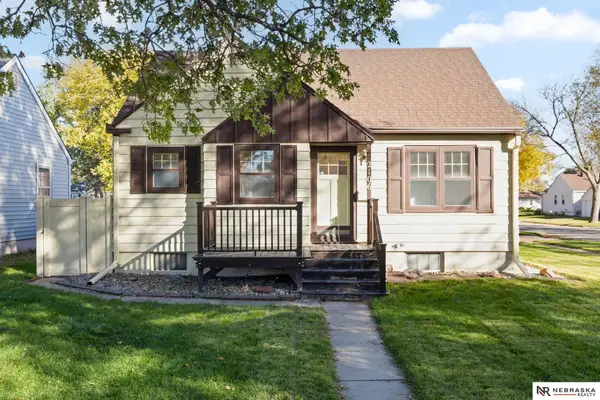 $225,000Active2 beds 2 baths1,055 sq. ft.
2106 N Union Street, Fremont, NE 68025
MLS# 22631265Listed by: NEBRASKA REALTY


Protect your home and budget from life's surprises with an Assurant Home Warranty, backed by a partner that supports you through every step of homeownership. Explore Plans.
© 2026 Better Homes and Gardens Real Estate LLC. An Anywhere Real Estate company. All rights reserved. Better Homes and Gardens® Real Estate is a registered trademark owned by Meredith Operations Corporation, licensed to Better Homes and Gardens Real Estate LLC and used with permission. Better Homes and Gardens Real Estate LLC fully supports the principles of the Fair Housing Act and the Equal Opportunity Act. Listing information is deemed reliable but is not guaranteed accurate.
Each office is independently owned and operated.
Any services or products provided by third parties are not provided by, affiliated with or related to Better Homes and Gardens Real Estate LLC, or its affiliated companies.