
146 N Maple Street, Fremont, NE 68025
Local realty services provided by:Better Homes and Gardens Real Estate The Good Life Group
146 N Maple Street,Fremont, NE 68025
$219,000
- 3 Beds
- 3 Baths
- 1,798 sq. ft.
- Single family
- Pending
Listed by: darin whitmer
Office: dodge county realty group
MLS#:22624583
Source:NE_OABR
Price summary
- Price:$219,000
- Price per sq. ft.:$121.8
About this home
Talk about VALUE!!!! You'll need to see this 3 BED | 3 Bath RANCH!! Offering approximately 1,798 finished square feet, this affordable home features 2 bedrooms, including a primary suite with private tub/shower bath, along with two separate living areas (or a living room plus dedicated dining area) on the main floor that'll give you plenty of room to gather, unwind, or entertain with family and friends. The kitchen is equipped with nearly new stainless steel appliances (refrigerator/dishwasher/range). The main floor also features an additional 1/2 bath / laundry room. The basement adds a third bedroom, expansive 3/4 bath, dedicated office, and another family room - giving the home even more versatility. Updated windows, a 2 year old roof, and newer furnace add confidence to the package. Located on a corner lot with a 1-car garage, this home blends practical updates, flexible space, and a layout that simply works. Don't delay, call or text to schedule your showing today!
Contact an agent
Home facts
- Year built:1900
- Subdivision & Development:R KITTLES
- Listing ID #:22624583
- Added:51 day(s) ago
- Updated:October 17, 2026 at 08:01 AM
Rooms and interior
- Bedrooms:3
- Total bathrooms:3
- Full bathrooms:1
- Half bathrooms:1
- Bedroom Description:bdr_feat_Wall/Wall Carpeting
- Basement Description:Egress, FInished, Full
- Living area:1,798 sq. ft.
Heating and cooling
- Cooling:Central Air
- Heating:Forced Air
- Central air:Yes
Structure and exterior
- Roof:Composition
- Year built:1900
- Building area:1,798 sq. ft.
- Lot Features:City Lot, Corner Lot, Public Sidewalk, Up to 1/4 Acre
- Architectural Style:Ranch
- Construction Materials:Vinyl Siding
- Exterior Features:Patio, Porch
- Foundation Description:Block
Schools
- High school:Fremont
- Middle school:Fremont
- Elementary school:Grant
Utilities
- Water:Public
- Sewer:Public Sewer
Finances and disclosures
- Price:$219,000
- Price per sq. ft.:$121.8
- Tax amount:$2,205 (2025)
Parking
- Total parking spaces:1
- Garage:Yes
- Garage spaces:1
New listings near 146 N Maple Street
- New
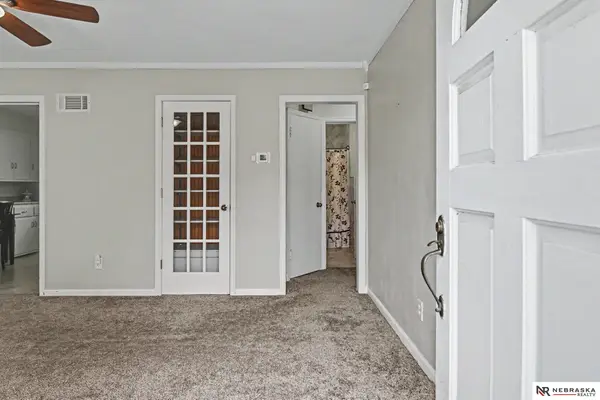 $220,000Active3 beds 3 baths1,655 sq. ft.
851 E 15th Street, Fremont, NE 68025-9999
MLS# 22629884Listed by: NEBRASKA REALTY - New
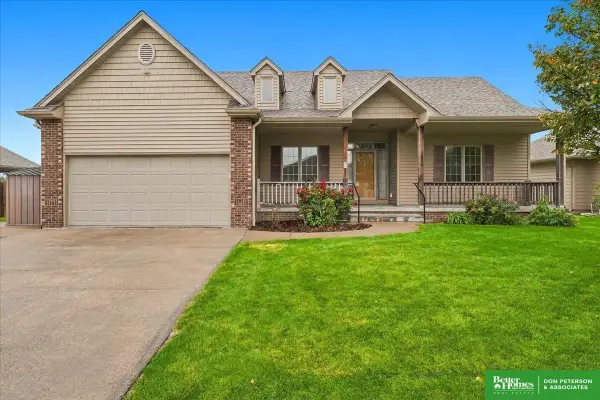 Listed by BHGRE$450,000Active4 beds 3 baths1,694 sq. ft.
3024 Peterson Avenue, Fremont, NE 68025
MLS# 22629860Listed by: BHGRE DON PETERSON & ASSOCIATE - New
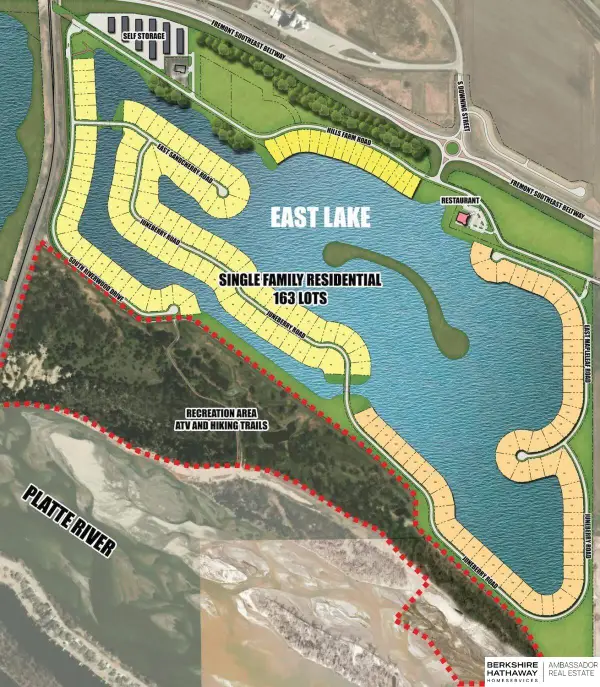 $255,000Active0 Acres
1262 E Sandcherry Road, Fremont, NE 68025
MLS# 22629697Listed by: BHHS AMBASSADOR REAL ESTATE - Open Sun, 11am to 12:30pmNew
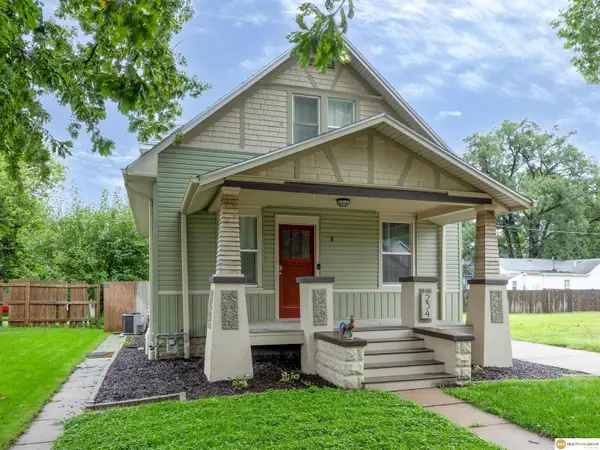 $250,000Active3 beds 2 baths1,440 sq. ft.
234 N Clarkson Street, Fremont, NE 68025
MLS# 22629708Listed by: REALTY ONE GROUP STERLING - Open Sat, 12 to 1pmNew
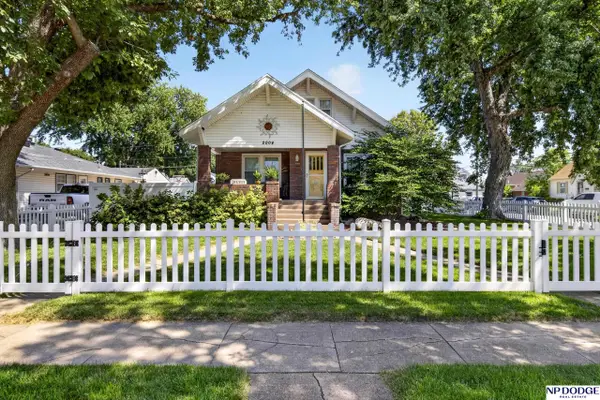 $335,000Active4 beds 3 baths2,962 sq. ft.
2004 North Park Avenue, Fremont, NE 68025
MLS# 22629624Listed by: NP DODGE RE SALES INC FREMONT - New
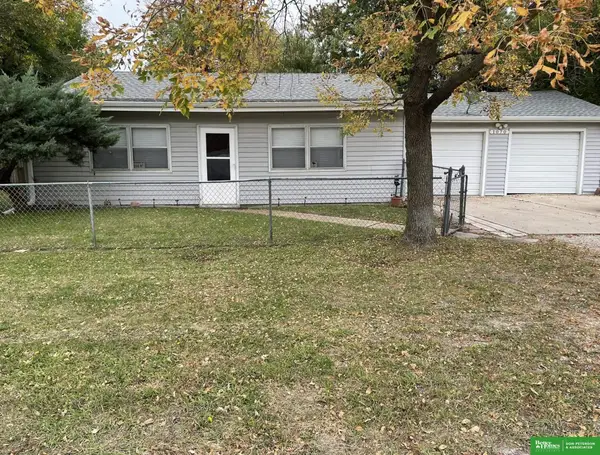 Listed by BHGRE$349,000Active2 beds 1 baths858 sq. ft.
1070 E 32nd Street, Fremont, NE 68025
MLS# 22629596Listed by: BHGRE DON PETERSON & ASSOCIATE - New
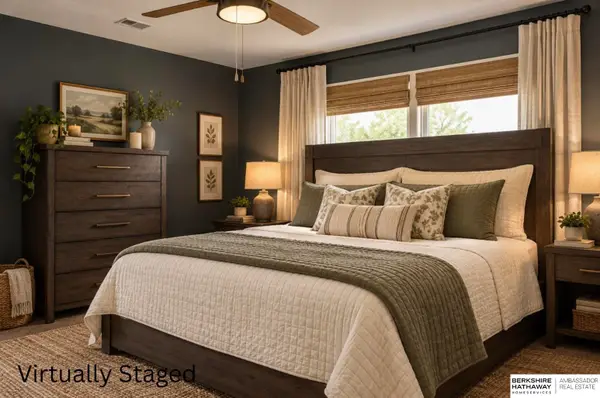 $245,000Active3 beds 2 baths1,456 sq. ft.
2539 Oxford Street, Fremont, NE 68025
MLS# 22629490Listed by: BHHS AMBASSADOR REAL ESTATE - New
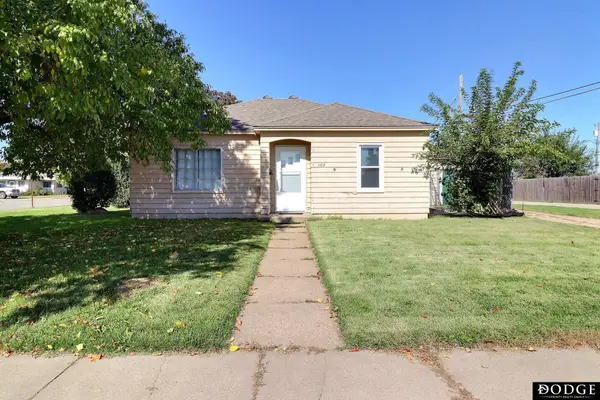 $140,000Active2 beds 1 baths742 sq. ft.
1102 E 10th Street, Fremont, NE 68025
MLS# 22629464Listed by: DODGE COUNTY REALTY GROUP - New
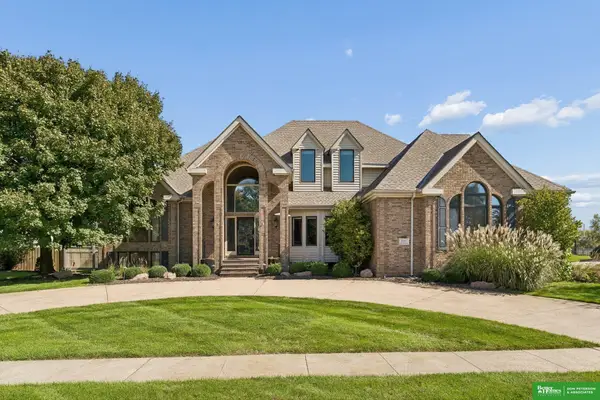 Listed by BHGRE$899,000Active6 beds 5 baths4,296 sq. ft.
1234 N Bristolwood Drive, Fremont, NE 68025
MLS# 22629444Listed by: BHGRE DON PETERSON & ASSOCIATE - Open Sun, 1 to 2pmNew
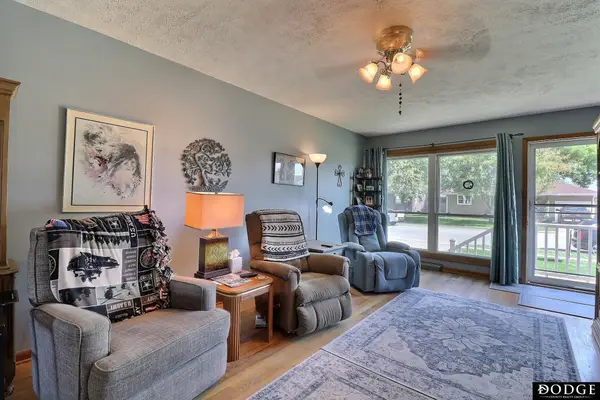 $250,000Active3 beds 2 baths1,952 sq. ft.
1633 N Hancock Street, Fremont, NE 68025-3213
MLS# 22629432Listed by: DODGE COUNTY REALTY GROUP


Protect your home and budget from life's surprises with an Assurant Home Warranty, backed by a partner that supports you through every step of homeownership. Explore Plans.
© 2026 Better Homes and Gardens Real Estate LLC. An Anywhere Real Estate company. All rights reserved. Better Homes and Gardens® Real Estate is a registered trademark owned by Meredith Operations Corporation, licensed to Better Homes and Gardens Real Estate LLC and used with permission. Better Homes and Gardens Real Estate LLC fully supports the principles of the Fair Housing Act and the Equal Opportunity Act. Listing information is deemed reliable but is not guaranteed accurate.
Each office is independently owned and operated.
Any services or products provided by third parties are not provided by, affiliated with or related to Better Homes and Gardens Real Estate LLC, or its affiliated companies.