
1536 N Colson Avenue, Fremont, NE 68025
Local realty services provided by:Better Homes and Gardens Real Estate The Good Life Group
1536 N Colson Avenue,Fremont, NE 68025
$190,000
- 2 Beds
- 1 Baths
- - sq. ft.
- Single family
- Sold
Listed by:
 Erika Martinez(402) 679 - 7054Better Homes and Gardens Real Estate Don Peterson & Associates
Office: bhgre don peterson & associate
MLS#:22619158
Source:NE_OABR
Sorry, we are unable to map this address
Price summary
- Price:$190,000
About this home
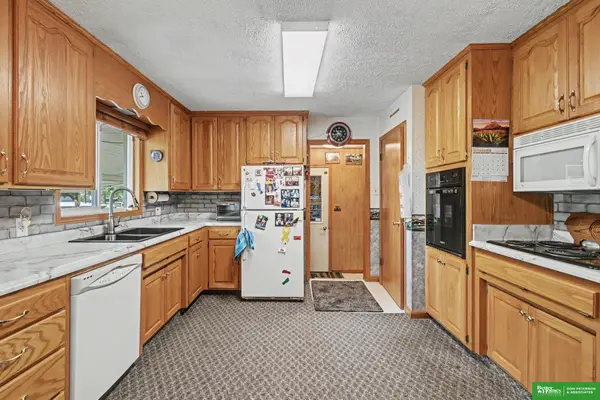
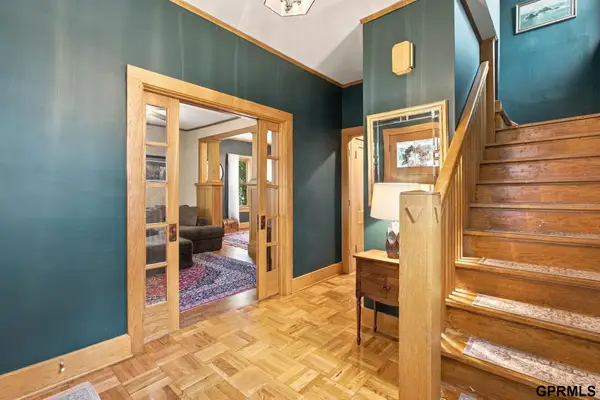
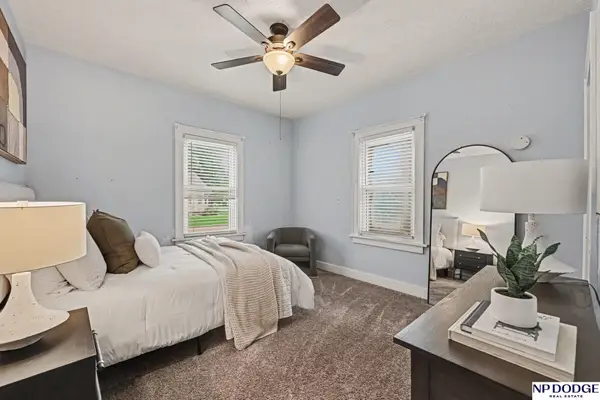
Full of character and charm, this 2-bedroom, 1-bath home is ready for its next owner. Features include an updated bathroom, newer LVP flooring in the kitchen and dining areas, an attached 1-car garage with an additional parking slab, a spacious backyard, and a full basement offering excellent storage and future finishing potential. Whether you’re looking for your first home or adding to your investment portfolio, this property offers character and plenty of possibilities.
Contact an agent
Home facts
- Year built:1941
- Listing ID #:22619158
- Added:76 day(s) ago
- Updated:September 23, 2026 at 06:25 AM
Rooms and interior
- Bedrooms:2
- Total bathrooms:1
- Full bathrooms:1
- Flooring:Carpet, Vinyl
- Bedroom Description:bdr_feat_Wall/Wall Carpeting
- Basement Description:Full, Partially Finished
Heating and cooling
- Cooling:Central Air
- Heating:Forced Air
- Central air:Yes
Structure and exterior
- Roof:Composition
- Year built:1941
- Lot Features:City Lot, Up to 1/4 Acre
- Architectural Style:Ranch
- Construction Materials:Aluminum Siding
- Foundation Description:Block
Schools
- High school:Fremont
- Middle school:Fremont
- Elementary school:Linden
Utilities
- Water:Public
- Sewer:Public Sewer
Finances and disclosures
- Price:$190,000
- Tax amount:$1,763 (2025)
Features and amenities
- Laundry features:Dryer, Washer
Parking
- Total parking spaces:1
- Parking description:Attached, Extra Parking Slab
- Garage:Yes
- Garage spaces:1
New listings near 1536 N Colson Avenue
- Coming Soon
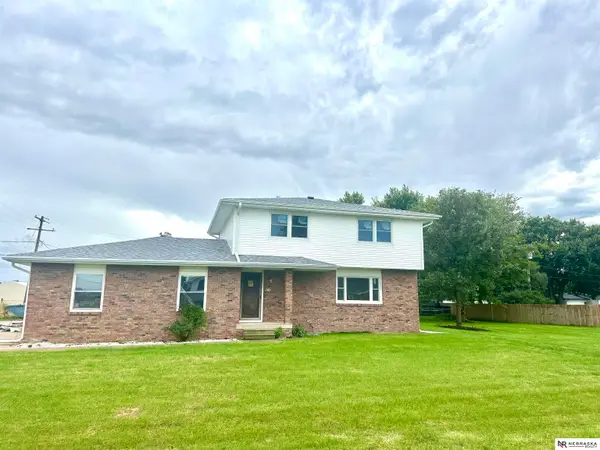 $275,000Coming Soon3 beds 2 baths1,392 sq. ft.
345 Deborah Avenue, Fremont, NE 68025
MLS# 22626769Listed by: NEBRASKA REALTY - Coming Soon
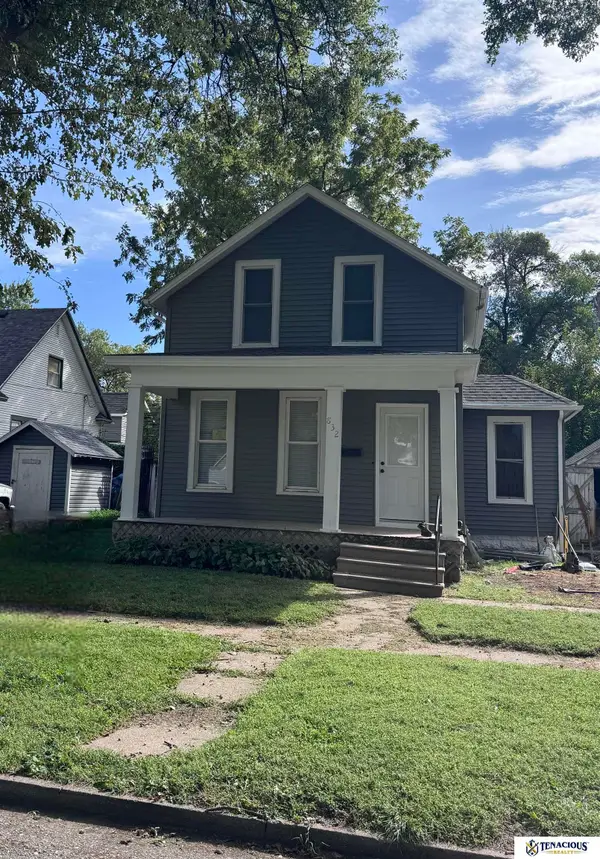 $235,000Coming Soon3 beds 3 baths1,484 sq. ft.
832 N L Street, Fremont, NE 68025
MLS# 22626527Listed by: TENACIOUS REALTY - New
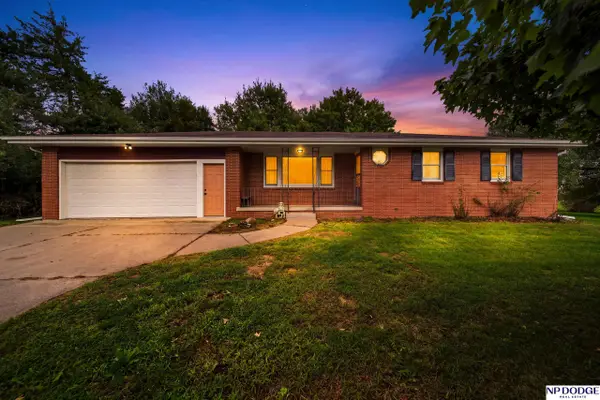 $570,000Active3 beds 2 baths1,770 sq. ft.
1728 County Road 20, Fremont, NE 68025
MLS# 22627077Listed by: NP DODGE RE SALES INC FREMONT - New
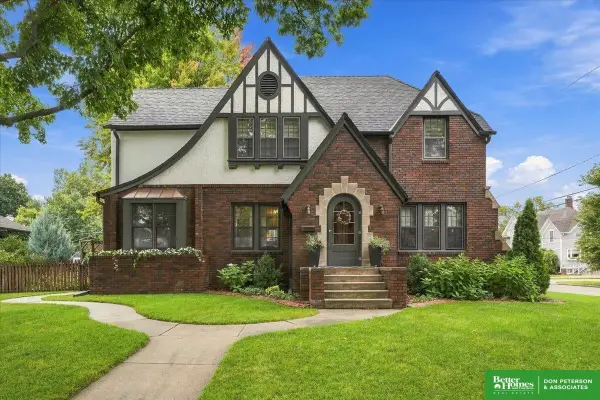 Listed by BHGRE$429,000Active4 beds 4 baths2,766 sq. ft.
1149 N I Street, Fremont, NE 68025
MLS# 22627062Listed by: BHGRE DON PETERSON & ASSOCIATE - New
 Listed by BHGRE$400,000Active3 beds 3 baths1,848 sq. ft.
3177 County Road T Avenue, Fremont, NE 68025
MLS# 22627009Listed by: BHGRE DON PETERSON & ASSOCIATE - New
 $325,000Active3 beds 3 baths2,230 sq. ft.
742 E 4th Street, Fremont, NE 68025
MLS# 22626922Listed by: NEXTHOME SIGNATURE REAL ESTATE - New
 $260,000Active4 beds 2 baths1,524 sq. ft.
1917 N D Street, Fremont, NE 68025
MLS# 22626853Listed by: NP DODGE RE SALES INC 148DODGE - Open Sat, 10 to 11:30amNew
 Listed by BHGRE$599,000Active4 beds 4 baths2,850 sq. ft.
3319 Robyn Ridge Road, Fremont, NE 68025
MLS# 22626830Listed by: BETTER HOMES AND GARDENS R.E. - Open Sat, 11am to 12pmNew
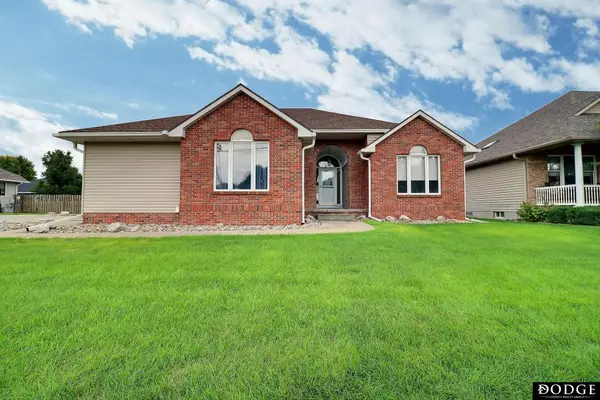 $425,000Active3 beds 2 baths1,715 sq. ft.
2425 E 16 Street, Fremont, NE 68025
MLS# 22626766Listed by: DODGE COUNTY REALTY GROUP - New
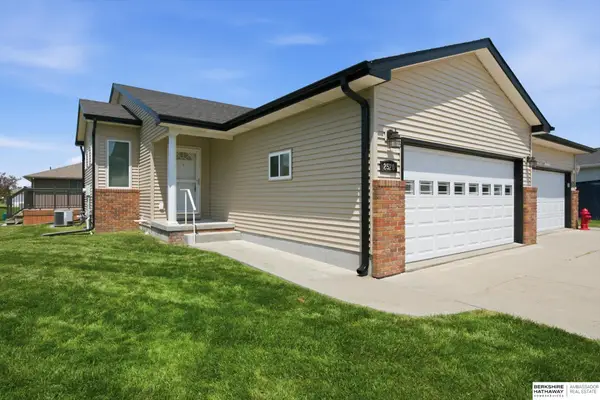 $255,000Active3 beds 3 baths1,691 sq. ft.
2520 Winston Circle, Fremont, NE 68025
MLS# 22626738Listed by: BHHS AMBASSADOR REAL ESTATE


Protect your home and budget from life's surprises with an Assurant Home Warranty, backed by a partner that supports you through every step of homeownership. Explore Plans.
© 2026 Better Homes and Gardens Real Estate LLC. An Anywhere Real Estate company. All rights reserved. Better Homes and Gardens® Real Estate is a registered trademark owned by Meredith Operations Corporation, licensed to Better Homes and Gardens Real Estate LLC and used with permission. Better Homes and Gardens Real Estate LLC fully supports the principles of the Fair Housing Act and the Equal Opportunity Act. Listing information is deemed reliable but is not guaranteed accurate.
Each office is independently owned and operated.
Any services or products provided by third parties are not provided by, affiliated with or related to Better Homes and Gardens Real Estate LLC, or its affiliated companies.