
2082 Irene Street, Fremont, NE 68025
Local realty services provided by:Better Homes and Gardens Real Estate The Good Life Group
2082 Irene Street,Fremont, NE 68025
$299,900
- 3 Beds
- 2 Baths
- 1,940 sq. ft.
- Single family
- Pending
Listed by: brian kieborz
Office: dodge county realty group
MLS#:22623536
Source:NE_OABR
Price summary
- Price:$299,900
- Price per sq. ft.:$154.59
About this home
Welcome home! This well-located property offers 3 bedrooms, 2 bathrooms, and a 2-car garage, with a convenient layout designed for comfortable everyday living. Located close to schools, shopping, restaurants, and other amenities, you’ll enjoy having everything you need just minutes away. Whether you’re a first-time buyer, growing family, or looking for a convenient place to call home, this property is ready to welcome you!
Contact an agent
Home facts
- Year built:1963
- Subdivision & Development:Greenlawn
- Listing ID #:22623536
- Added:58 day(s) ago
- Updated:October 15, 2026 at 07:59 AM
Rooms and interior
- Bedrooms:3
- Total bathrooms:2
- Basement Description:Partially Finished
- Living area:1,940 sq. ft.
Heating and cooling
- Cooling:Central Air
- Heating:Forced Air
- Central air:Yes
Structure and exterior
- Year built:1963
- Building area:1,940 sq. ft.
- Lot Features:Up to 1/4 Acre
- Architectural Style:Ranch
- Exterior Features:Patio
- Foundation Description:Block
Schools
- High school:Fremont
- Middle school:Fremont
- Elementary school:Deer Pointe
Utilities
- Water:Public
- Sewer:Public Sewer
Finances and disclosures
- Price:$299,900
- Price per sq. ft.:$154.59
- Tax amount:$3,799 (2025)
Parking
- Total parking spaces:2
- Garage:Yes
- Garage spaces:2
New listings near 2082 Irene Street
- Open Sat, 12 to 1pmNew
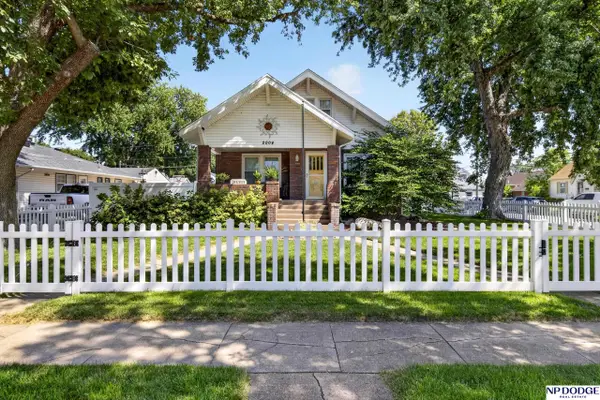 $335,000Active4 beds 3 baths2,962 sq. ft.
2004 North Park Avenue, Fremont, NE 68025
MLS# 22629624Listed by: NP DODGE RE SALES INC FREMONT - New
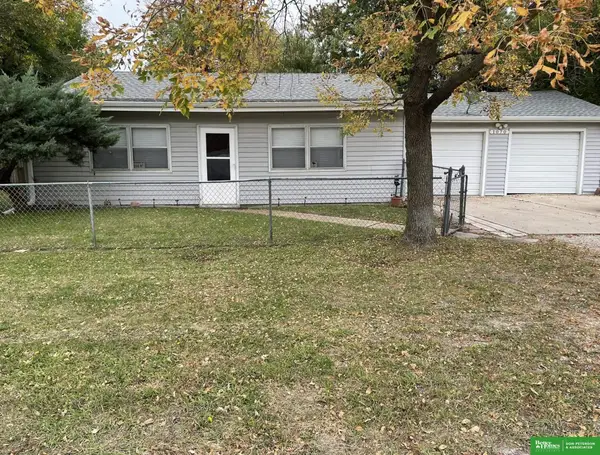 Listed by BHGRE$349,000Active2 beds 1 baths858 sq. ft.
1070 E 32nd Street, Fremont, NE 68025
MLS# 22629596Listed by: BHGRE DON PETERSON & ASSOCIATE - New
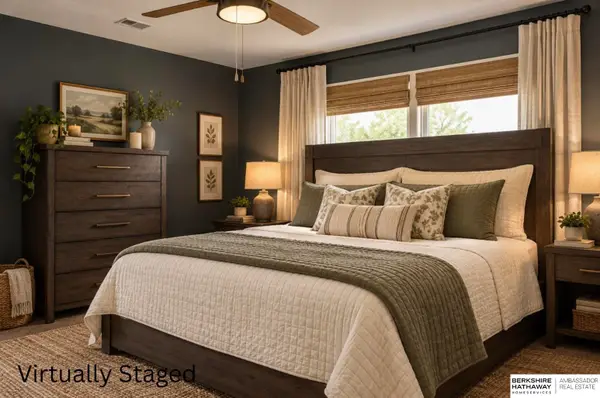 $245,000Active3 beds 2 baths1,456 sq. ft.
2539 Oxford Street, Fremont, NE 68025
MLS# 22629490Listed by: BHHS AMBASSADOR REAL ESTATE - New
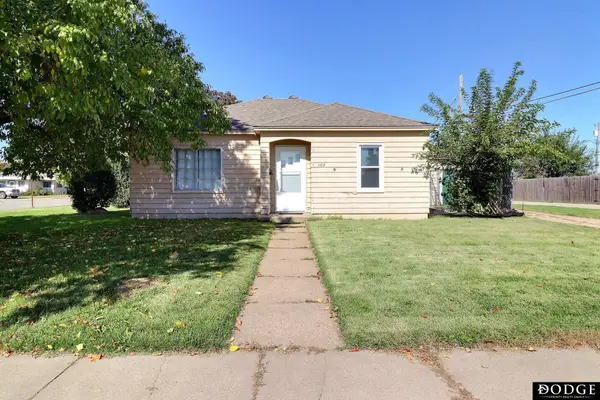 $140,000Active2 beds 1 baths742 sq. ft.
1102 E 10th Street, Fremont, NE 68025
MLS# 22629464Listed by: DODGE COUNTY REALTY GROUP - New
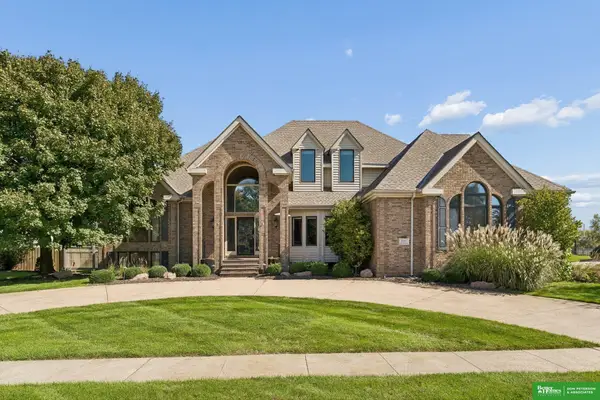 Listed by BHGRE$899,000Active6 beds 5 baths4,296 sq. ft.
1234 N Bristolwood Drive, Fremont, NE 68025
MLS# 22629444Listed by: BHGRE DON PETERSON & ASSOCIATE - Open Sun, 1 to 2pmNew
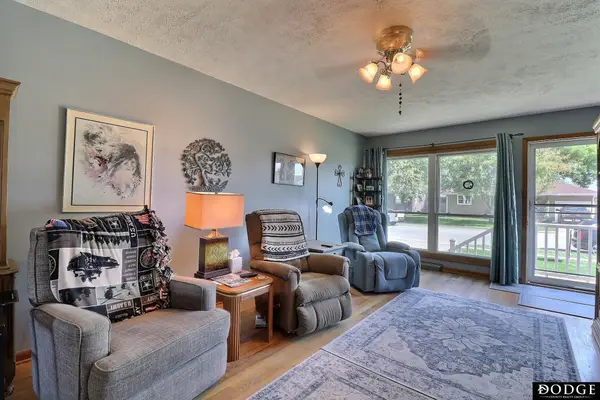 $250,000Active3 beds 2 baths1,952 sq. ft.
1633 N Hancock Street, Fremont, NE 68025-3213
MLS# 22629432Listed by: DODGE COUNTY REALTY GROUP - New
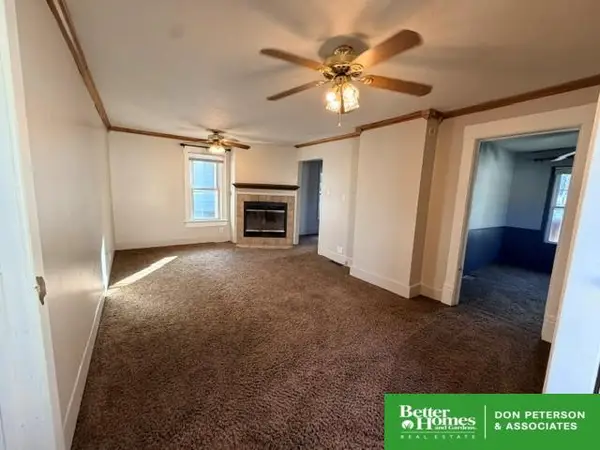 Listed by BHGRE$139,900Active2 beds 1 baths1,100 sq. ft.
1510 E 6th Street, Fremont, NE 68025
MLS# 22629416Listed by: BHGRE DON PETERSON & ASSOCIATE - New
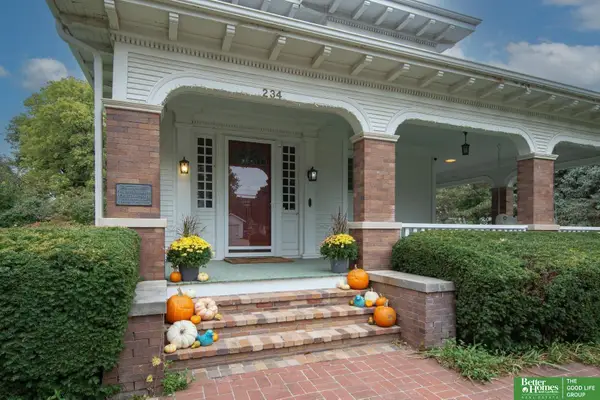 Listed by BHGRE$700,000Active6 beds 8 baths6,642 sq. ft.
234 W 10th Street, Fremont, NE 68025
MLS# 22629340Listed by: BETTER HOMES AND GARDENS R.E. - New
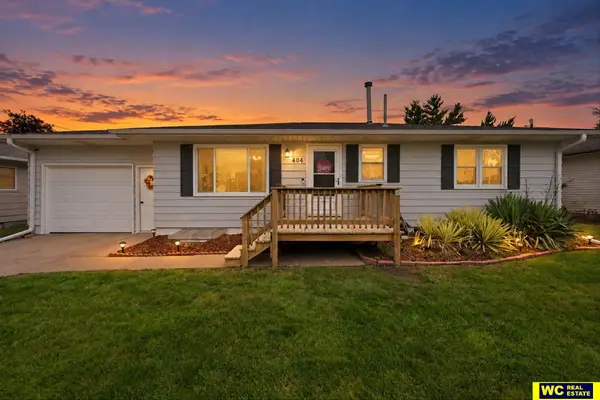 $280,000Active4 beds 2 baths1,639 sq. ft.
404 S William Avenue, Fremont, NE 68025
MLS# 22629318Listed by: WC REAL ESTATE - New
 $265,000Active4 beds 3 baths1,808 sq. ft.
1408-1410 Fairacres Drive, Fremont, NE 68025
MLS# 22629290Listed by: BHHS AMBASSADOR REAL ESTATE


Protect your home and budget from life's surprises with an Assurant Home Warranty, backed by a partner that supports you through every step of homeownership. Explore Plans.
© 2026 Better Homes and Gardens Real Estate LLC. An Anywhere Real Estate company. All rights reserved. Better Homes and Gardens® Real Estate is a registered trademark owned by Meredith Operations Corporation, licensed to Better Homes and Gardens Real Estate LLC and used with permission. Better Homes and Gardens Real Estate LLC fully supports the principles of the Fair Housing Act and the Equal Opportunity Act. Listing information is deemed reliable but is not guaranteed accurate.
Each office is independently owned and operated.
Any services or products provided by third parties are not provided by, affiliated with or related to Better Homes and Gardens Real Estate LLC, or its affiliated companies.