
2115 E 16th Street, Fremont, NE 68025
Local realty services provided by:Better Homes and Gardens Real Estate The Good Life Group
2115 E 16th Street,Fremont, NE 68025
$399,900
- 3 Beds
- 2 Baths
- 1,840 sq. ft.
- Single family
- Active
Listed by: sam heineman
Office: dodge county realty group
MLS#:22613874
Source:NE_OABR
Price summary
- Price:$399,900
- Price per sq. ft.:$217.34
About this home
Don't miss this 1-owner, ranch-style home featuring 3 bedrooms, 2 bathrooms, 1,840 SF on the main floor, and a 3-car garage with shop space. The main floor highlights include a large, updated kitchen with living room, 3 bedrooms, 2 bathrooms include a primary bedroom en-suite, a spacious formal dining room or second living room, and an updated laundry room. The basement has endless possibilities to make your own! The home includes newer Andersen windows and plantation shutters. The large composite deck and beautifully landscaped backyard are perfect for entertaining friends and family. Don't wait schedule your showing today!
Contact an agent
Home facts
- Year built:1978
- Subdivision & Development:Lynden Acres
- Listing ID #:22613874
- Added:150 day(s) ago
- Updated:October 16, 2026 at 02:58 PM
Rooms and interior
- Bedrooms:3
- Total bathrooms:2
- Full bathrooms:1
- Flooring:Carpet
- Bedroom Description:bdr_feat_Wall/Wall Carpeting, bdr_feat_Window Covering
- Basement Description:Partially Finished
- Living area:1,840 sq. ft.
Heating and cooling
- Cooling:Central Air
- Heating:Forced Air
- Central air:Yes
Structure and exterior
- Roof:Composition
- Year built:1978
- Building area:1,840 sq. ft.
- Lot Features:City Lot, Up to 1/4 Acre
- Architectural Style:Ranch
- Construction Materials:Brick/Other, Steel Siding
- Exterior Features:Patio, Porch
- Foundation Description:Block
Schools
- High school:Fremont
- Middle school:Fremont
- Elementary school:Deer Pointe
Utilities
- Water:Public
- Sewer:Public Sewer
Finances and disclosures
- Price:$399,900
- Price per sq. ft.:$217.34
- Tax amount:$4,269 (2025)
Parking
- Total parking spaces:3
- Parking description:Attached
- Garage:Yes
- Garage spaces:3
New listings near 2115 E 16th Street
- New
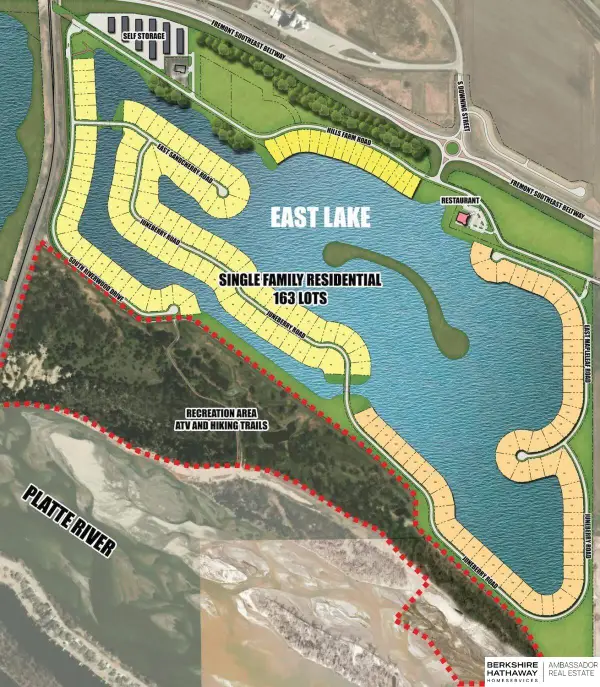 $255,000Active0 Acres
1262 E Sandcherry Road, Fremont, NE 68025
MLS# 22629697Listed by: BHHS AMBASSADOR REAL ESTATE - Open Sun, 11am to 12:30pmNew
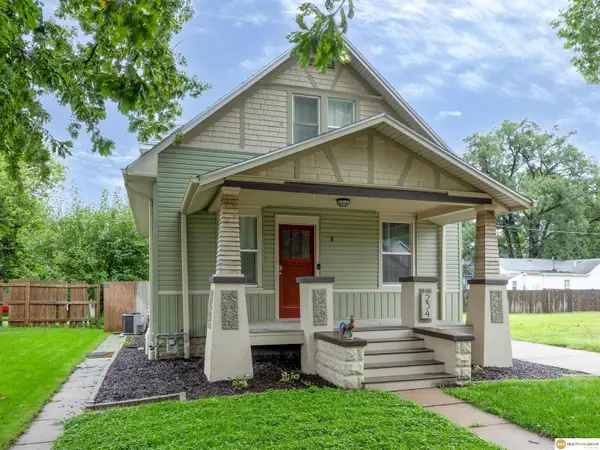 $250,000Active3 beds 2 baths1,440 sq. ft.
234 N Clarkson Street, Fremont, NE 68025
MLS# 22629708Listed by: REALTY ONE GROUP STERLING - Open Sat, 12 to 1pmNew
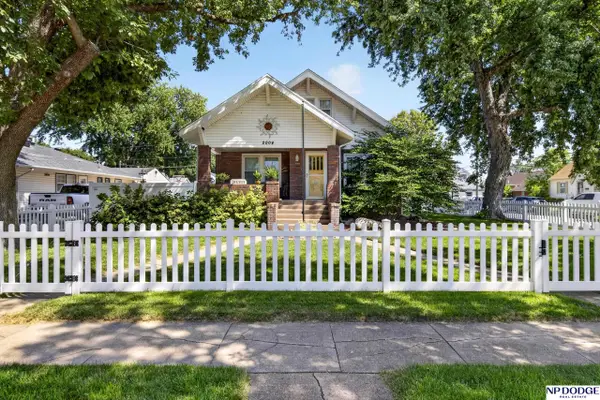 $335,000Active4 beds 3 baths2,962 sq. ft.
2004 North Park Avenue, Fremont, NE 68025
MLS# 22629624Listed by: NP DODGE RE SALES INC FREMONT - New
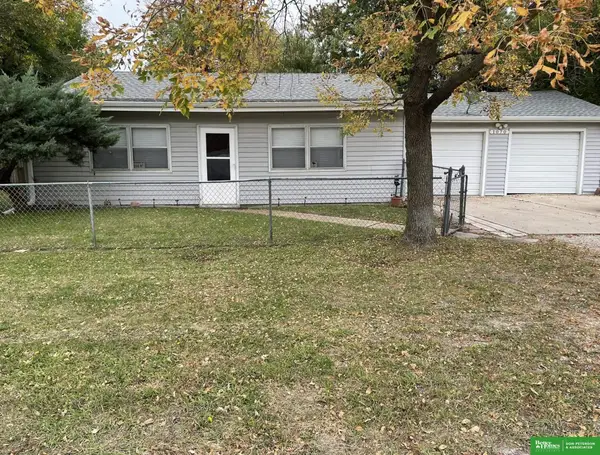 Listed by BHGRE$349,000Active2 beds 1 baths858 sq. ft.
1070 E 32nd Street, Fremont, NE 68025
MLS# 22629596Listed by: BHGRE DON PETERSON & ASSOCIATE - New
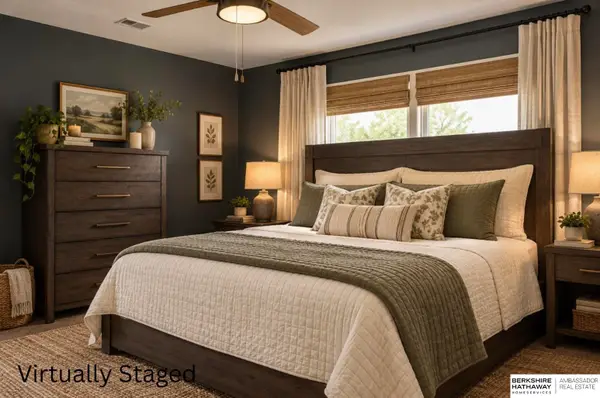 $245,000Active3 beds 2 baths1,456 sq. ft.
2539 Oxford Street, Fremont, NE 68025
MLS# 22629490Listed by: BHHS AMBASSADOR REAL ESTATE - New
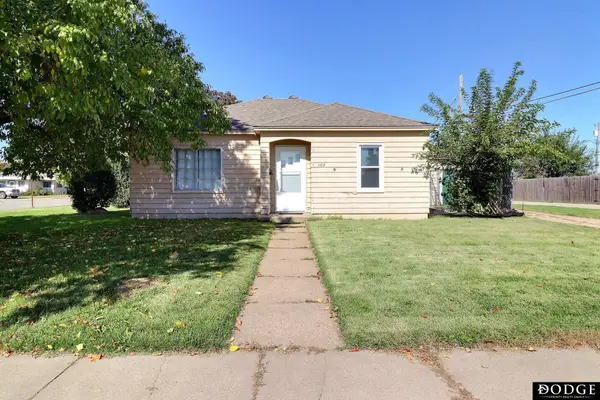 $140,000Active2 beds 1 baths742 sq. ft.
1102 E 10th Street, Fremont, NE 68025
MLS# 22629464Listed by: DODGE COUNTY REALTY GROUP - New
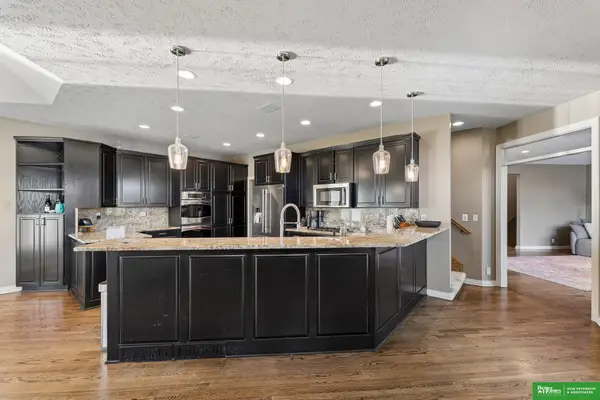 Listed by BHGRE$899,000Active6 beds 5 baths4,296 sq. ft.
1234 N Bristolwood Drive, Fremont, NE 68025
MLS# 22629444Listed by: BHGRE DON PETERSON & ASSOCIATE - Open Sun, 1 to 2pmNew
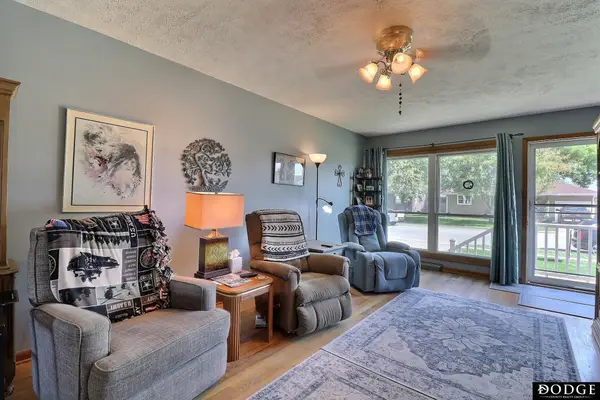 $250,000Active3 beds 2 baths1,952 sq. ft.
1633 N Hancock Street, Fremont, NE 68025-3213
MLS# 22629432Listed by: DODGE COUNTY REALTY GROUP - New
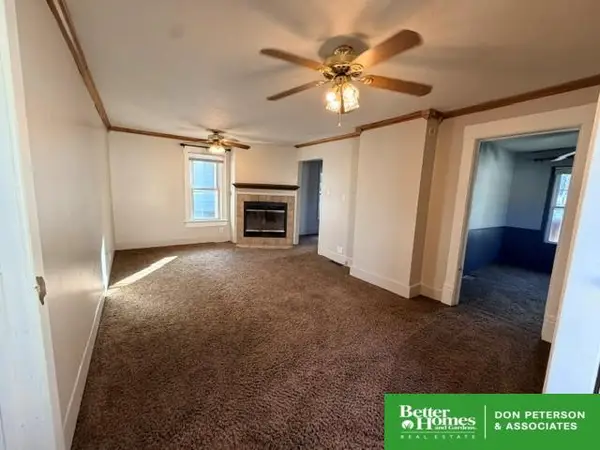 Listed by BHGRE$139,900Active2 beds 1 baths1,100 sq. ft.
1510 E 6th Street, Fremont, NE 68025
MLS# 22629416Listed by: BHGRE DON PETERSON & ASSOCIATE - New
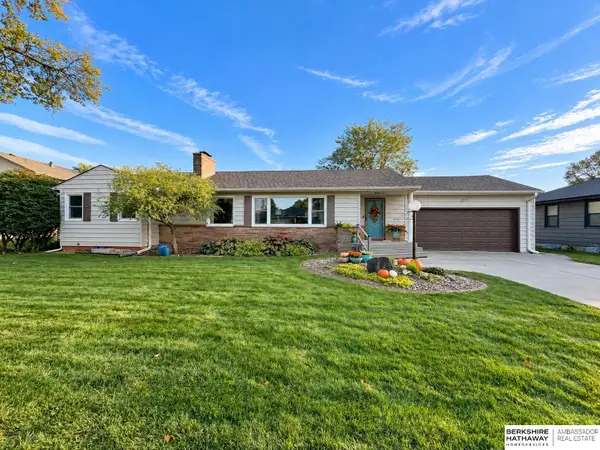 $315,000Active3 beds 2 baths1,868 sq. ft.
1717 Phelps Avenue, Fremont, NE 68025
MLS# 22629863Listed by: BHHS AMBASSADOR REAL ESTATE


Protect your home and budget from life's surprises with an Assurant Home Warranty, backed by a partner that supports you through every step of homeownership. Explore Plans.
© 2026 Better Homes and Gardens Real Estate LLC. An Anywhere Real Estate company. All rights reserved. Better Homes and Gardens® Real Estate is a registered trademark owned by Meredith Operations Corporation, licensed to Better Homes and Gardens Real Estate LLC and used with permission. Better Homes and Gardens Real Estate LLC fully supports the principles of the Fair Housing Act and the Equal Opportunity Act. Listing information is deemed reliable but is not guaranteed accurate.
Each office is independently owned and operated.
Any services or products provided by third parties are not provided by, affiliated with or related to Better Homes and Gardens Real Estate LLC, or its affiliated companies.