
2539 Oxford Road, Fremont, NE 68025
Local realty services provided by:Better Homes and Gardens Real Estate The Good Life Group
2539 Oxford Road,Fremont, NE 68025
$265,000
- 3 Beds
- 2 Baths
- 1,456 sq. ft.
- Townhouse
- Active
Listed by: shelli novotny, anthony robinson
Office: bhhs ambassador real estate
MLS#:22625861
Source:NE_OABR
Price summary
- Price:$265,000
- Price per sq. ft.:$182.01
About this home
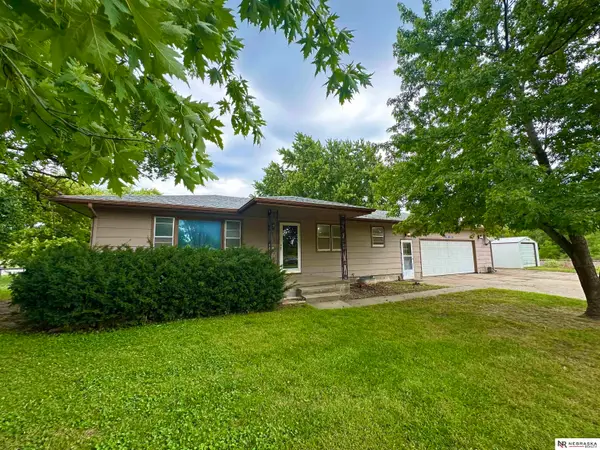
NO HOA FEES! NO COVENANTS! NO STEPS! LOW TAX BASE! This immaculate ZERO-ENTRY townhome delivers the easy one-level living buyers are searching for without the added expense of monthly HOA fees. Built in 2017 by Asheville Homes, this beautifully maintained home offers 1,456 finished sq. ft., 3 bedrooms, 2 bathrooms and a 2-car attached garage. Step inside to impressive vaulted ceilings and a bright, open-concept living room, dining area and kitchen designed for entertaining and everyday living. The kitchen features a spacious island providing additional prep & gathering space, and the kitchen appliances stay. The primary suite offers a walk-in closet and private 3/4 bath, while a full bath is conveniently located near the additional two bedrooms. Step outside and enjoy the covered back porch and desirable corner lot. The 2-car attached garage provides zero-entry access into the mudroom/laundry area, plus there is plenty of storage throughout. Recently updated roof, siding& some windows.
Contact an agent
Home facts
- Year built:2017
- Subdivision & Development:Cambridge
- Listing ID #:22625861
- Added:1 day(s) ago
- Updated:September 08, 2026 at 10:41 PM
Rooms and interior
- Bedrooms:3
- Total bathrooms:2
- Full bathrooms:1
- Flooring:Carpet
- Bedroom Description:bdr_feat_Wall/Wall Carpeting
- Living area:1,456 sq. ft.
Heating and cooling
- Cooling:Central Air
- Heating:Electric, Heat Pump
- Central air:Yes
Structure and exterior
- Roof:Composition
- Year built:2017
- Building area:1,456 sq. ft.
- Lot Features:City Lot, Corner Lot, Curb Cut, Curb and Gutter, Level, Public Sidewalk, Subdivided, Up to 1/4 Acre
- Architectural Style:Ranch, Traditional
- Construction Materials:Stone, Vinyl Siding
- Exterior Features:Covered Patio, Patio, Porch
- Foundation Description:Slab
Schools
- High school:Fremont
- Middle school:Fremont
- Elementary school:Clarmar
Utilities
- Water:Public
Finances and disclosures
- Price:$265,000
- Price per sq. ft.:$182.01
- Tax amount:$2,765 (2025)
Parking
- Total parking spaces:1
- Garage:Yes
- Garage spaces:1
New listings near 2539 Oxford Road
- New
 $175,000Active2 beds 2 baths1,092 sq. ft.
1140 W 11th Street, Fremont, NE 68025
MLS# 22625879Listed by: NEBRASKA REALTY - New
 Listed by BHGRE$499,000Active3 beds 3 baths3,754 sq. ft.
2680 Park Place Drive, Fremont, NE 68025
MLS# 22625847Listed by: BHGRE DON PETERSON & ASSOCIATE - New
 $379,000Active4 beds 2 baths2,701 sq. ft.
520 W 19th Street, Fremont, NE 68025
MLS# 22625874Listed by: NEBRASKA REALTY - New
 $375,000Active4 beds 2 baths2,383 sq. ft.
1845 N Nye Avenue, Fremont, NE 68025
MLS# 22625834Listed by: BHHS AMBASSADOR REAL ESTATE  Listed by BHGRE$255,000Pending3 beds 3 baths1,213 sq. ft.
512 Hidden Meadows Drive, Fremont, NE 68025
MLS# 22625789Listed by: BHGRE DON PETERSON & ASSOCIATE- New
 Listed by BHGRE$55,000Active1 beds 1 baths491 sq. ft.
518 W Jensen Street, Fremont, NE 68025
MLS# 22625798Listed by: BETTER HOMES AND GARDENS R.E. - New
 $229,900Active3 beds 2 baths1,568 sq. ft.
2534 Missouri Avenue, Fremont, NE 68025
MLS# 22625760Listed by: GATEWAY REALTY OF FREMONT INC - Open Sat, 11am to 1pm
 $320,000Pending3 beds 3 baths1,372 sq. ft.
1631 Woods Drive, Fremont, NE 68025
MLS# 22625645Listed by: NP DODGE RE SALES INC FREMONT - New
 $389,000Active4 beds 4 baths2,608 sq. ft.
1329 Brewer Drive, Fremont, NE 68025
MLS# 22625489Listed by: NP DODGE RE SALES INC FREMONT


Protect your home and budget from life's surprises with an Assurant Home Warranty, backed by a partner that supports you through every step of homeownership. Explore Plans.
© 2026 Better Homes and Gardens Real Estate LLC. An Anywhere Real Estate company. All rights reserved. Better Homes and Gardens® Real Estate is a registered trademark owned by Meredith Operations Corporation, licensed to Better Homes and Gardens Real Estate LLC and used with permission. Better Homes and Gardens Real Estate LLC fully supports the principles of the Fair Housing Act and the Equal Opportunity Act. Listing information is deemed reliable but is not guaranteed accurate.
Each office is independently owned and operated.
Any services or products provided by third parties are not provided by, affiliated with or related to Better Homes and Gardens Real Estate LLC, or its affiliated companies.