
2740 Lauren Lane, Fremont, NE 68025
Local realty services provided by:Better Homes and Gardens Real Estate The Good Life Group
2740 Lauren Lane,Fremont, NE 68025
$574,900
- 3 Beds
- 3 Baths
- 2,098 sq. ft.
- Single family
- Active
Upcoming open houses
- Sun, Oct 2501:00 pm - 02:30 pm
Listed by: sara wulff
Office: np dodge re sales inc 86dodge
MLS#:22630348
Source:NE_OABR
Price summary
- Price:$574,900
- Price per sq. ft.:$274.02
About this home
Why build when you can have it all without the wait? Enjoy the feel of a brand-new home without the time, expense, and hassle of building! Lovingly maintained by its original owner, this nearly new home offers modern conveniences and thoughtful upgrades. Smart home features connect with Google Home or Apple HomeKit, while a Generac whole-home generator provides peace of mind. The kitchen offers both a walk-in pantry and a bonus pantry for exceptional storage. Outside, enjoy a large, flat backyard with endless possibilities for entertaining, play, or creating your own outdoor oasis. Thousands of dollars in new landscaping were invested in late summer 2026, enhancing the home's curb appeal. All window coverings were installed in 2026, adding a polished finishing touch throughout.
Contact an agent
Home facts
- Year built:2024
- Subdivision & Development:Morningside Pointe
- Listing ID #:22630348
- Added:1 day(s) ago
- Updated:October 23, 2026 at 03:18 PM
Rooms and interior
- Bedrooms:3
- Total bathrooms:3
- Full bathrooms:1
- Flooring:Carpet
- Bedroom Description:bdr_feat_Walk-In Closet(s), bdr_feat_Wall/Wall Carpeting, bdr_feat_Window Covering
- Basement Description:Egress, Partially Finished
- Living area:2,098 sq. ft.
Heating and cooling
- Cooling:Central Air
- Heating:Forced Air
- Central air:Yes
Structure and exterior
- Roof:Composition
- Year built:2024
- Building area:2,098 sq. ft.
- Lot Features:City Lot, Subdivided, Up to 1/4 Acre
- Exterior Features:Covered Deck, Covered Patio, Patio, Porch
- Foundation Description:Concrete Perimeter
- Levels:2 Story
Schools
- High school:Fremont
- Middle school:Fremont
- Elementary school:Howard
Utilities
- Water:Public
- Sewer:Public Sewer
Finances and disclosures
- Price:$574,900
- Price per sq. ft.:$274.02
- Tax amount:$5,898 (2025)
Features and amenities
- Laundry features:Dryer, Washer
- Smart home:Yes
Parking
- Total parking spaces:3
- Garage:Yes
- Garage spaces:3
New listings near 2740 Lauren Lane
- New
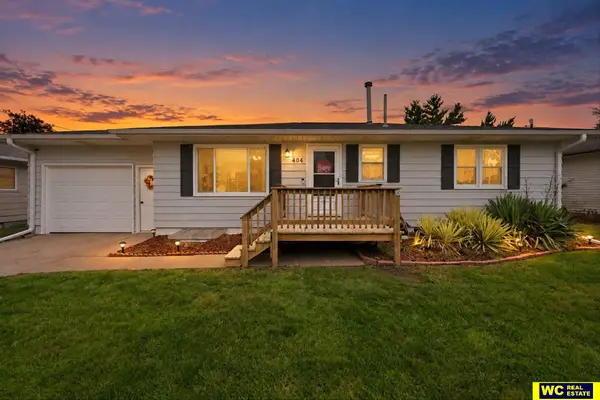 $265,000Active4 beds 2 baths1,639 sq. ft.
404 S William Avenue, Fremont, NE 68025
MLS# 22630498Listed by: WC REAL ESTATE - New
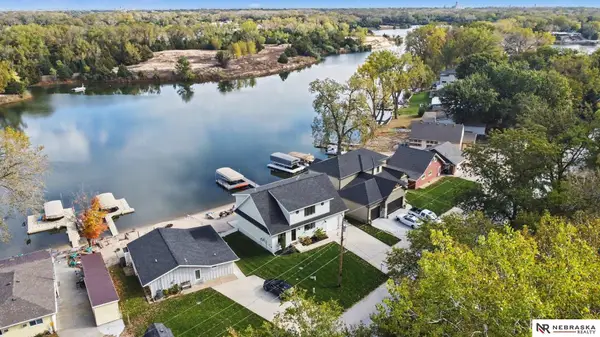 $687,500Active5 beds 3 baths2,382 sq. ft.
3330 Big Island Road #29, Fremont, NE 68025
MLS# 22630392Listed by: NEBRASKA REALTY - New
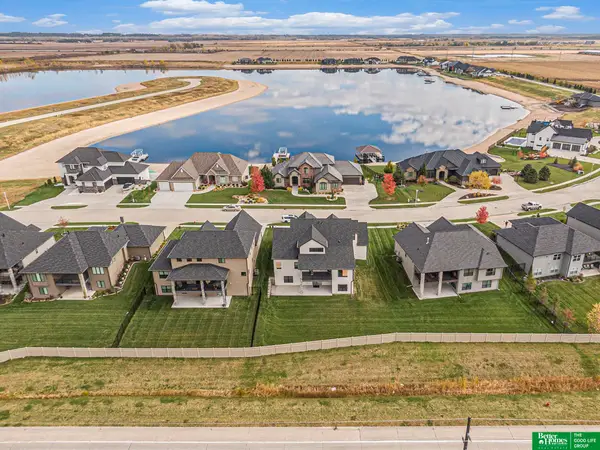 Listed by BHGRE$599,000Active4 beds 4 baths2,850 sq. ft.
3319 Robyn Ridge Road, Fremont, NE 68025
MLS# 22630355Listed by: BETTER HOMES AND GARDENS R.E. - New
 $320,000Active4 beds 3 baths2,154 sq. ft.
407 E 11th Street, Fremont, NE 68025
MLS# 22630357Listed by: BHHS AMBASSADOR REAL ESTATE - New
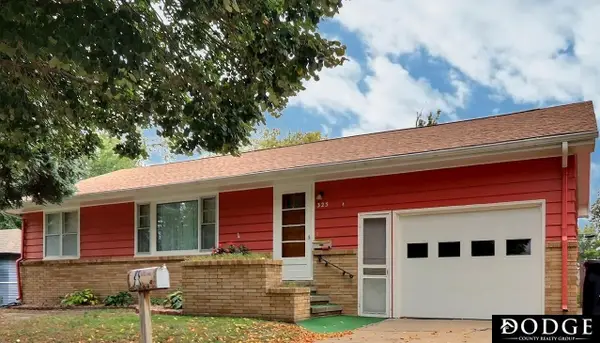 $255,000Active2 beds 3 baths1,508 sq. ft.
325 E 11th Street, Fremont, NE 68025
MLS# 22630299Listed by: DODGE COUNTY REALTY GROUP - Open Sun, 1 to 2pmNew
 Listed by BHGRE$575,000Active4 beds 3 baths2,892 sq. ft.
2514 Heritage Lane, Fremont, NE 68025
MLS# 22630159Listed by: BHGRE DON PETERSON & ASSOCIATE - New
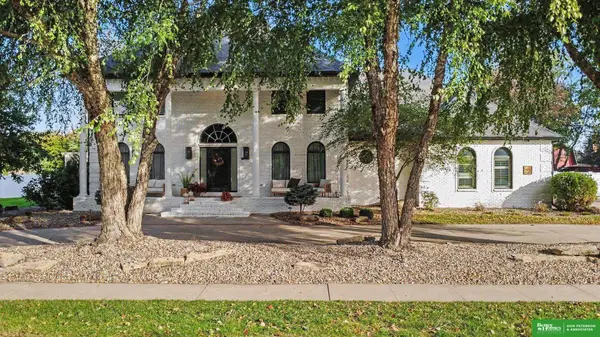 Listed by BHGRE$1,490,000Active4 beds 5 baths4,536 sq. ft.
2826 Bristolwood Drive, Fremont, NE 68025
MLS# 22630157Listed by: BHGRE DON PETERSON & ASSOCIATE - Open Sat, 10 to 11amNew
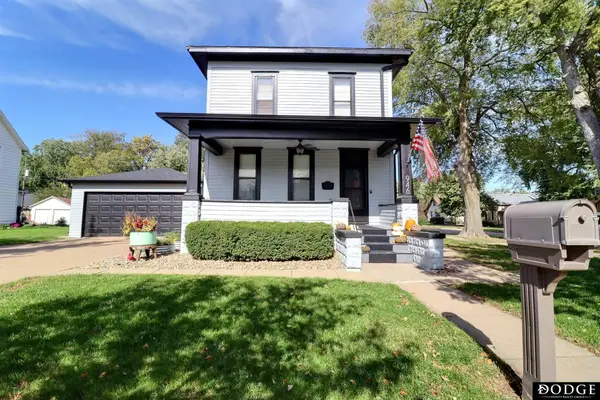 $279,900Active3 beds 2 baths2,208 sq. ft.
946 E 6th Street, Fremont, NE 68025
MLS# 22630122Listed by: DODGE COUNTY REALTY GROUP - New
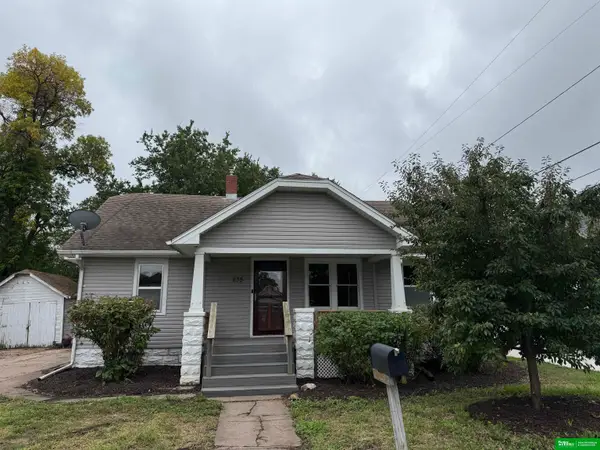 Listed by BHGRE$185,000Active3 beds 1 baths953 sq. ft.
835 W 8th Street, Fremont, NE 68025
MLS# 22630104Listed by: BHGRE DON PETERSON & ASSOCIATE


Protect your home and budget from life's surprises with an Assurant Home Warranty, backed by a partner that supports you through every step of homeownership. Explore Plans.
© 2026 Better Homes and Gardens Real Estate LLC. An Anywhere Real Estate company. All rights reserved. Better Homes and Gardens® Real Estate is a registered trademark owned by Meredith Operations Corporation, licensed to Better Homes and Gardens Real Estate LLC and used with permission. Better Homes and Gardens Real Estate LLC fully supports the principles of the Fair Housing Act and the Equal Opportunity Act. Listing information is deemed reliable but is not guaranteed accurate.
Each office is independently owned and operated.
Any services or products provided by third parties are not provided by, affiliated with or related to Better Homes and Gardens Real Estate LLC, or its affiliated companies.