
441 Sunset Drive, Fremont, NE 68025
Local realty services provided by:Better Homes and Gardens Real Estate The Good Life Group
441 Sunset Drive,Fremont, NE 68025
$260,000
- 5 Beds
- 3 Baths
- 1,997 sq. ft.
- Single family
- Pending
Listed by: janice pruss
Office: dodge county realty group
MLS#:22619634
Source:NE_OABR
Price summary
- Price:$260,000
- Price per sq. ft.:$130.2
About this home
On market for back up offers only until buyer's contingency is removed. Welcome home to this spacious 5-bedroom, 3-bath split-level home. Home features newer roof/gutters recently replaced in 2025 along with a exterior fresh coat of paint! Inside, you'll find a functional floor plan with generous living spaces, ample bedrooms, and plenty of storage. Step outside and enjoy the large backyard, perfect for gardening, or outdoor gatherings. The covered deck offers a relaxing place to enjoy your morning coffee or unwind in the evenings. Located in a desirable neighborhood with the tranquility of country-style living just minutes from town, this home is ready for its next owners to make it their own.
Contact an agent
Home facts
- Year built:1969
- Subdivision & Development:Prairie Acres
- Listing ID #:22619634
- Added:97 day(s) ago
- Updated:October 17, 2026 at 08:01 AM
Rooms and interior
- Bedrooms:5
- Total bathrooms:3
- Full bathrooms:1
- Half bathrooms:1
- Basement Description:Partially Finished
- Living area:1,997 sq. ft.
Heating and cooling
- Cooling:Central Air
- Heating:Electric, Forced Air
- Central air:Yes
Structure and exterior
- Year built:1969
- Building area:1,997 sq. ft.
- Lot Features:Over 1/4 up to 1/2 Acre
- Exterior Features:Covered Deck
- Foundation Description:Block
Schools
- High school:Fremont
- Middle school:Fremont
- Elementary school:Milliken Park
Utilities
- Water:Public
- Sewer:Public Sewer
Finances and disclosures
- Price:$260,000
- Price per sq. ft.:$130.2
- Tax amount:$3,461 (2025)
Parking
- Total parking spaces:2
- Parking description:Attached
- Garage:Yes
- Garage spaces:2
New listings near 441 Sunset Drive
- New
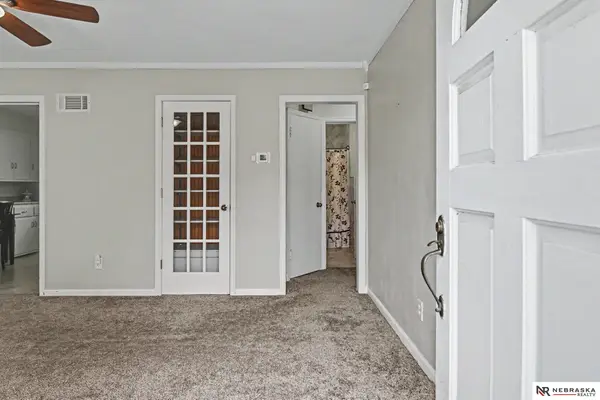 $220,000Active3 beds 3 baths1,655 sq. ft.
851 E 15th Street, Fremont, NE 68025-9999
MLS# 22629884Listed by: NEBRASKA REALTY - New
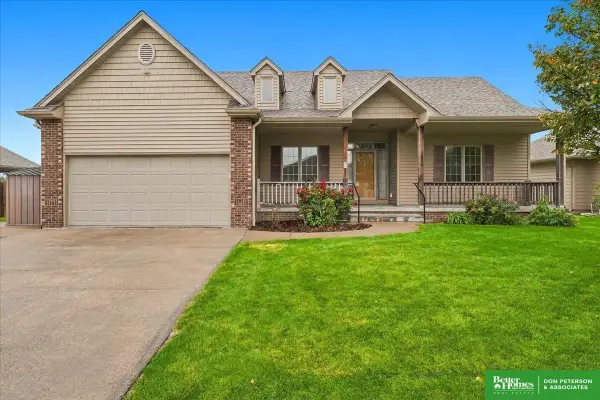 Listed by BHGRE$450,000Active4 beds 3 baths1,694 sq. ft.
3024 Peterson Avenue, Fremont, NE 68025
MLS# 22629860Listed by: BHGRE DON PETERSON & ASSOCIATE - New
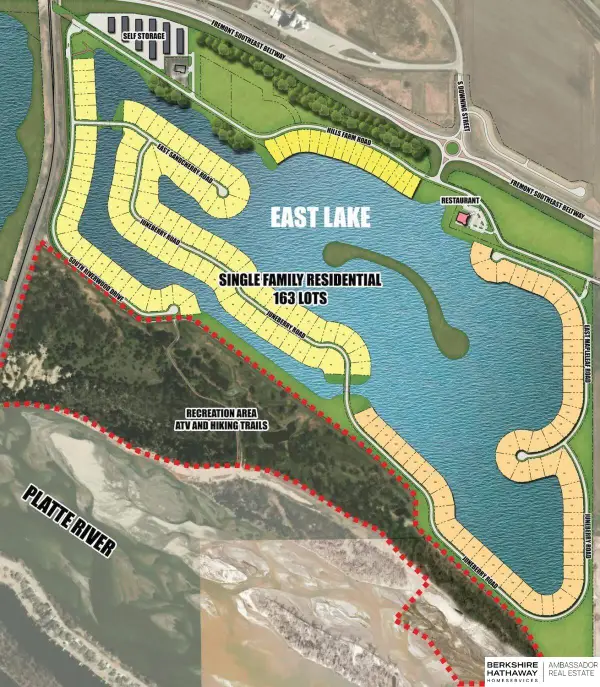 $255,000Active0 Acres
1262 E Sandcherry Road, Fremont, NE 68025
MLS# 22629697Listed by: BHHS AMBASSADOR REAL ESTATE - Open Sun, 11am to 12:30pmNew
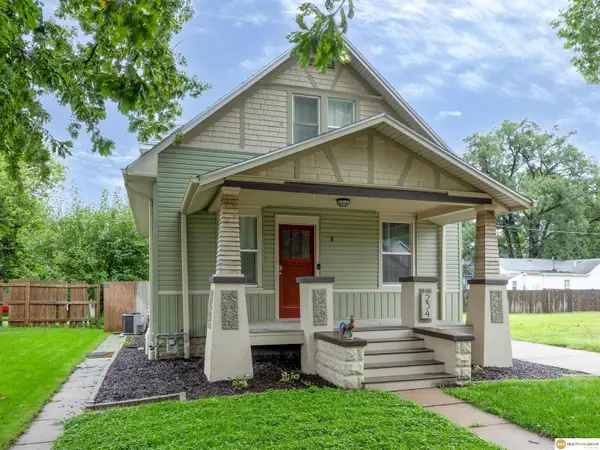 $250,000Active3 beds 2 baths1,440 sq. ft.
234 N Clarkson Street, Fremont, NE 68025
MLS# 22629708Listed by: REALTY ONE GROUP STERLING - Open Sat, 12 to 1pmNew
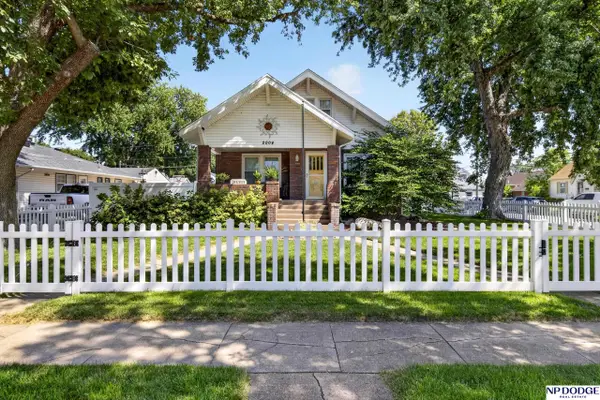 $335,000Active4 beds 3 baths2,962 sq. ft.
2004 North Park Avenue, Fremont, NE 68025
MLS# 22629624Listed by: NP DODGE RE SALES INC FREMONT - New
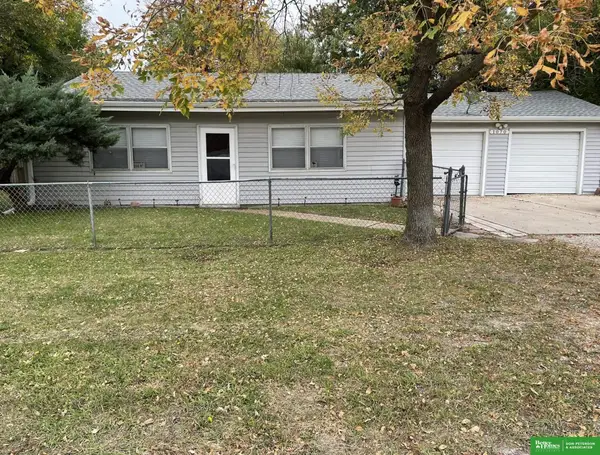 Listed by BHGRE$349,000Active2 beds 1 baths858 sq. ft.
1070 E 32nd Street, Fremont, NE 68025
MLS# 22629596Listed by: BHGRE DON PETERSON & ASSOCIATE - New
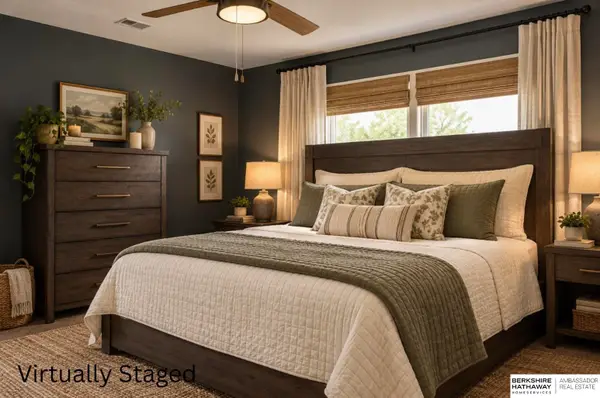 $245,000Active3 beds 2 baths1,456 sq. ft.
2539 Oxford Street, Fremont, NE 68025
MLS# 22629490Listed by: BHHS AMBASSADOR REAL ESTATE - New
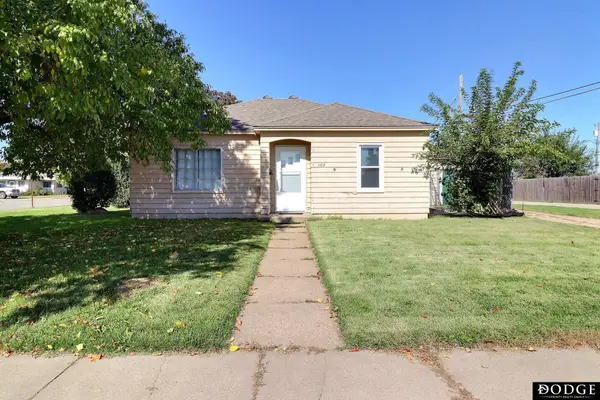 $140,000Active2 beds 1 baths742 sq. ft.
1102 E 10th Street, Fremont, NE 68025
MLS# 22629464Listed by: DODGE COUNTY REALTY GROUP - New
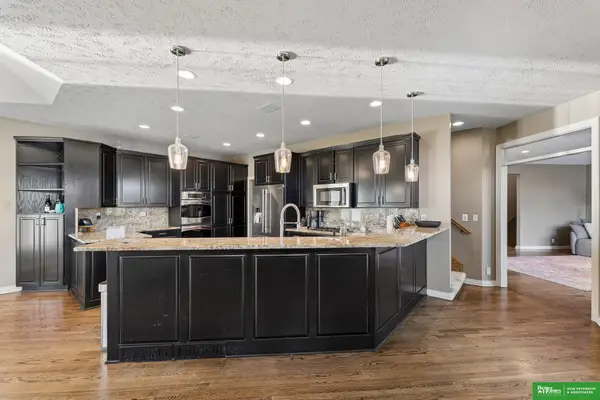 Listed by BHGRE$899,000Active6 beds 5 baths4,296 sq. ft.
1234 N Bristolwood Drive, Fremont, NE 68025
MLS# 22629444Listed by: BHGRE DON PETERSON & ASSOCIATE - Open Sun, 1 to 2pmNew
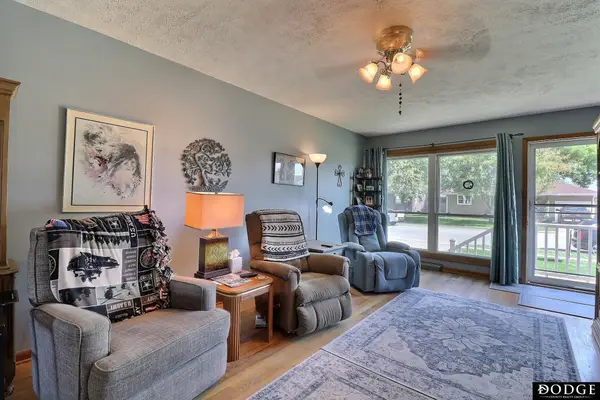 $250,000Active3 beds 2 baths1,952 sq. ft.
1633 N Hancock Street, Fremont, NE 68025-3213
MLS# 22629432Listed by: DODGE COUNTY REALTY GROUP


Protect your home and budget from life's surprises with an Assurant Home Warranty, backed by a partner that supports you through every step of homeownership. Explore Plans.
© 2026 Better Homes and Gardens Real Estate LLC. An Anywhere Real Estate company. All rights reserved. Better Homes and Gardens® Real Estate is a registered trademark owned by Meredith Operations Corporation, licensed to Better Homes and Gardens Real Estate LLC and used with permission. Better Homes and Gardens Real Estate LLC fully supports the principles of the Fair Housing Act and the Equal Opportunity Act. Listing information is deemed reliable but is not guaranteed accurate.
Each office is independently owned and operated.
Any services or products provided by third parties are not provided by, affiliated with or related to Better Homes and Gardens Real Estate LLC, or its affiliated companies.