
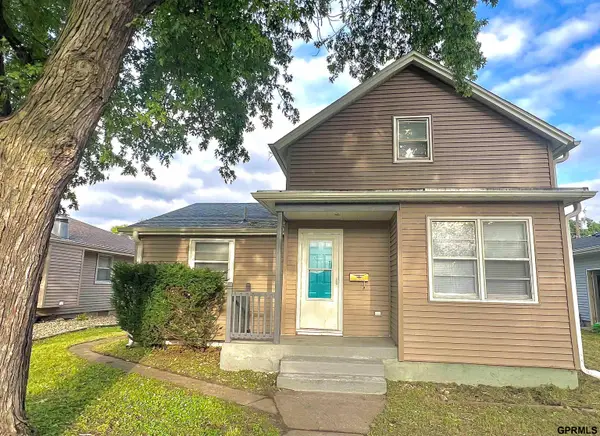
746 W 9 Street, Fremont, NE 68025
Local realty services provided by:Better Homes and Gardens Real Estate The Good Life Group
746 W 9 Street,Fremont, NE 68025
$339,900
- 4 Beds
- 3 Baths
- 1,833 sq. ft.
- Single family
- Coming Soon
Upcoming open houses
- Sun, Oct 0401:00 pm - 02:30 pm
Listed by: diana knight
Office: platinum realty llc.
MLS#:22628052
Source:NE_OABR
Price summary
- Price:$339,900
- Price per sq. ft.:$185.43
About this home
COMING SOON – THIS PROPERTY NOT AVAILABLE FOR SHOWINGS.Introducing a home loved by the same person for over 50 years, this unique home offers a flexible layout with so many possibilities. The main level features 2 bedrooms and 1 bath, a beautiful fireplace in the great room, formal dining room, while the upper level offers a 2bd, 1 bath apartment style living space with a private entrance. Perfect for extended family, guests, multigenerational living, or the possibility of rental income subject to local requirements. Whether you're looking for extra space or extra income, this is a rare opportunity to make a long loved home your own.
Contact an agent
Home facts
- Year built:1907
- Subdivision & Development:Westons
- Listing ID #:22628052
- Updated:October 02, 2026 at 02:48 PM
Rooms and interior
- Bedrooms:4
- Total bathrooms:3
- Full bathrooms:1
- Half bathrooms:1
- Flooring:Carpet, Vinyl
- Bedroom Description:bdr_feat_Wall/Wall Carpeting
- Basement Description:Unfinished
- Living area:1,833 sq. ft.
Heating and cooling
- Cooling:Central Air, Window Unit(s)
- Heating:Forced Air
- Central air:Yes
Structure and exterior
- Roof:Composition
- Year built:1907
- Building area:1,833 sq. ft.
- Lot Features:City Lot, Corner Lot, Level, Up to 1/4 Acre
- Construction Materials:Steel Siding
- Exterior Features:Porch
- Foundation Description:Block, Concrete Perimeter
- Levels:1 1/2 Story
Schools
- High school:Fremont
- Middle school:Fremont
- Elementary school:Linden
Utilities
- Water:Public
- Sewer:Public Sewer
Finances and disclosures
- Price:$339,900
- Price per sq. ft.:$185.43
- Tax amount:$2,639 (2025)
Parking
- Total parking spaces:1
- Garage:Yes
- Garage spaces:1
New listings near 746 W 9 Street
- Coming Soon
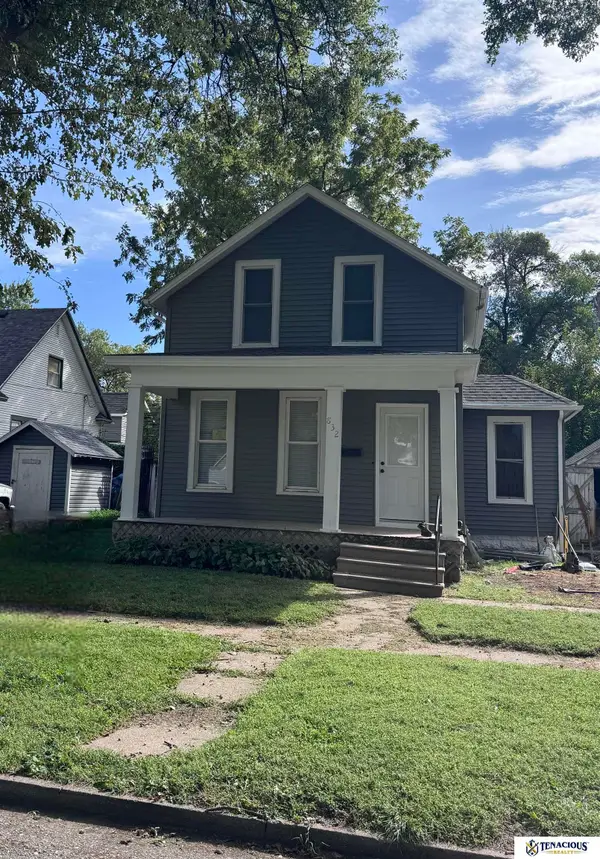 $235,000Coming Soon3 beds 3 baths1,484 sq. ft.
832 N L Street, Fremont, NE 68025
MLS# 22626527Listed by: TENACIOUS REALTY - New
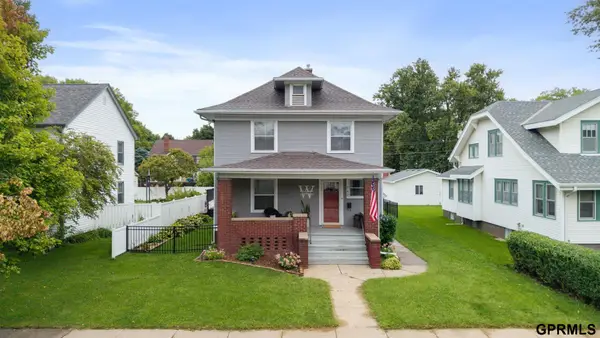 $320,000Active3 beds 3 baths2,230 sq. ft.
742 E 4th Street, Fremont, NE 68025
MLS# 22628499Listed by: NEXTHOME SIGNATURE REAL ESTATE - New
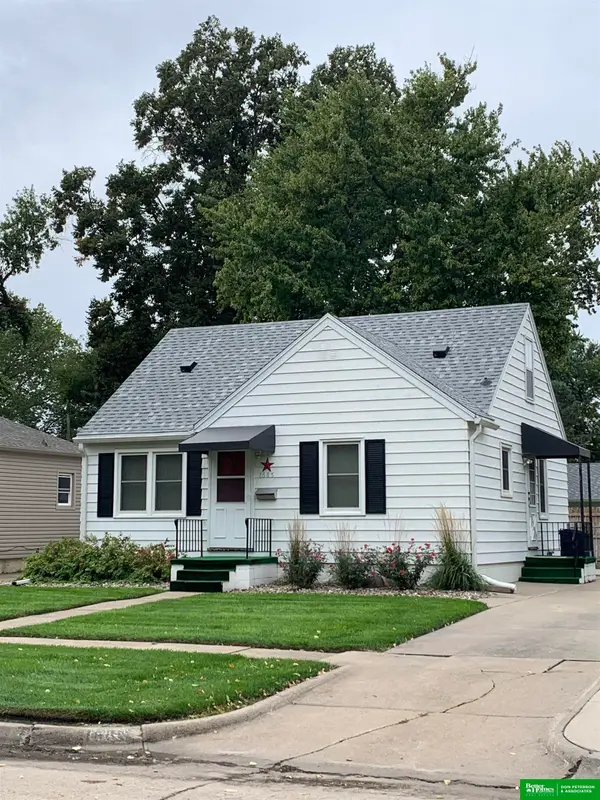 Listed by BHGRE$239,900Active3 beds 3 baths1,855 sq. ft.
1685 N Logan Street, Fremont, NE 68025
MLS# 22628491Listed by: BHGRE DON PETERSON & ASSOCIATE - New
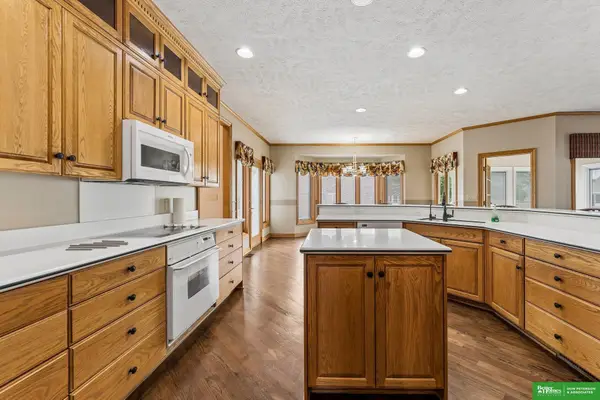 Listed by BHGRE$765,000Active6 beds 5 baths6,108 sq. ft.
1350 N Bristolwood Drive, Fremont, NE 68025
MLS# 22628451Listed by: BHGRE DON PETERSON & ASSOCIATE - Open Sat, 12 to 1pmNew
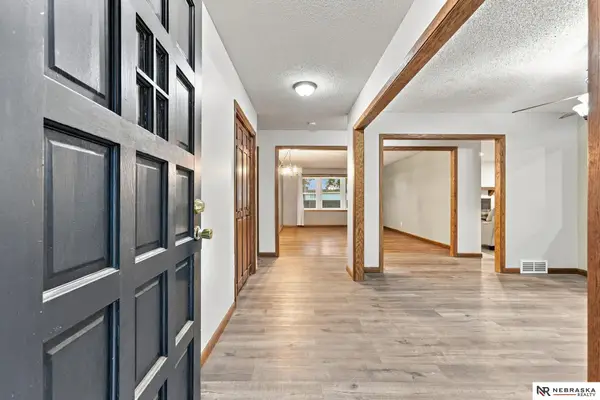 $389,000Active3 beds 3 baths2,618 sq. ft.
2450 N Ridge Road, Fremont, NE 68025
MLS# 22628379Listed by: NEBRASKA REALTY - Open Sat, 10am to 12pmNew
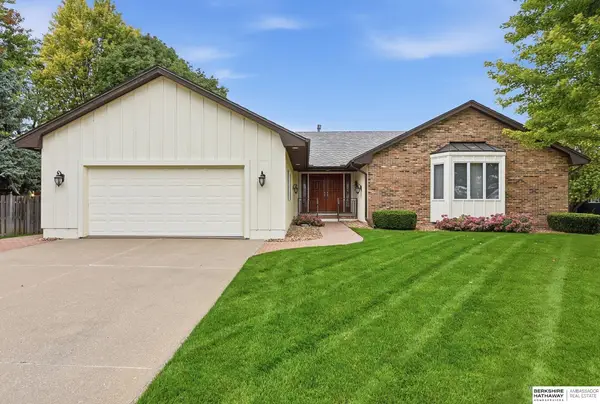 $425,000Active3 beds 3 baths2,291 sq. ft.
2232 Park Place Drive, Fremont, NE 68025
MLS# 22628272Listed by: BHHS AMBASSADOR REAL ESTATE - New
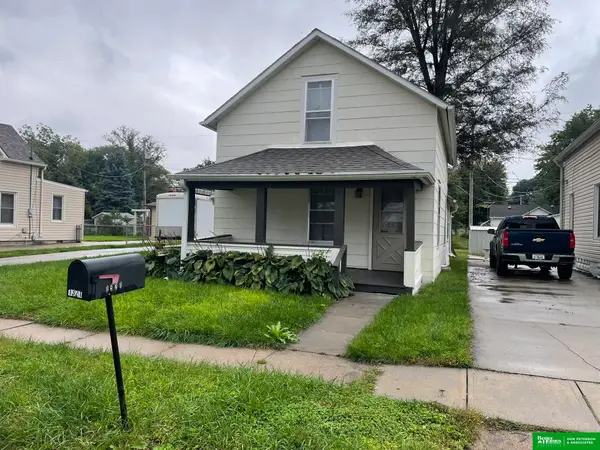 Listed by BHGRE$124,900Active3 beds 1 baths950 sq. ft.
1321 E 6th Street, Fremont, NE 68025
MLS# 22628214Listed by: BHGRE DON PETERSON & ASSOCIATE - New
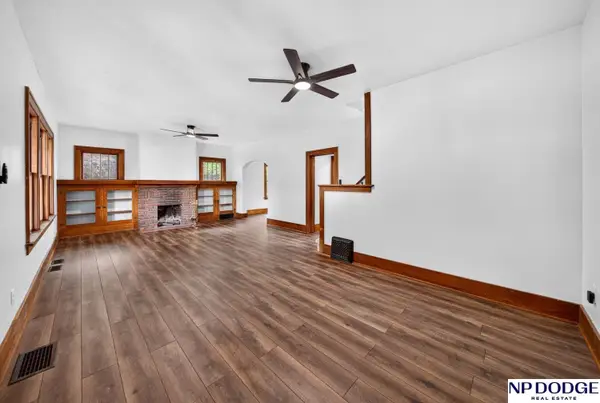 $275,000Active4 beds 2 baths1,792 sq. ft.
440 W Military Avenue, Fremont, NE 68025
MLS# 22628218Listed by: NP DODGE RE SALES INC FREMONT - New
 $198,000Active3 beds 2 baths1,168 sq. ft.
1430 N Keene Avenue, Fremont, NE 68025
MLS# 22628095Listed by: MAXIM REALTY GROUP LLC


Protect your home and budget from life's surprises with an Assurant Home Warranty, backed by a partner that supports you through every step of homeownership. Explore Plans.
© 2026 Better Homes and Gardens Real Estate LLC. An Anywhere Real Estate company. All rights reserved. Better Homes and Gardens® Real Estate is a registered trademark owned by Meredith Operations Corporation, licensed to Better Homes and Gardens Real Estate LLC and used with permission. Better Homes and Gardens Real Estate LLC fully supports the principles of the Fair Housing Act and the Equal Opportunity Act. Listing information is deemed reliable but is not guaranteed accurate.
Each office is independently owned and operated.
Any services or products provided by third parties are not provided by, affiliated with or related to Better Homes and Gardens Real Estate LLC, or its affiliated companies.