
10707 S 221st Avenue, Gretna, NE 68028
Local realty services provided by:Better Homes and Gardens Real Estate The Good Life Group
10707 S 221st Avenue,Gretna, NE 68028
$600,000
- 4 Beds
- 4 Baths
- 2,823 sq. ft.
- Single family
- Active
Listed by: jim braun
Office: bhhs ambassador real estate
MLS#:22624160
Source:NE_OABR
Price summary
- Price:$600,000
- Price per sq. ft.:$212.54
About this home
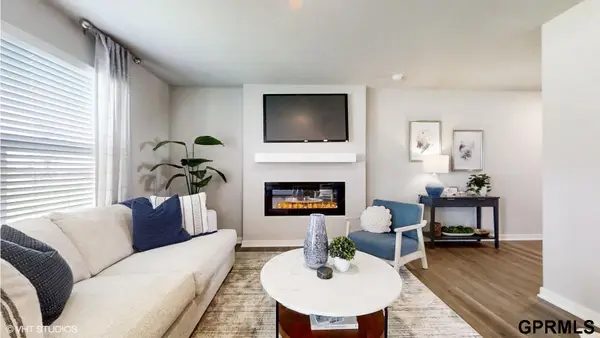
Trademark Homes Florence plan Ranch Home. Spacious open design with large private primary suite. Jack-&-Jill bathroom and walk-in closets in the secondary bedrooms. Large, covered patio and huge walk-in pantry. Oversized, 3-stall garage. Basement is finished with a bedroom, bath and family room with bar. This home will be completed mid December, in Gretna's newest neighborhood, Harvest Creek. See our model at 10814 S. 221st Ave. AMA per plans. Pictures are of a similar home.
Contact an agent
Home facts
- Year built:2026
- Subdivision & Development:Harvest Creek
- Listing ID #:22624160
- Added:48 day(s) ago
- Updated:October 10, 2026 at 02:54 PM
Rooms and interior
- Bedrooms:4
- Total bathrooms:4
- Full bathrooms:2
- Flooring:Carpet
- Bathrooms Description:Jack and Jill Bath
- Bedroom Description:bdr_feat_Wall/Wall Carpeting
- Basement Description:Egress, Partially Finished
- Living area:2,823 sq. ft.
Heating and cooling
- Cooling:Central Air
- Heating:Forced Air
- Central air:Yes
Structure and exterior
- Roof:Composition
- Year built:2026
- Building area:2,823 sq. ft.
- Lot Features:Over 1/4 up to 1/2 Acre, Subdivided
- Architectural Style:Ranch, Traditional
- Construction Materials:Stone
- Exterior Features:Covered Patio, Porch
- Foundation Description:Concrete Perimeter
Schools
- High school:Gretna
- Middle school:Gretna
- Elementary school:Gretna
Utilities
- Water:Public
- Sewer:Public Sewer
Finances and disclosures
- Price:$600,000
- Price per sq. ft.:$212.54
- Tax amount:$905 (2025)
Parking
- Total parking spaces:3
- Garage:Yes
- Garage spaces:3
New listings near 10707 S 221st Avenue
- Coming Soon
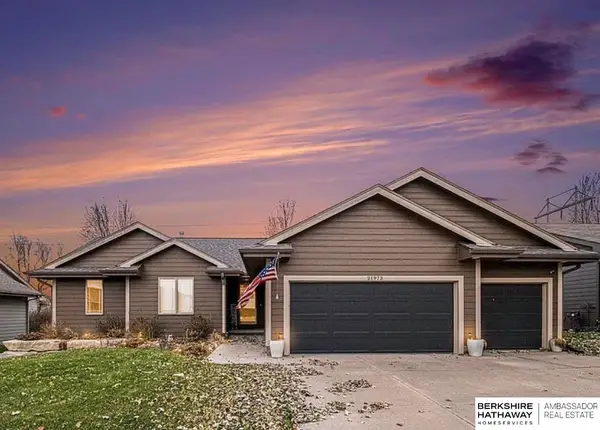 $400,000Coming Soon4 beds 3 baths2,306 sq. ft.
21973 Hilltop Avenue, Gretna, NE 68028
MLS# 22628798Listed by: BHHS AMBASSADOR REAL ESTATE - New
 $359,000Active4 beds 3 baths2,190 sq. ft.
20467 Swallowtail Street, Gretna, NE 68028
MLS# 22629276Listed by: NEBRASKA REALTY - New
 $1,619,000Active6 beds 5 baths5,370 sq. ft.
22102 Hackberry Circle, Gretna, NE 68028
MLS# 22629280Listed by: BHHS AMBASSADOR REAL ESTATE - New
 $175,000Active3 beds 2 baths1,536 sq. ft.
427 Highland Drive, Gretna, NE 68028
MLS# 22629273Listed by: NEBRASKA REALTY - Open Sun, 12 to 2pmNew
 Listed by BHGRE$435,000Active4 beds 3 baths3,097 sq. ft.
12117 S 204th Avenue, Gretna, NE 68028
MLS# 22629211Listed by: BETTER HOMES AND GARDENS R.E. - New
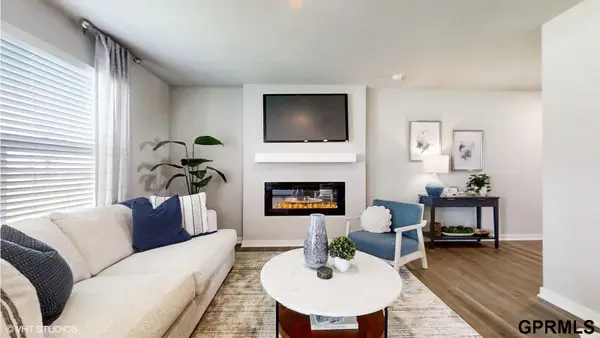 $295,990Active3 beds 3 baths1,511 sq. ft.
20613 Lillian Street, Gretna, NE 68028
MLS# 22629130Listed by: DRH REALTY NEBRASKA LLC - New
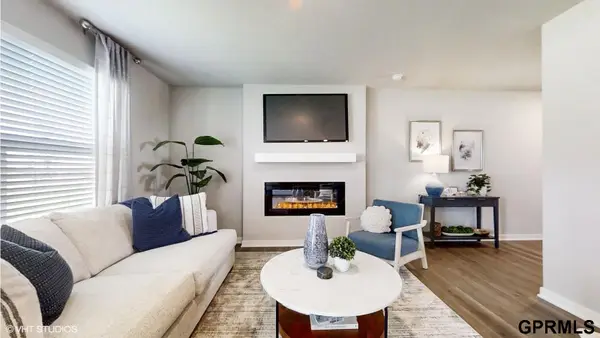 $282,990Active3 beds 3 baths1,511 sq. ft.
20611 Lillian Street, Gretna, NE 68028
MLS# 22629131Listed by: DRH REALTY NEBRASKA LLC - New
 $282,990Active3 beds 3 baths1,511 sq. ft.
20609 Lillian Street, Gretna, NE 68028
MLS# 22629132Listed by: DRH REALTY NEBRASKA LLC - New
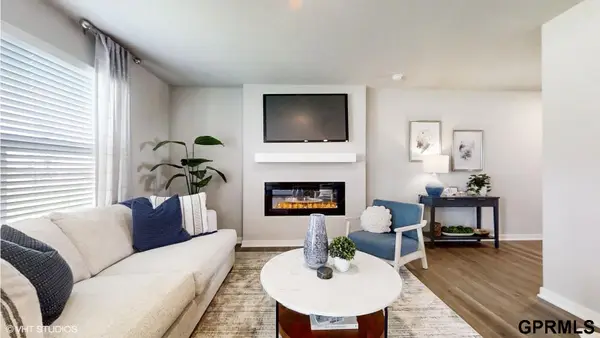 $282,990Active3 beds 3 baths1,511 sq. ft.
20607 Lillian Street, Gretna, NE 68028
MLS# 22629133Listed by: DRH REALTY NEBRASKA LLC - New
 $282,990Active3 beds 3 baths1,511 sq. ft.
20605 Lillian Street, Gretna, NE 68028
MLS# 22629134Listed by: DRH REALTY NEBRASKA LLC


Protect your home and budget from life's surprises with an Assurant Home Warranty, backed by a partner that supports you through every step of homeownership. Explore Plans.
© 2026 Better Homes and Gardens Real Estate LLC. An Anywhere Real Estate company. All rights reserved. Better Homes and Gardens® Real Estate is a registered trademark owned by Meredith Operations Corporation, licensed to Better Homes and Gardens Real Estate LLC and used with permission. Better Homes and Gardens Real Estate LLC fully supports the principles of the Fair Housing Act and the Equal Opportunity Act. Listing information is deemed reliable but is not guaranteed accurate.
Each office is independently owned and operated.
Any services or products provided by third parties are not provided by, affiliated with or related to Better Homes and Gardens Real Estate LLC, or its affiliated companies.