
10906 S 222 Street, Gretna, NE 68028
Local realty services provided by:Better Homes and Gardens Real Estate The Good Life Group
10906 S 222 Street,Gretna, NE 68028
$555,000
- 6 Beds
- 4 Baths
- 3,120 sq. ft.
- Single family
- Pending
Listed by: shelly ragan
Office: nexthome signature real estate
MLS#:22614696
Source:NE_OABR
Price summary
- Price:$555,000
- Price per sq. ft.:$177.88
About this home
6BR/4BA ranch in Harvest Creek, Gretna School District. $10,000 builder credit paid. Walkout lot with finished basement and 2nd suite. Priced at $565,000, this Juniper floorplan by Vinton Homes offers 3,120 finished square feet with 6 bedrooms and 4 bathrooms in Harvest Creek. This new construction ranch features a finished walkout basement with a second suite, creating flexible space for guests, multi-generational living, or a private office setup. The open main level connects the living, dining, and kitchen areas for practical everyday living. The kitchen includes a large island, quartz countertops, gas range, and walk-in pantry with built-in storage and prep space. The finished lower level adds a bar, rec area, additional bedrooms, and the second suite. Exterior features include Hardie siding, deck, sprinkler system, and walkout backyard access. A high-efficiency furnace, smart garage doors with keypad entry, and builder included 1-year warranty complete this move-in ready home.
Contact an agent
Home facts
- Year built:2026
- Subdivision & Development:Harvest Creek
- Listing ID #:22614696
- Added:115 day(s) ago
- Updated:September 20, 2026 at 07:36 AM
Rooms and interior
- Bedrooms:6
- Total bathrooms:4
- Full bathrooms:2
- Basement Description:FInished, Walk-Out Access
- Living area:3,120 sq. ft.
Heating and cooling
- Cooling:Central Air
- Heating:Forced Air
- Central air:Yes
Structure and exterior
- Year built:2026
- Building area:3,120 sq. ft.
- Lot Features:Up to 1/4 Acre
- Architectural Style:Ranch
- Exterior Features:Deck
- Foundation Description:Concrete Perimeter
Schools
- High school:Gretna
- Middle school:Gretna
- Elementary school:Gretna
Utilities
- Water:Public
- Sewer:Public Sewer
Finances and disclosures
- Price:$555,000
- Price per sq. ft.:$177.88
- Tax amount:$905 (2025)
Parking
- Total parking spaces:3
- Parking description:Attached
- Garage:Yes
- Garage spaces:3
New listings near 10906 S 222 Street
- New
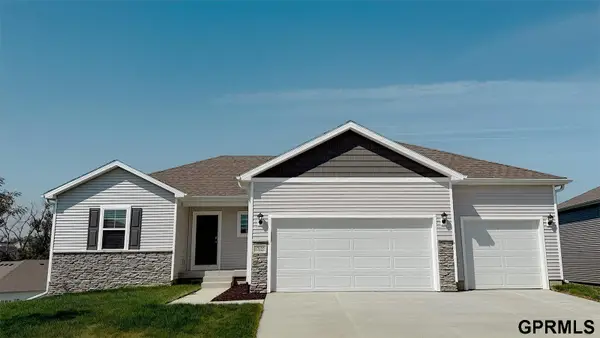 $444,990Active4 beds 4 baths2,452 sq. ft.
8115 S 200th Street, Gretna, NE 68028-0000
MLS# 22627102Listed by: DRH REALTY NEBRASKA LLC - New
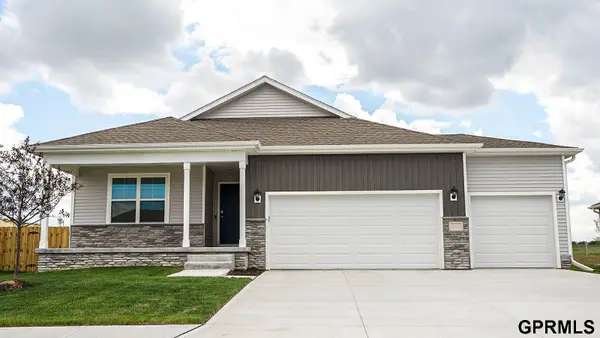 $439,990Active4 beds 3 baths2,191 sq. ft.
8111 S 200 Street, Gretna, NE 68028-0000
MLS# 22627106Listed by: DRH REALTY NEBRASKA LLC - New
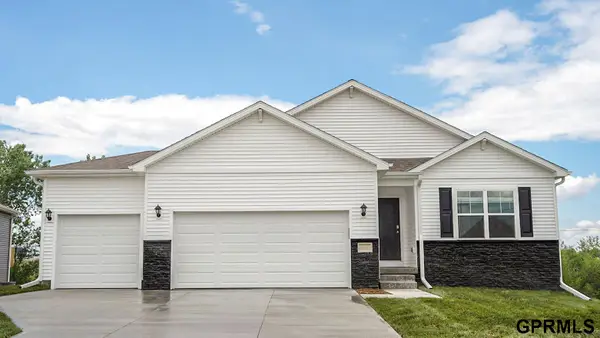 $429,990Active4 beds 3 baths2,191 sq. ft.
8119 S 200 Street, Gretna, NE 68028-0000
MLS# 22627109Listed by: DRH REALTY NEBRASKA LLC - New
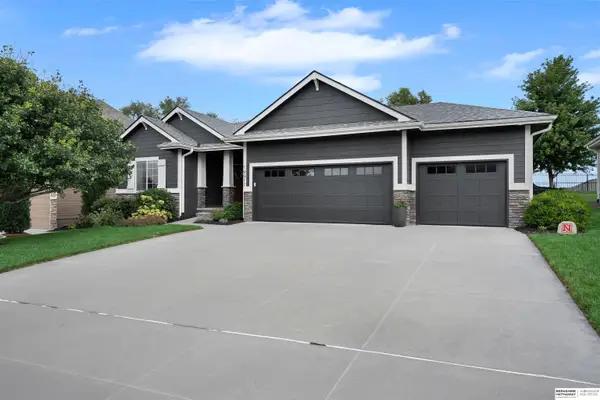 $549,000Active4 beds 3 baths3,024 sq. ft.
19912 Maple Street, Gretna, NE 68068
MLS# 22627079Listed by: BHHS AMBASSADOR REAL ESTATE - Open Sun, 1 to 3pmNew
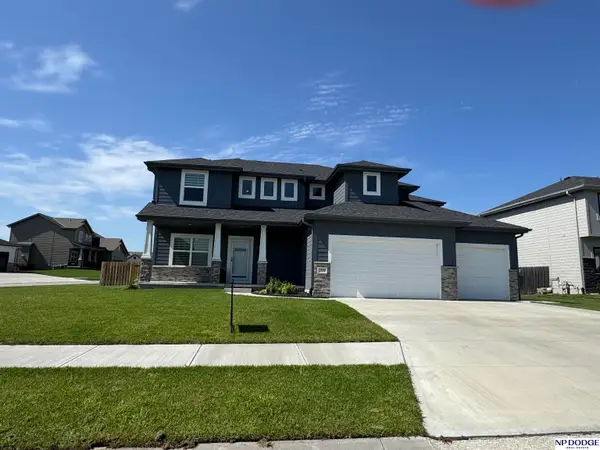 $625,000Active5 beds 4 baths4,378 sq. ft.
7806 S 199 Street, Gretna, NE 68028
MLS# 22626989Listed by: NP DODGE RE SALES INC 148DODGE - New
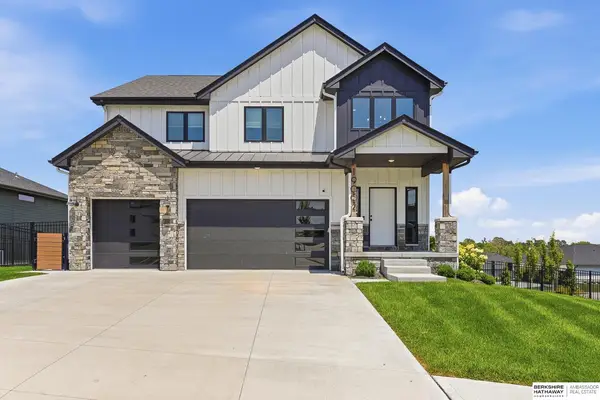 $699,000Active5 beds 4 baths3,827 sq. ft.
19002 Acorn Drive, Gretna, NE 68028
MLS# 22626705Listed by: BHHS AMBASSADOR REAL ESTATE - New
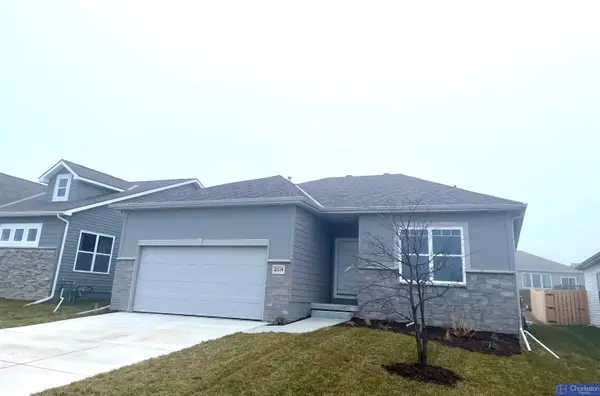 $388,250Active3 beds 2 baths1,479 sq. ft.
20926 Sedona Street, Gretna, NE 68028
MLS# 22626547Listed by: CHARLESTON HOMES REALTY LLC - New
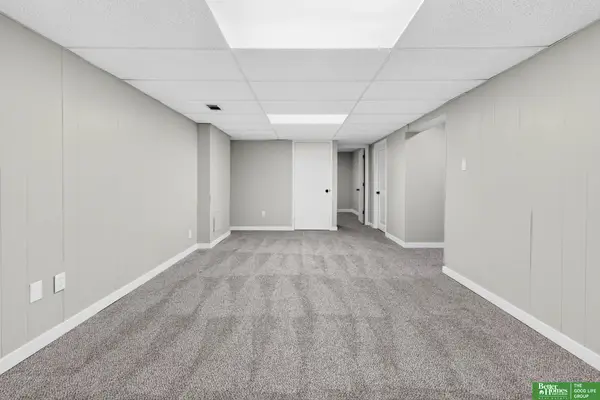 Listed by BHGRE$315,000Active4 beds 2 baths1,510 sq. ft.
112 Wesgaye Street, Gretna, NE 68028
MLS# 22626558Listed by: BETTER HOMES AND GARDENS R.E. - Open Sun, 1 to 3pmNew
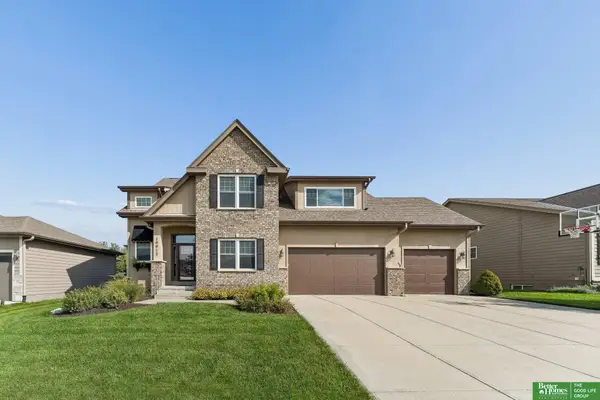 Listed by BHGRE$499,900Active4 beds 3 baths2,695 sq. ft.
19912 Birch Street, Gretna, NE 68028
MLS# 22626534Listed by: BETTER HOMES AND GARDENS R.E. - Open Sun, 11am to 1pmNew
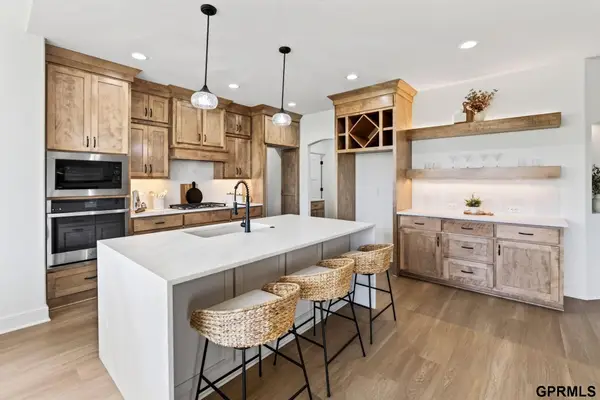 $735,000Active4 beds 3 baths2,847 sq. ft.
18316 Acorn Drive, Gretna, NE 68028
MLS# 22626287Listed by: TOAST REAL ESTATE


Protect your home and budget from life's surprises with an Assurant Home Warranty, backed by a partner that supports you through every step of homeownership. Explore Plans.
© 2026 Better Homes and Gardens Real Estate LLC. An Anywhere Real Estate company. All rights reserved. Better Homes and Gardens® Real Estate is a registered trademark owned by Meredith Operations Corporation, licensed to Better Homes and Gardens Real Estate LLC and used with permission. Better Homes and Gardens Real Estate LLC fully supports the principles of the Fair Housing Act and the Equal Opportunity Act. Listing information is deemed reliable but is not guaranteed accurate.
Each office is independently owned and operated.
Any services or products provided by third parties are not provided by, affiliated with or related to Better Homes and Gardens Real Estate LLC, or its affiliated companies.