
11252 S 200th Street, Gretna, NE 68028
Local realty services provided by:Better Homes and Gardens Real Estate The Good Life Group
11252 S 200th Street,Gretna, NE 68028
$418,000
- 6 Beds
- 4 Baths
- - sq. ft.
- Single family
- Sold
Listed by: kim doggett
Office: bhhs ambassador real estate
MLS#:22612614
Source:NE_OABR
Sorry, we are unable to map this address
Price summary
- Price:$418,000
About this home
Contract Pending - On market for backup offers. This beautifully updated home offers the perfect combination of style, comfort, and entertaining space inside and out. From the moment you walk through the front door, you'll notice the must-see custom drop zone designed for everyday functionality and organization. The custom-updated kitchen features upgraded finishes, abundant cabinetry, and opens into a large entertainment area perfect for gatherings and everyday living. Brand-new carpet throughout gives the home a fresh, move-in-ready feel. The entertainment space continues downstairs with a basement bar area ideal for game nights, hosting friends, or relaxing. Step outside to enjoy the custom deck overlooking the above-ground pool, creating the perfect backyard retreat for summer entertaining. Thoughtful updates, multiple gathering spaces, and incredible indoor and outdoor features make this home stand out from the rest. There are too many updates to talk about it is a must see!! A
Contact an agent
Home facts
- Year built:2004
- Listing ID #:22612614
- Added:49 day(s) ago
- Updated:July 10, 2026 at 06:56 AM
Rooms and interior
- Bedrooms:6
- Total bathrooms:4
- Full bathrooms:2
- Flooring:Carpet, Ceramic Tile, Vinyl, Wood
- Bedroom Description:bdr_feat_Walk-In Closet(s), bdr_feat_Wall/Wall Carpeting
- Basement Description:Egress, FInished
Heating and cooling
- Cooling:Central Air
- Heating:Forced Air
- Central air:Yes
Structure and exterior
- Roof:Composition
- Year built:2004
- Lot Features:City Lot, Corner Lot, Over 1/4 up to 1/2 Acre, Public Sidewalk, Subdivided
- Construction Materials:Vinyl Siding
- Exterior Features:Deck, Porch
- Foundation Description:Concrete Perimeter
- Levels:2 Story
Schools
- High school:Gretna
- Middle school:Gretna
- Elementary school:Thomas
Utilities
- Water:Public
- Sewer:Public Sewer
Finances and disclosures
- Price:$418,000
- Tax amount:$6,863 (2025)
Features and amenities
- Laundry features:Dryer, Washer
Parking
- Total parking spaces:2
- Parking description:Attached, Garage Door Opener
- Garage:Yes
- Garage spaces:2
New listings near 11252 S 200th Street
- New
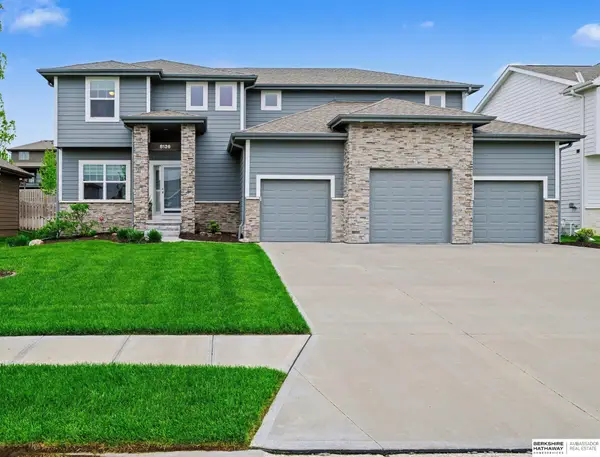 $525,000Active6 beds 4 baths3,689 sq. ft.
8126 S 196 Street, Gretna, NE 68028
MLS# 22619372Listed by: BHHS AMBASSADOR REAL ESTATE - New
 Listed by BHGRE$312,000Active3 beds 2 baths1,473 sq. ft.
20919 Maple Circle, Gretna, NE 68028
MLS# 22619345Listed by: BETTER HOMES AND GARDENS R.E. - New
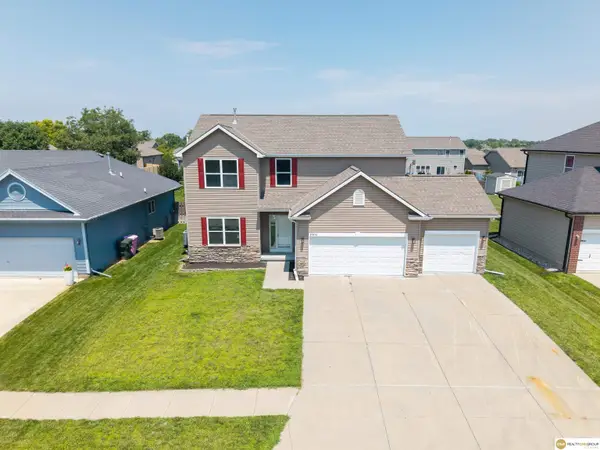 $450,000Active5 beds 4 baths2,875 sq. ft.
17016 Morgan Avenue, Gretna, NE 68028
MLS# 22619300Listed by: REALTY ONE GROUP STERLING - Open Sun, 12 to 1:30pmNew
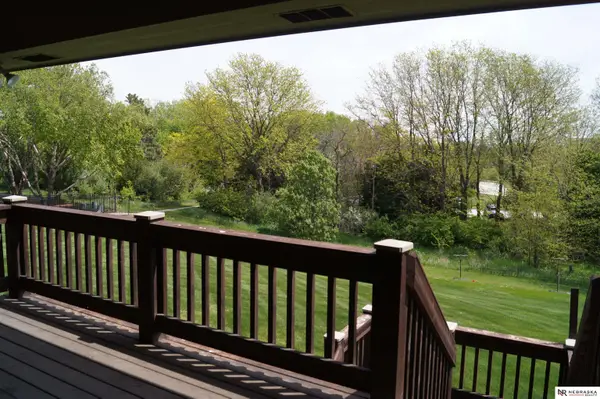 $1,250,000Active3 beds 4 baths4,652 sq. ft.
16303 Woodland Drive, Omaha, NE 68136
MLS# 22619265Listed by: NEBRASKA REALTY - New
 $614,000Active5 beds 3 baths3,060 sq. ft.
10316 S 212th Street, Gretna, NE 68028
MLS# 22619263Listed by: BHHS AMBASSADOR REAL ESTATE - New
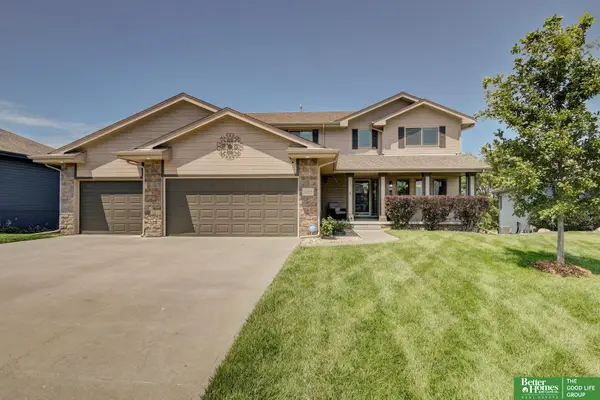 Listed by BHGRE$500,000Active5 beds 4 baths3,376 sq. ft.
21314 Castlerock Lane, Gretna, NE 68028
MLS# 22618946Listed by: BETTER HOMES AND GARDENS R.E. - New
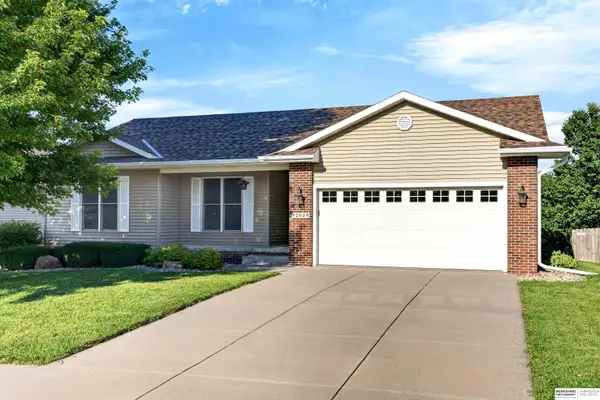 $350,000Active4 beds 3 baths1,335 sq. ft.
12525 S 217th Street, Gretna, NE 68028
MLS# 22619145Listed by: BHHS AMBASSADOR REAL ESTATE - New
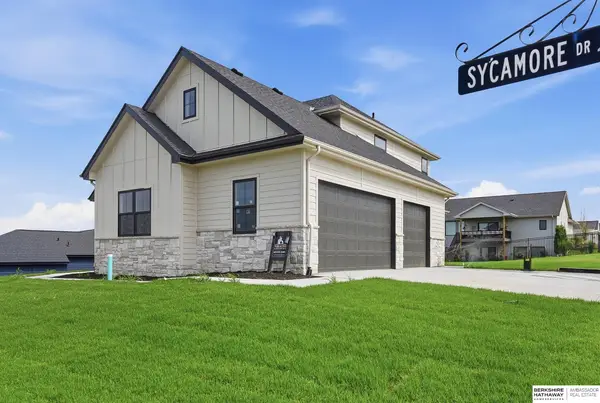 $641,346Active4 beds 4 baths2,798 sq. ft.
19031 Sycamore Drive, Gretna, NE 68028
MLS# 22619121Listed by: BHHS AMBASSADOR REAL ESTATE - New
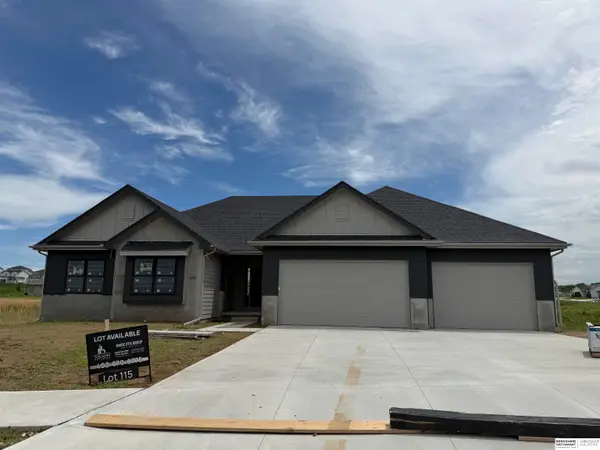 $611,804Active5 beds 3 baths3,318 sq. ft.
21854 Amber Circle, Gretna, NE 68028
MLS# 22619125Listed by: BHHS AMBASSADOR REAL ESTATE - New
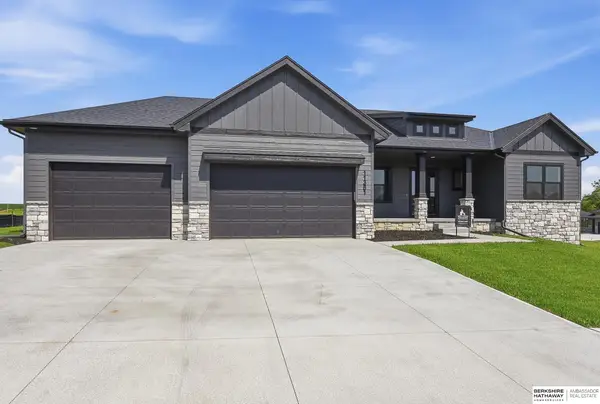 $626,544Active4 beds 3 baths3,288 sq. ft.
11361 S 185th Avenue, Gretna, NE 68028
MLS# 22619128Listed by: BHHS AMBASSADOR REAL ESTATE


Protect your home and budget from life's surprises with an Assurant Home Warranty, backed by a partner that supports you through every step of homeownership. Explore Plans.
© 2026 Better Homes and Gardens Real Estate LLC. An Anywhere Real Estate company. All rights reserved. Better Homes and Gardens® Real Estate is a registered trademark owned by Meredith Operations Corporation, licensed to Better Homes and Gardens Real Estate LLC and used with permission. Better Homes and Gardens Real Estate LLC fully supports the principles of the Fair Housing Act and the Equal Opportunity Act. Listing information is deemed reliable but is not guaranteed accurate.
Each office is independently owned and operated.
Any services or products provided by third parties are not provided by, affiliated with or related to Better Homes and Gardens Real Estate LLC, or its affiliated companies.