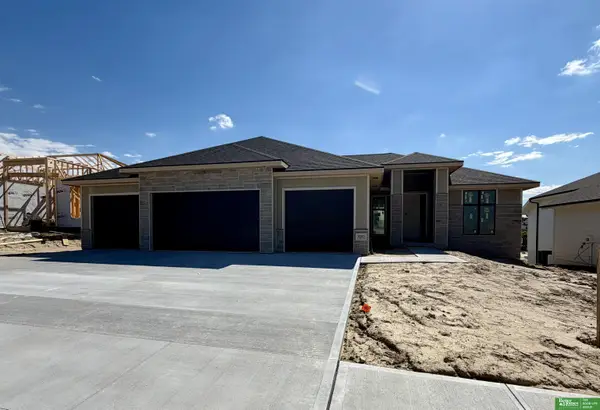
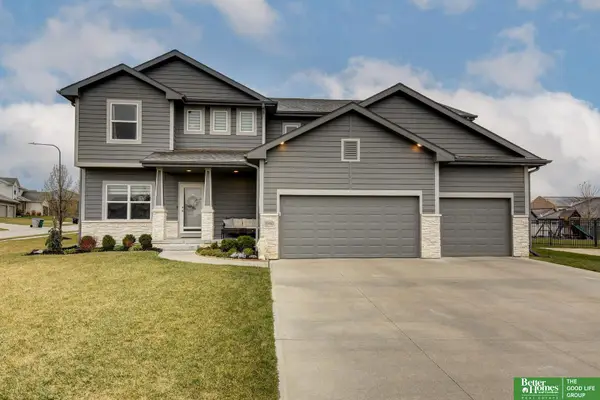
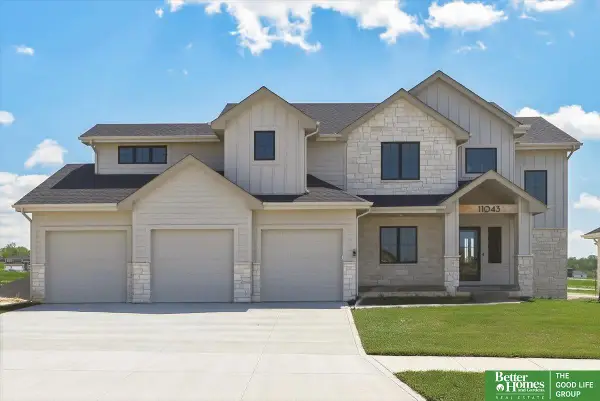
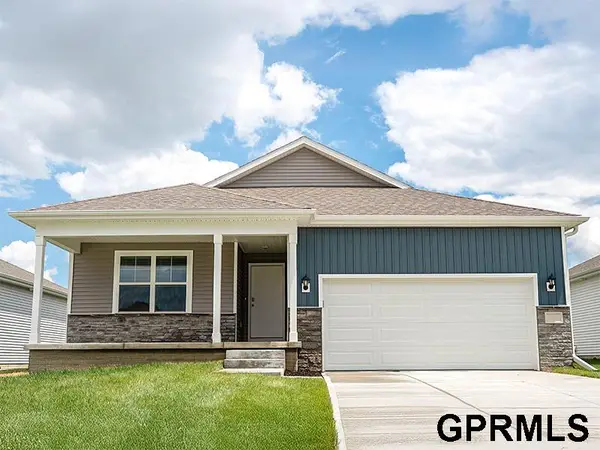
11617 S 201st Street, Gretna, NE 68028

Local realty services provided by:Better Homes and Gardens Real Estate The Good Life Group
11617 S 201st Street,Gretna, NE 68028
$490,000
  • 4 Beds
  • 3 Baths
  • 3,262 sq. ft.
  • Single family
  • Pending
Listed by: miles hemphill
Office: toast real estate
MLS#:22614136
Source:NE_OABR

Price summary

  • Price:$490,000
  • Price per sq. ft.:$150.21
  • Monthly HOA dues:$26.08

About this home

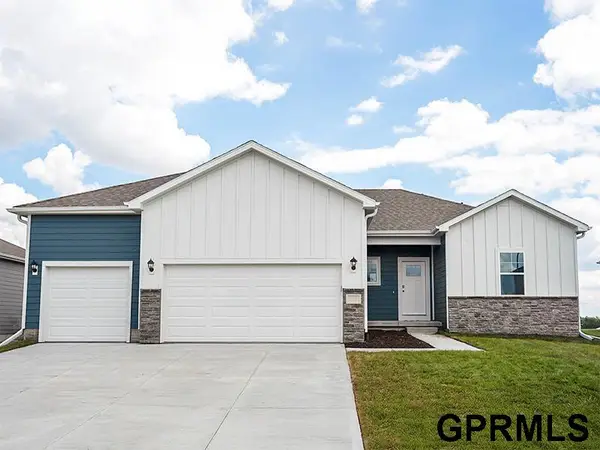
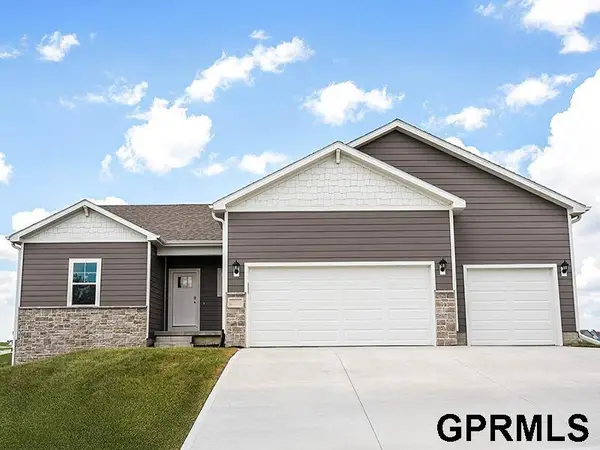
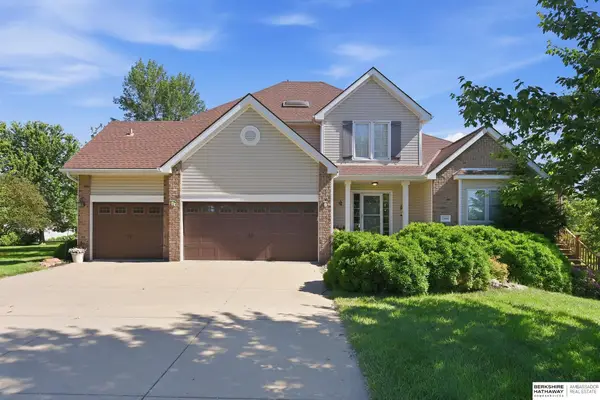
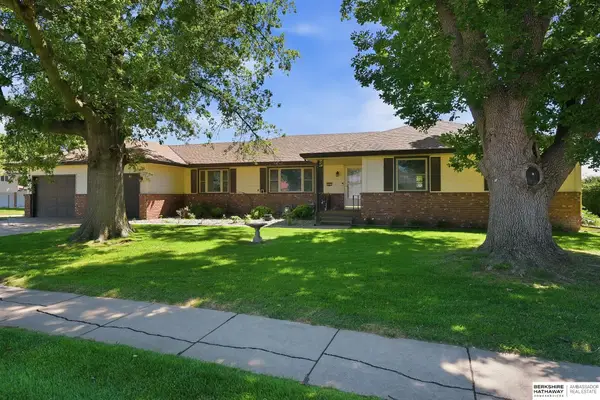
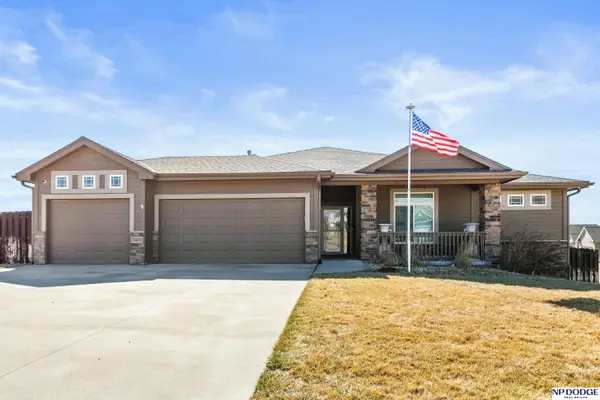
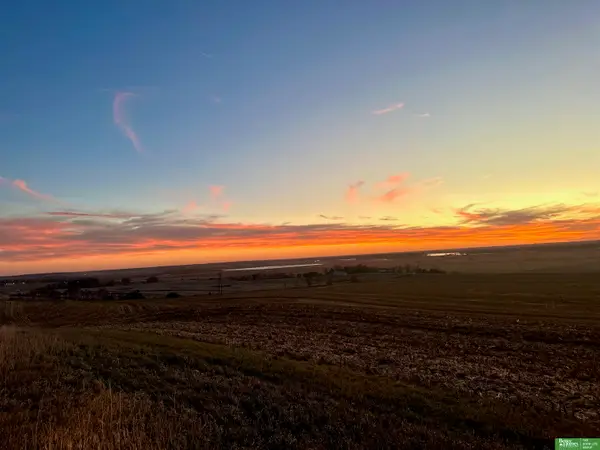
Welcome to this beautiful walkout ranch in the very popular Covington neighborhood in Gretna. This 4 bed (plus office), 3 bath home with a 3 car garage offers over 3,200 square feet with mature trees, amazing views, and a functional open layout. The main floor features hardwood floors, large windows with abundant natural light, and a spacious living area that flows into the updated kitchen. Just off the kitchen is a cozy secondary living space with a fireplace, perfect for a reading area or additional entertaining space. Upstairs includes three bedrooms, including a spacious primary suite with dual vanities, soaking tub, and walk in shower. The walkout basement offers a huge rec room, fourth bedroom, updated bathroom, and office with access to the back patio. Enjoy the large covered deck overlooking mature trees and beautiful views. Conveniently located near schools, a YMCA, Gretna’s new 13 acre lake, walking trails, neighborhood park, and shopping.

Contact an agent

contact an agent

Yes, I would like more information. Please use and/or share my information with a BHGRE®  affiliated agent to contact me about my real estate needs. By clicking Send message, I request to be contacted by phone or text message and consent to being contacted by automated means. I understand that my consent to receive calls or texts is not a condition of purchasing any property, goods, or services. Alternatively, I understand that I can access real estate services by email or I can contact the agent myself.

If a BHGRE®  affiliated agent is not available in the area where I need assistance, I agree to be contacted by a real estate agent affiliated with another brand owned or licensed by Anywhere Real Estate (CENTURY 21® , Coldwell Banker® , Corcoran® , ERA® , Sotheby's International Realty® ).
 I acknowledge that I have read and agree to theTerms of useandPrivacy notice

Home facts

  • Year built:2009
  • Listing ID #:22614136
  • Added:2 day(s) ago
  • Updated:May 24, 2026 at 01:10 PM

Rooms and interior

  • Bedrooms:4
  • Total bathrooms:3
  • Full bathrooms:2
  • Flooring:Carpet, Ceramic Tile, Wood
  • Bedroom Description:bdr_feat_Walk-In Closet(s), bdr_feat_Window Covering
  • Basement Description:FInished, Walk-Out Access
  • Living area:3,262 sq. ft.

Heating and cooling

  • Cooling:Central Air
  • Heating:Forced Air
  • Central air:Yes

Structure and exterior

  • Roof:Composition
  • Year built:2009
  • Building area:3,262 sq. ft.
  • Lot Features:Curb and Gutter, Public Sidewalk, Subdivided, Up to 1/4 Acre
  • Architectural Style:Ranch
  • Construction Materials:Stone
  • Exterior Features:Covered Deck, Covered Patio, Deck, Patio
  • Foundation Description:Concrete Perimeter

Schools

  • High school:Gretna
  • Middle school:Gretna
  • Elementary school:Thomas

Utilities

  • Water:Public
  • Sewer:Public Sewer

Finances and disclosures

  • Price:$490,000
  • Price per sq. ft.:$150.21
  • Tax amount:$8,162 (2025)

Parking

  • Total parking spaces:3
  • Parking description:Attached
  • Garage:Yes
  • Garage spaces:3