
11622 S 191 Avenue, Gretna, NE 68028
Local realty services provided by:Better Homes and Gardens Real Estate The Good Life Group
Listed by: wendy welch
Office: bhhs ambassador real estate
MLS#:22630405
Source:NE_OABR
Price summary
- Price:$405,000
- Price per sq. ft.:$139.9
- Monthly HOA dues:$37.5
About this home
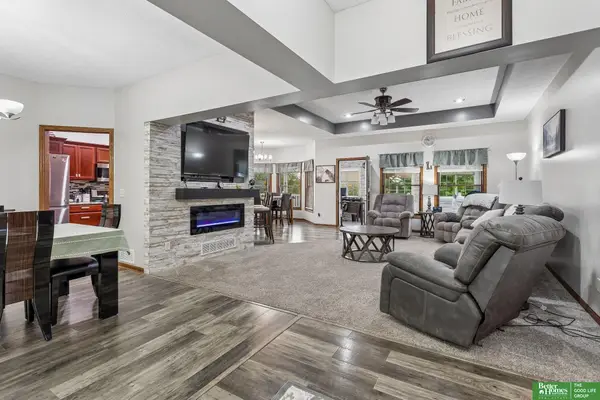
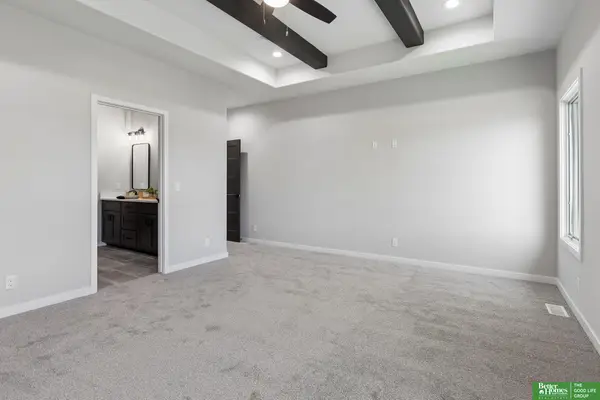
Yep, it's Amazing! 5 bed/3 baths w/ 2902 sqft. of finished living space in this East facing open ranch plan on .32 ac fully fenced lot in Gretna Schools. Decorated in the trending color palate, the updates are numerous...including: finished lower level (2 bedrooms/3/4 bath/family room/exercise room), ceiling fans in all bedrooms, custom dream closet & new shower door in primary suite, full house smart alarm, cabinet hardware & touchless kit faucet, cordless wide panel blinds, barn door, extra concrete in back/side yard, new deck steps & full black wrought iron fencing. With a house this size, there are spaces for everyone. Loads of closet space and extra shelving throughout. All appliances stay. Just steps from the elementary school and playground. The walking trail is just to the South. You can't beat the price for all the amenities and conveniences! Close to all the new shopping on the 370 corridor! Don't miss out on this top notch home!
Contact an agent
Home facts
- Year built:2022
- Subdivision & Development:Harvest Hills
- Listing ID #:22630405
- Added:11 day(s) ago
- Updated:November 03, 2026 at 05:23 PM
Rooms and interior
- Bedrooms:5
- Total bathrooms:3
- Full bathrooms:1
- Flooring:Carpet, Ceramic Tile
- Bedroom Description:bdr_feat_Walk-In Closet(s), bdr_feat_Wall/Wall Carpeting, bdr_feat_Window Covering
- Basement Description:Egress, FInished
- Living area:2,895 sq. ft.
Heating and cooling
- Cooling:Central Air
- Heating:Electric, Forced Air
- Central air:Yes
Structure and exterior
- Roof:Composition
- Year built:2022
- Building area:2,895 sq. ft.
- Lot Features:Level, Over 1/4 up to 1/2 Acre, Public Sidewalk, Subdivided
- Architectural Style:Ranch
- Exterior Features:Deck
- Foundation Description:Concrete Perimeter
Schools
- High school:Gretna
- Middle school:Gretna
- Elementary school:Harvest Hills
Utilities
- Water:Public
- Sewer:Public Sewer
Finances and disclosures
- Price:$405,000
- Price per sq. ft.:$139.9
- Tax amount:$7,834 (2025)
Features and amenities
- Laundry features:Dryer, Washer
Parking
- Total parking spaces:2
- Garage:Yes
- Garage spaces:2
New listings near 11622 S 191 Avenue
- New
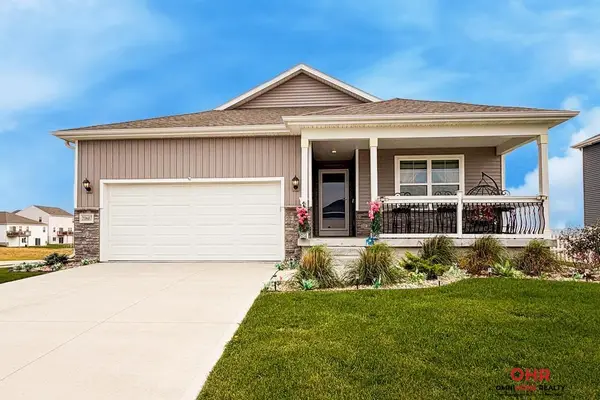 $430,000Active4 beds 4 baths2,191 sq. ft.
20607 Emiline Street, Gretna, NE 68028
MLS# 22631302Listed by: OMNIHOME REALTY - New
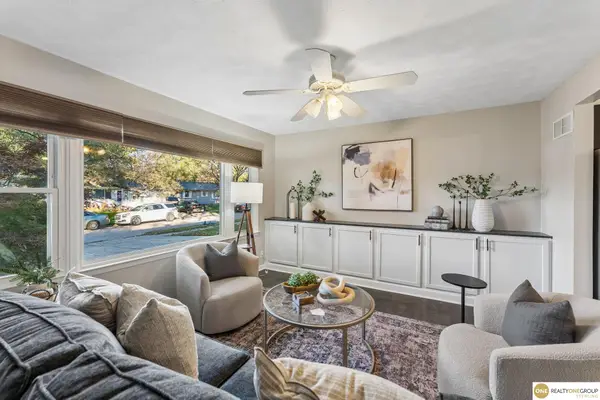 $299,000Active4 beds 2 baths2,044 sq. ft.
127 Wesgaye Street, Gretna, NE 68028
MLS# 22631183Listed by: REALTY ONE GROUP STERLING - Open Sat, 12 to 3pmNew
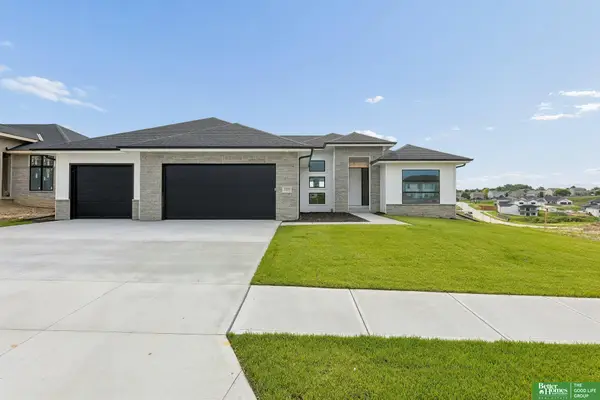 Listed by BHGRE$679,900Active5 beds 3 baths3,749 sq. ft.
10809 S 219th Avenue, Gretna, NE 68028
MLS# 22631130Listed by: BETTER HOMES AND GARDENS R.E. - New
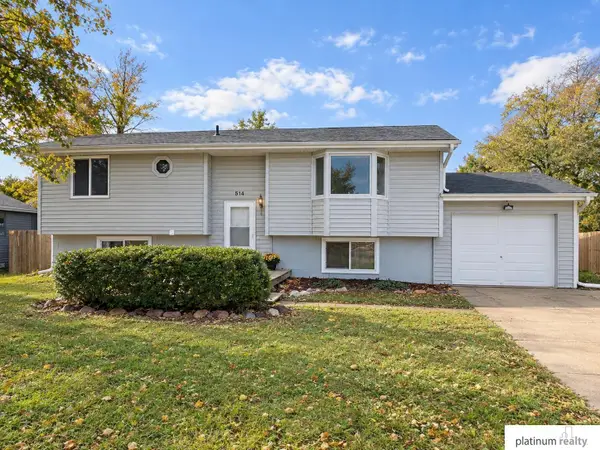 $259,000Active4 beds 2 baths1,986 sq. ft.
514 N Park Drive, Gretna, NE 68028
MLS# 22630930Listed by: PLATINUM REALTY LLC - Open Sat, 12 to 3pmNew
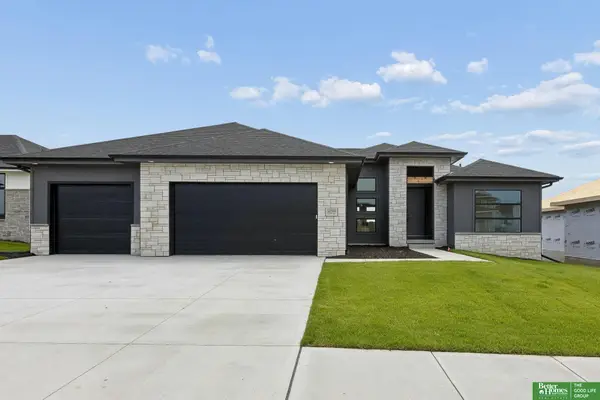 Listed by BHGRE$679,900Active5 beds 3 baths3,749 sq. ft.
10709 S 219th Avenue, Gretna, NE 68028
MLS# 22630932Listed by: BETTER HOMES AND GARDENS R.E. - New
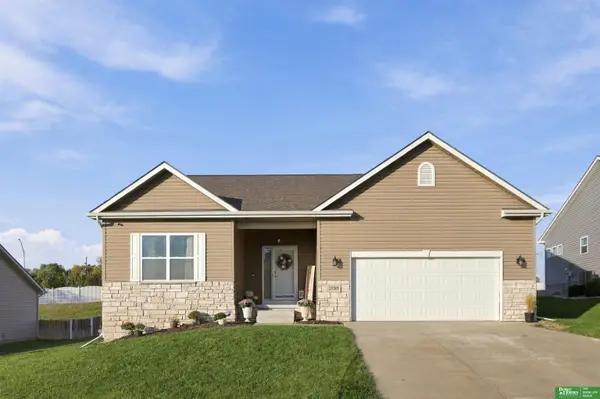 Listed by BHGRE$435,000Active4 beds 3 baths3,342 sq. ft.
17208 Morgan Avenue, Gretna, NE 68028
MLS# 22630832Listed by: BETTER HOMES AND GARDENS R.E. - New
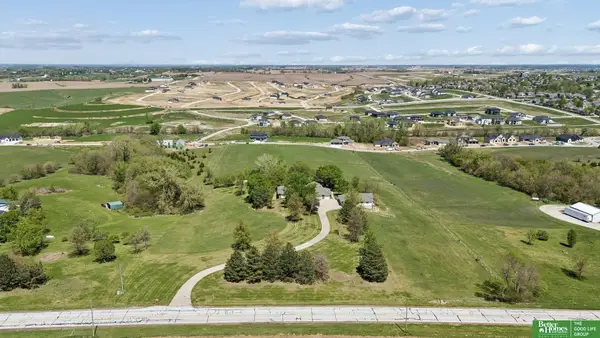 Listed by BHGRE$1,299,000Active4 beds 4 baths5,490 sq. ft.
21900 W Angus Road, Gretna, NE 68028
MLS# 22630738Listed by: BETTER HOMES AND GARDENS R.E. - Open Sat, 12 to 3pmNew
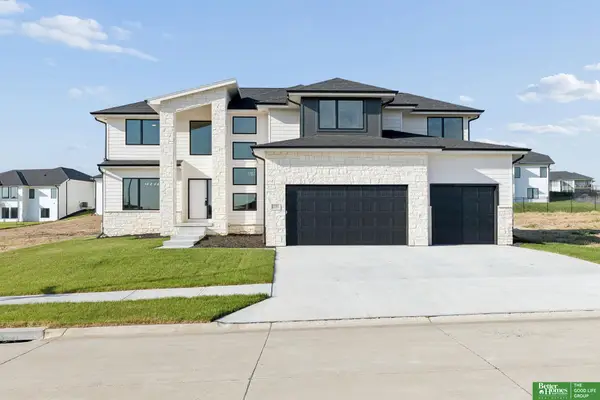 Listed by BHGRE$759,900Active5 beds 5 baths4,616 sq. ft.
21901 Buchanan Parkway, Gretna, NE 68028
MLS# 22630661Listed by: BETTER HOMES AND GARDENS R.E. - New
 Listed by BHGRE$819,500Active5 beds 3 baths4,212 sq. ft.
20791 Ruff Road, Gretna, NE 68028
MLS# 22630623Listed by: BETTER HOMES AND GARDENS R.E. - New
 Listed by BHGRE$679,900Active6 beds 3 baths3,460 sq. ft.
21959 Lincoln Boulevard, Gretna, NE 68028
MLS# 22630614Listed by: BETTER HOMES AND GARDENS R.E.


Protect your home and budget from life's surprises with an Assurant Home Warranty, backed by a partner that supports you through every step of homeownership. Explore Plans.
© 2026 Better Homes and Gardens Real Estate LLC. An Anywhere Real Estate company. All rights reserved. Better Homes and Gardens® Real Estate is a registered trademark owned by Meredith Operations Corporation, licensed to Better Homes and Gardens Real Estate LLC and used with permission. Better Homes and Gardens Real Estate LLC fully supports the principles of the Fair Housing Act and the Equal Opportunity Act. Listing information is deemed reliable but is not guaranteed accurate.
Each office is independently owned and operated.
Any services or products provided by third parties are not provided by, affiliated with or related to Better Homes and Gardens Real Estate LLC, or its affiliated companies.