
18603 Hazelnut Circle, Gretna, NE 68028
Local realty services provided by:Better Homes and Gardens Real Estate The Good Life Group
18603 Hazelnut Circle,Gretna, NE 68028
$1,700,000
- 5 Beds
- 5 Baths
- 4,538 sq. ft.
- Single family
- Active
Listed by: kim smock
Office: bhhs ambassador real estate
MLS#:22629978
Source:NE_OABR
Price summary
- Price:$1,700,000
- Price per sq. ft.:$374.61
- Monthly HOA dues:$83.33
About this home
Welcome to your own private oasis! This stunning ranch-style home offers the perfect blend of spacious living, exceptional entertaining, and resort-inspired amenities, all set on 1.2 acres with a mature tree line that provides privacy and a peaceful backyard retreat. Step inside to an inviting open-concept floor plan highlighted by soaring 13-foot ceilings, a spacious kitchen, and an expansive living room anchored by a dramatic floor-to-ceiling brick fireplace. Two-story windows flood the space with natural light while offering beautiful views of the backyard, creating a seamless connection between indoor and outdoor living. An open staircase leads to an expansive lower level, adding even more entertainment space. Main-level primary suite features a luxurious en-suite bath with a Jacuzzi soaking tub, a double walk-in shower, and a walk-in closet. An additional main-level bedroom with a full bath and a dedicated office. The fully equipped lower level takes entertaining to another level.
Contact an agent
Home facts
- Year built:2022
- Subdivision & Development:Hidden Hollow
- Listing ID #:22629978
- Added:5 day(s) ago
- Updated:October 22, 2026 at 02:41 PM
Rooms and interior
- Bedrooms:5
- Total bathrooms:5
- Full bathrooms:1
- Half bathrooms:2
- Flooring:Carpet, Ceramic Tile
- Basement Description:Walk-Out Access
- Living area:4,538 sq. ft.
Heating and cooling
- Cooling:Central Air
- Heating:Forced Air
- Central air:Yes
Structure and exterior
- Roof:Composition
- Year built:2022
- Building area:4,538 sq. ft.
- Lot Features:City Lot, Cul-De-Sac, Curb and Gutter, Over 1 up to 5 Acres, Public Sidewalk
- Architectural Style:Contemporary, Ranch
- Construction Materials:Stone, Stucco
- Exterior Features:Covered Deck, Patio, Porch
- Foundation Description:Concrete Perimeter
Schools
- High school:Gretna
- Middle school:Gretna
- Elementary school:Harvest Hills
Utilities
- Water:Public
- Sewer:Public Sewer
Finances and disclosures
- Price:$1,700,000
- Price per sq. ft.:$374.61
- Tax amount:$26,244 (2025)
Parking
- Total parking spaces:4
- Garage:Yes
- Garage spaces:4
New listings near 18603 Hazelnut Circle
- New
 $675,000Active5 beds 4 baths2,872 sq. ft.
18107 Hazelnut Drive, Gretna, NE 68028
MLS# 22630287Listed by: BHHS AMBASSADOR REAL ESTATE - New
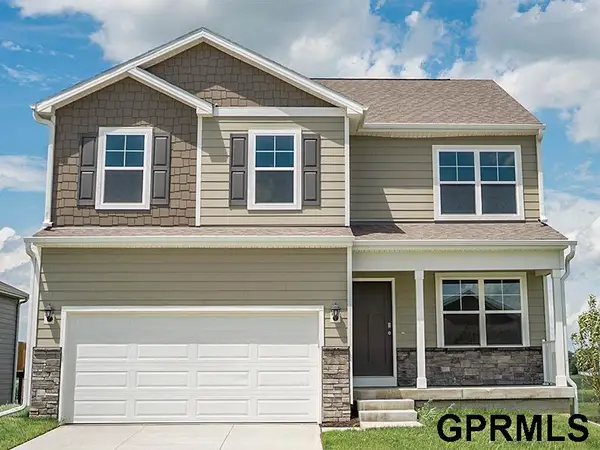 $399,990Active4 beds 3 baths2,053 sq. ft.
12660 S 206th Street, Gretna, NE 68028
MLS# 22630165Listed by: DRH REALTY NEBRASKA LLC - New
 $477,990Active4 beds 4 baths2,452 sq. ft.
12264 S 207th Street, Gretna, NE 68028
MLS# 22630131Listed by: DRH REALTY NEBRASKA LLC 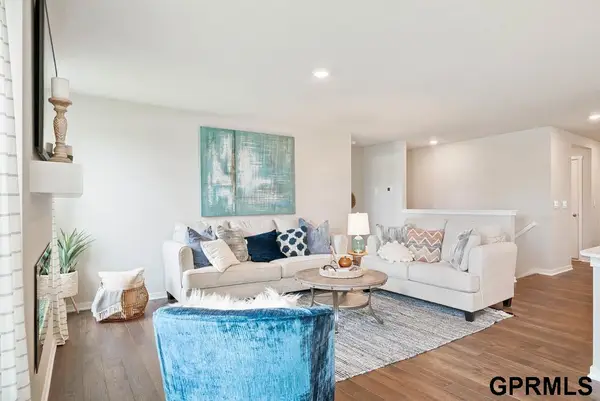 $402,990Pending4 beds 3 baths2,191 sq. ft.
12610 S 206th Street, Gretna, NE 68028
MLS# 22630133Listed by: DRH REALTY NEBRASKA LLC $403,990Pending4 beds 3 baths2,191 sq. ft.
12522 S 206th Street, Gretna, NE 68028
MLS# 22630134Listed by: DRH REALTY NEBRASKA LLC- New
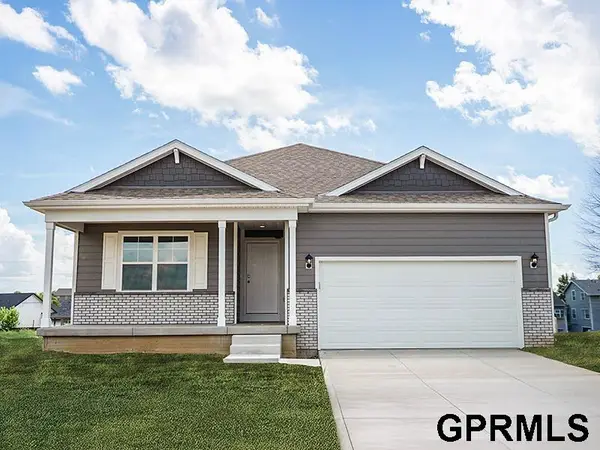 $387,890Active3 beds 3 baths1,498 sq. ft.
12618 S 206th Street, Gretna, NE 68028
MLS# 22630135Listed by: DRH REALTY NEBRASKA LLC - New
 $409,990Active5 beds 4 baths2,556 sq. ft.
12655 S 206th Street, Gretna, NE 68028
MLS# 22630113Listed by: DRH REALTY NEBRASKA LLC - New
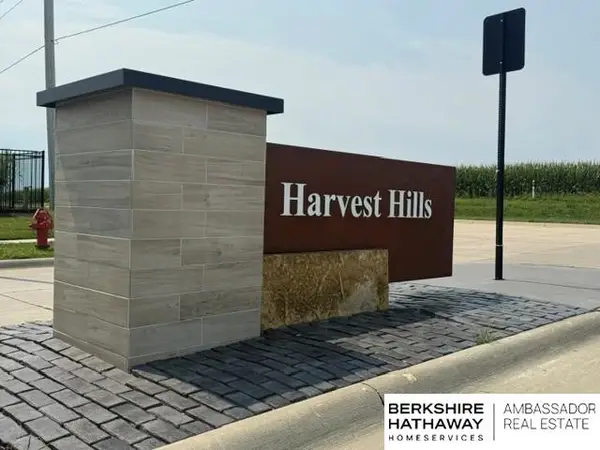 $95,000Active0 Acres
Lot 38 Harvest Hills, Gretna, NE 68028
MLS# 22630087Listed by: BHHS AMBASSADOR REAL ESTATE - New
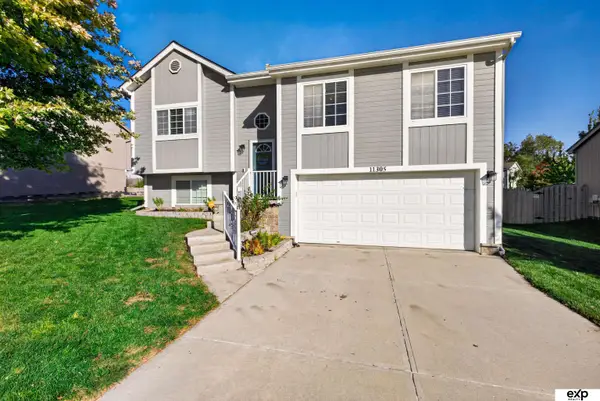 $295,000Active3 beds 2 baths1,491 sq. ft.
11305 S 212th Street, Gretna, NE 68028
MLS# 22630025Listed by: EXP REALTY LLC


Protect your home and budget from life's surprises with an Assurant Home Warranty, backed by a partner that supports you through every step of homeownership. Explore Plans.
© 2026 Better Homes and Gardens Real Estate LLC. An Anywhere Real Estate company. All rights reserved. Better Homes and Gardens® Real Estate is a registered trademark owned by Meredith Operations Corporation, licensed to Better Homes and Gardens Real Estate LLC and used with permission. Better Homes and Gardens Real Estate LLC fully supports the principles of the Fair Housing Act and the Equal Opportunity Act. Listing information is deemed reliable but is not guaranteed accurate.
Each office is independently owned and operated.
Any services or products provided by third parties are not provided by, affiliated with or related to Better Homes and Gardens Real Estate LLC, or its affiliated companies.