
19128 Murray Trail, Gretna, NE 68028
Local realty services provided by:Better Homes and Gardens Real Estate The Good Life Group
19128 Murray Trail,Gretna, NE 68028
$440,000
- 4 Beds
- 3 Baths
- 2,303 sq. ft.
- Single family
- Active
Upcoming open houses
- Sat, Oct 1002:30 pm - 04:00 pm
Listed by: wendy welch
Office: bhhs ambassador real estate
MLS#:22628495
Source:NE_OABR
Price summary
- Price:$440,000
- Price per sq. ft.:$191.06
- Monthly HOA dues:$37.5
About this home
Wowza!!! Over $50,000 worth of updates to this immaculately clean South facing ranch on fully fenced professionally landscaped cornet lot in Gretna. Hot tub, water softener, all new appliances (gas stove), washer and dryer, kitchen faucet, $20K in concrete added, $10K fence,10K landscaping, covered deck and the list goes on! Two pantrys, main floor laundry, and three sizable bedrooms on the main. Spacious lower level boasting family room, bedroom, 3/4 bath and storage galore. Beautiful, new lower level sectional is included. Cement board siding and expansive three car garage rounds out this immaculately kept home. A must see!
Contact an agent
Home facts
- Year built:2024
- Subdivision & Development:Harvest Hills
- Listing ID #:22628495
- Added:15 day(s) ago
- Updated:October 10, 2026 at 03:47 AM
Rooms and interior
- Bedrooms:4
- Total bathrooms:3
- Full bathrooms:1
- Flooring:Carpet
- Bedroom Description:bdr_feat_Walk-In Closet(s), bdr_feat_Wall/Wall Carpeting
- Basement Description:Daylight, Egress, Partially Finished
- Living area:2,303 sq. ft.
Heating and cooling
- Cooling:Central Air
- Heating:Forced Air, Other Fuel
- Central air:Yes
Structure and exterior
- Roof:Composition
- Year built:2024
- Building area:2,303 sq. ft.
- Lot Features:Level, Public Sidewalk, Up to 1/4 Acre
- Architectural Style:Ranch, Traditional
- Construction Materials:Stone
- Exterior Features:Covered Deck, Porch
- Foundation Description:Concrete Perimeter
Schools
- High school:Gretna
- Middle school:Gretna
- Elementary school:Harvest Hills
Utilities
- Water:Public
- Sewer:Public Sewer
Finances and disclosures
- Price:$440,000
- Price per sq. ft.:$191.06
- Tax amount:$9,545 (2025)
Features and amenities
- Laundry features:Dryer, Washer
Parking
- Total parking spaces:3
- Garage:Yes
- Garage spaces:3
New listings near 19128 Murray Trail
- Coming Soon
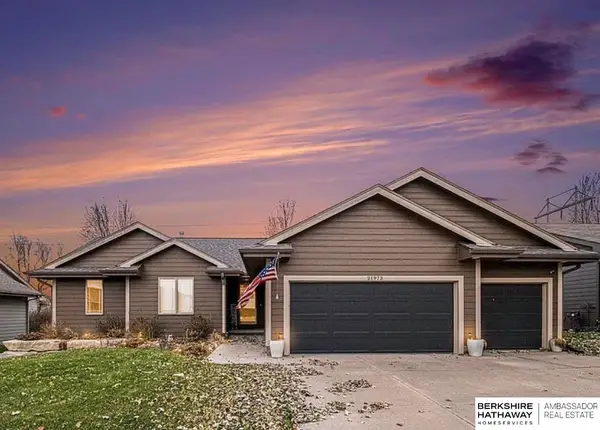 $400,000Coming Soon4 beds 3 baths2,306 sq. ft.
21973 Hilltop Avenue, Gretna, NE 68028
MLS# 22628798Listed by: BHHS AMBASSADOR REAL ESTATE - New
 $359,000Active4 beds 3 baths2,190 sq. ft.
20467 Swallowtail Street, Gretna, NE 68028
MLS# 22629276Listed by: NEBRASKA REALTY - New
 $1,619,000Active6 beds 5 baths5,370 sq. ft.
22102 Hackberry Circle, Gretna, NE 68028
MLS# 22629280Listed by: BHHS AMBASSADOR REAL ESTATE - New
 $175,000Active3 beds 2 baths1,536 sq. ft.
427 Highland Drive, Gretna, NE 68028
MLS# 22629273Listed by: NEBRASKA REALTY - Open Sun, 12 to 2pmNew
 Listed by BHGRE$435,000Active4 beds 3 baths3,097 sq. ft.
12117 S 204th Avenue, Gretna, NE 68028
MLS# 22629211Listed by: BETTER HOMES AND GARDENS R.E. - New
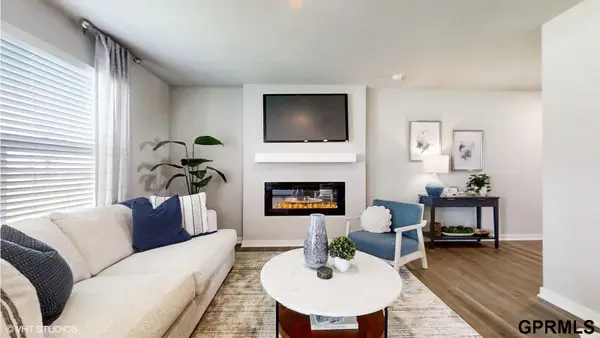 $295,990Active3 beds 3 baths1,511 sq. ft.
20613 Lillian Street, Gretna, NE 68028
MLS# 22629130Listed by: DRH REALTY NEBRASKA LLC - New
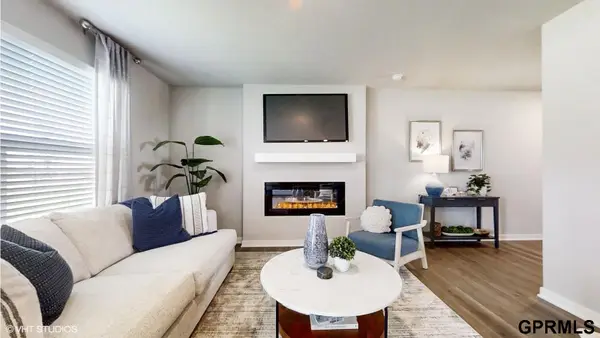 $282,990Active3 beds 3 baths1,511 sq. ft.
20611 Lillian Street, Gretna, NE 68028
MLS# 22629131Listed by: DRH REALTY NEBRASKA LLC - New
 $282,990Active3 beds 3 baths1,511 sq. ft.
20609 Lillian Street, Gretna, NE 68028
MLS# 22629132Listed by: DRH REALTY NEBRASKA LLC - New
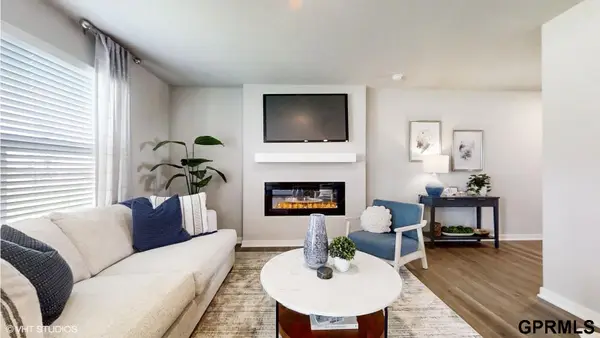 $282,990Active3 beds 3 baths1,511 sq. ft.
20607 Lillian Street, Gretna, NE 68028
MLS# 22629133Listed by: DRH REALTY NEBRASKA LLC - New
 $282,990Active3 beds 3 baths1,511 sq. ft.
20605 Lillian Street, Gretna, NE 68028
MLS# 22629134Listed by: DRH REALTY NEBRASKA LLC


Protect your home and budget from life's surprises with an Assurant Home Warranty, backed by a partner that supports you through every step of homeownership. Explore Plans.
© 2026 Better Homes and Gardens Real Estate LLC. An Anywhere Real Estate company. All rights reserved. Better Homes and Gardens® Real Estate is a registered trademark owned by Meredith Operations Corporation, licensed to Better Homes and Gardens Real Estate LLC and used with permission. Better Homes and Gardens Real Estate LLC fully supports the principles of the Fair Housing Act and the Equal Opportunity Act. Listing information is deemed reliable but is not guaranteed accurate.
Each office is independently owned and operated.
Any services or products provided by third parties are not provided by, affiliated with or related to Better Homes and Gardens Real Estate LLC, or its affiliated companies.