
19611 Brookside Lane, Gretna, NE 68028
Local realty services provided by:Better Homes and Gardens Real Estate The Good Life Group
19611 Brookside Lane,Gretna, NE 68028
$540,000
- 5 Beds
- 3 Baths
- 2,900 sq. ft.
- Single family
- Pending
Listed by: jill karloff
Office: nebraska realty
MLS#:22621710
Source:NE_OABR
Price summary
- Price:$540,000
- Price per sq. ft.:$186.21
- Monthly HOA dues:$62.5
About this home
Well-maintained ranch in Bellbrook offering 5 beds, 3 baths & a 3-car garage. Outdoor features include landscape curbing, 2 stone water features, full yard & landscape sprinklers, color-controlled exterior lighting, gas fire pit & a covered Trex deck, plus a whole-house Generac generator. Inside features coffered ceilings, engineered wood flooring, custom accent walls & large windows. The kitchen offers abundant cabinetry, granite counters, gas stove & pantry. The primary suite flows into the bath with a walk-in shower & whirlpool tub, then to a walk-in closet & attached laundry. Finished basement includes a large rec room with bar, 2 bedrooms, bonus room & built-in storage. Additional highlights: security system, geothermal heating & cooling, radon system & heated garage with overhead storage & workbench.
Contact an agent
Home facts
- Year built:2012
- Subdivision & Development:Bellbrook
- Listing ID #:22621710
- Added:46 day(s) ago
- Updated:September 21, 2026 at 07:58 AM
Rooms and interior
- Bedrooms:5
- Total bathrooms:3
- Full bathrooms:3
- Flooring:Ceramic Tile, Engineered Wood
- Bedroom Description:bdr_feat_Walk-In Closet(s), bdr_feat_Wall/Wall Carpeting, bdr_feat_Whirlpool
- Basement Description:Daylight
- Living area:2,900 sq. ft.
Heating and cooling
- Cooling:Central Air, Heat Pump
- Heating:Forced Air, Heat Pump
- Central air:Yes
Structure and exterior
- Roof:Composition
- Year built:2012
- Building area:2,900 sq. ft.
- Lot Features:Up to 1/4 Acre
- Architectural Style:Ranch
- Construction Materials:Stone
- Exterior Features:Covered Deck, Patio
- Foundation Description:Block
Schools
- High school:Millard West
- Middle school:Beadle
- Elementary school:Reeder
Utilities
- Water:Public
- Sewer:Public Sewer
Finances and disclosures
- Price:$540,000
- Price per sq. ft.:$186.21
- Tax amount:$7,923 (2025)
Features and amenities
- Laundry features:Dryer, Washer
Parking
- Total parking spaces:3
- Garage:Yes
- Garage spaces:3
New listings near 19611 Brookside Lane
- New
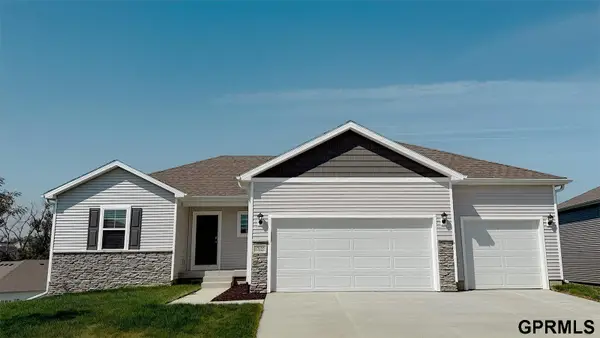 $444,990Active4 beds 4 baths2,452 sq. ft.
8115 S 200th Street, Gretna, NE 68028-0000
MLS# 22627102Listed by: DRH REALTY NEBRASKA LLC - New
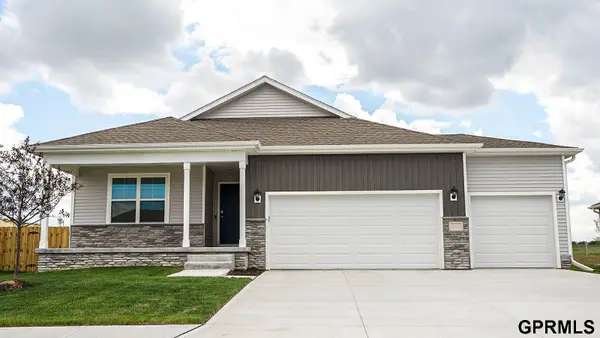 $439,990Active4 beds 3 baths2,191 sq. ft.
8111 S 200 Street, Gretna, NE 68028-0000
MLS# 22627106Listed by: DRH REALTY NEBRASKA LLC - New
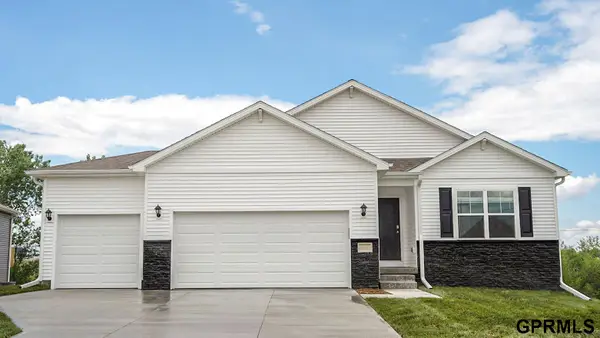 $429,990Active4 beds 3 baths2,191 sq. ft.
8119 S 200 Street, Gretna, NE 68028-0000
MLS# 22627109Listed by: DRH REALTY NEBRASKA LLC - New
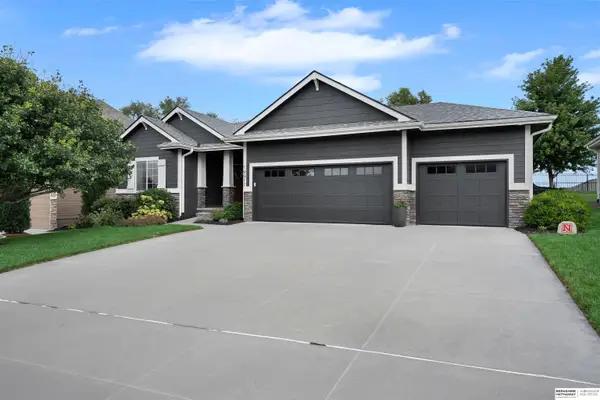 $549,000Active4 beds 3 baths3,024 sq. ft.
19912 Maple Street, Gretna, NE 68068
MLS# 22627079Listed by: BHHS AMBASSADOR REAL ESTATE - New
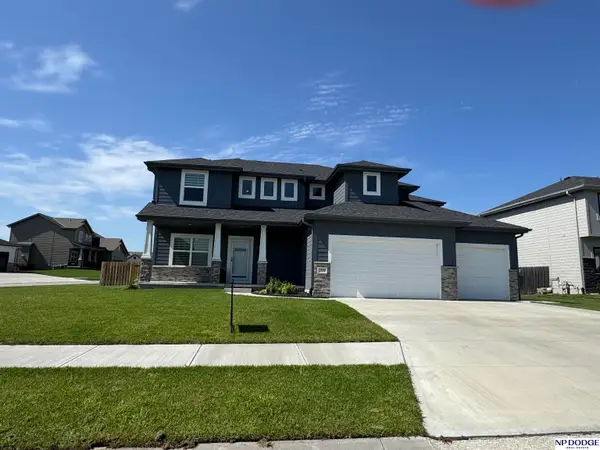 $625,000Active5 beds 4 baths4,378 sq. ft.
7806 S 199 Street, Gretna, NE 68028
MLS# 22626989Listed by: NP DODGE RE SALES INC 148DODGE - New
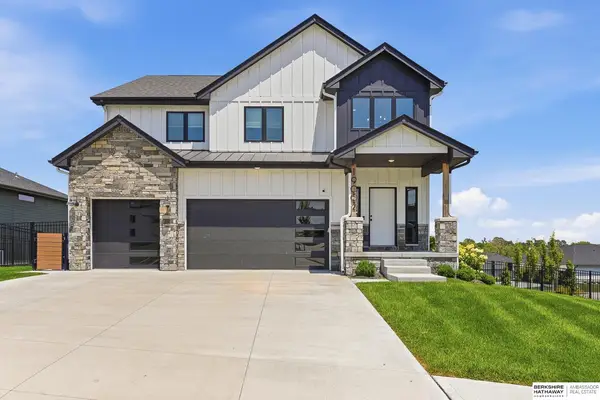 $699,000Active5 beds 4 baths3,827 sq. ft.
19002 Acorn Drive, Gretna, NE 68028
MLS# 22626705Listed by: BHHS AMBASSADOR REAL ESTATE - New
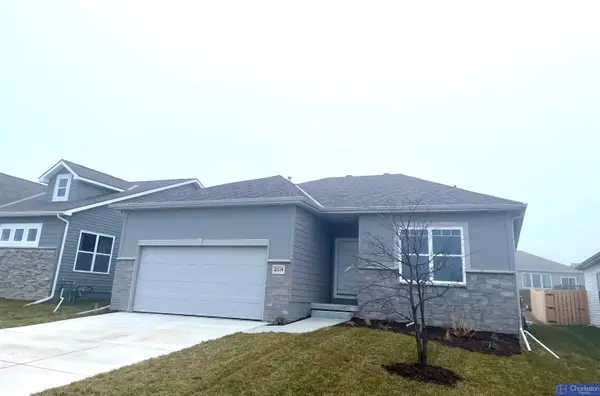 $388,250Active3 beds 2 baths1,479 sq. ft.
20926 Sedona Street, Gretna, NE 68028
MLS# 22626547Listed by: CHARLESTON HOMES REALTY LLC - New
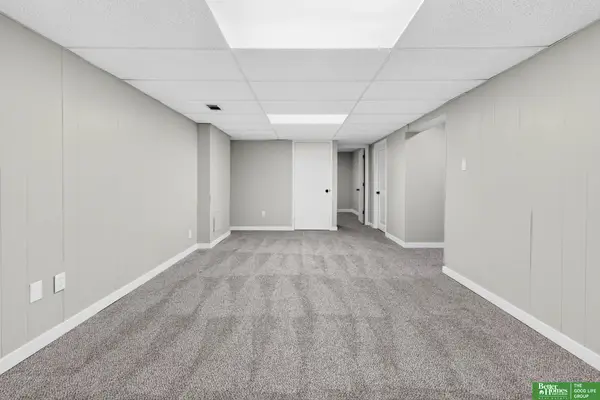 Listed by BHGRE$315,000Active4 beds 2 baths1,510 sq. ft.
112 Wesgaye Street, Gretna, NE 68028
MLS# 22626558Listed by: BETTER HOMES AND GARDENS R.E. - New
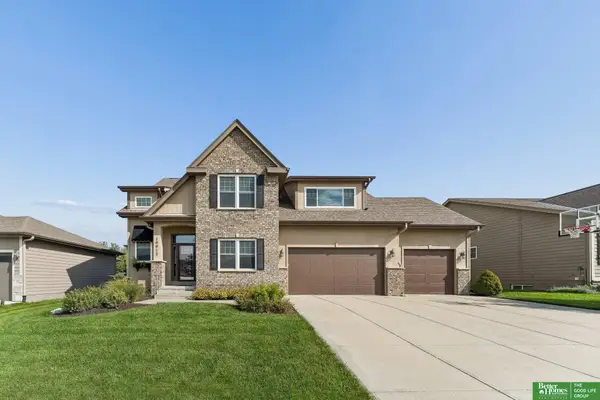 Listed by BHGRE$499,900Active4 beds 3 baths2,695 sq. ft.
19912 Birch Street, Gretna, NE 68028
MLS# 22626534Listed by: BETTER HOMES AND GARDENS R.E. - New
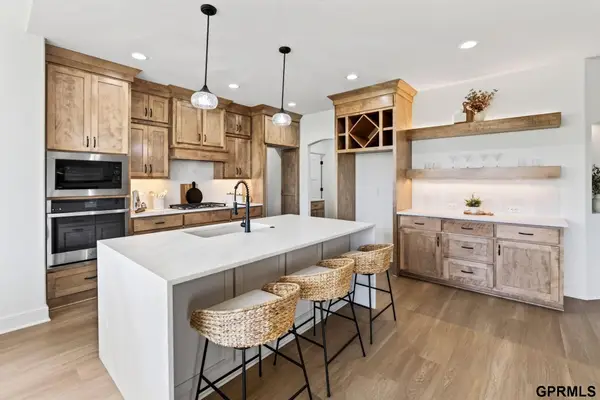 $735,000Active4 beds 3 baths2,847 sq. ft.
18316 Acorn Drive, Gretna, NE 68028
MLS# 22626287Listed by: TOAST REAL ESTATE


Protect your home and budget from life's surprises with an Assurant Home Warranty, backed by a partner that supports you through every step of homeownership. Explore Plans.
© 2026 Better Homes and Gardens Real Estate LLC. An Anywhere Real Estate company. All rights reserved. Better Homes and Gardens® Real Estate is a registered trademark owned by Meredith Operations Corporation, licensed to Better Homes and Gardens Real Estate LLC and used with permission. Better Homes and Gardens Real Estate LLC fully supports the principles of the Fair Housing Act and the Equal Opportunity Act. Listing information is deemed reliable but is not guaranteed accurate.
Each office is independently owned and operated.
Any services or products provided by third parties are not provided by, affiliated with or related to Better Homes and Gardens Real Estate LLC, or its affiliated companies.