
20505 Jeannie Lane, Gretna, NE 68028
Local realty services provided by:Better Homes and Gardens Real Estate The Good Life Group
20505 Jeannie Lane,Gretna, NE 68028
$624,900
- 5 Beds
- 4 Baths
- 3,741 sq. ft.
- Single family
- Active
Listed by: melissa gerdes, jared m. kazee
Office: bhhs ambassador real estate
MLS#:22622604
Source:NE_OABR
Price summary
- Price:$624,900
- Price per sq. ft.:$167.04
- Monthly HOA dues:$16.67
About this home
Welcome to The Anderson by Clearwater Homes, a thoughtfully designed semi-custom 4-bedroom, 4-bath home where the kitchen takes center stage. The spacious eat-in kitchen features locally crafted soft-close cabinetry, quartz countertops, an oversized island, gas cooktop, wall oven, and massive walk-in pantry. Premium Pella windows fill the open-concept layout with natural light, complemented by impressive 10-foot ceilings and a dedicated main-floor office. The private primary suite features split vanities, a soaking tub, tiled walk-in shower, and expansive walk-in closet. Every bedroom includes a walk-in closet, with two connected by a Jack-and-Jill bath and another offering a private en suite. A 3-car garage, functional drop zone, and lower level with plenty of room to grow complete this exceptional home. Experience semi-custom living and the quality craftsmanship of Clearwater Homes.
Contact an agent
Home facts
- Year built:2026
- Subdivision & Development:LAKEVIEW
- Listing ID #:22622604
- Added:45 day(s) ago
- Updated:September 21, 2026 at 02:40 PM
Rooms and interior
- Bedrooms:5
- Total bathrooms:4
- Full bathrooms:2
- Half bathrooms:1
- Flooring:Carpet, Ceramic Tile
- Bathrooms Description:Jack and Jill Bath
- Basement Description:Egress, Partially Finished
- Living area:3,741 sq. ft.
Heating and cooling
- Cooling:Central Air
- Heating:Forced Air
- Central air:Yes
Structure and exterior
- Year built:2026
- Building area:3,741 sq. ft.
- Lot Features:City Lot, Up to 1/4 Acre
- Exterior Features:Patio, Porch
- Foundation Description:Concrete Perimeter
- Levels:2 Story
Schools
- High school:Gretna
- Middle school:Gretna
- Elementary school:Harvest Hills
Utilities
- Water:Public
- Sewer:Public Sewer
Finances and disclosures
- Price:$624,900
- Price per sq. ft.:$167.04
- Tax amount:$1,479 (2025)
Parking
- Total parking spaces:3
- Garage:Yes
- Garage spaces:3
New listings near 20505 Jeannie Lane
- New
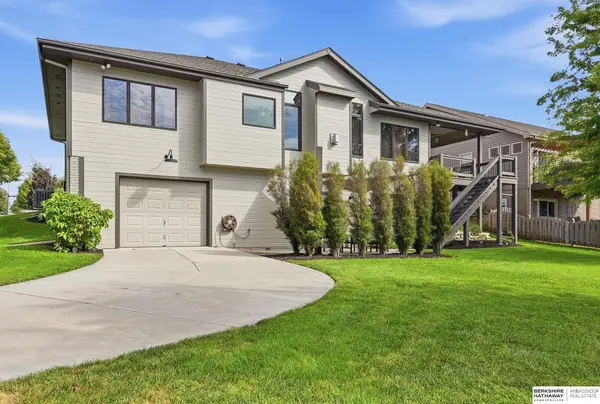 $430,000Active3 beds 3 baths2,228 sq. ft.
10602 S 212th Street, Gretna, NE 68028
MLS# 22627199Listed by: BHHS AMBASSADOR REAL ESTATE - New
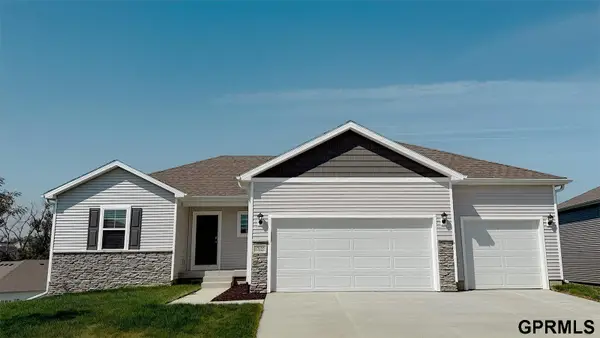 $444,990Active4 beds 4 baths2,452 sq. ft.
8115 S 200th Street, Gretna, NE 68028-0000
MLS# 22627102Listed by: DRH REALTY NEBRASKA LLC - New
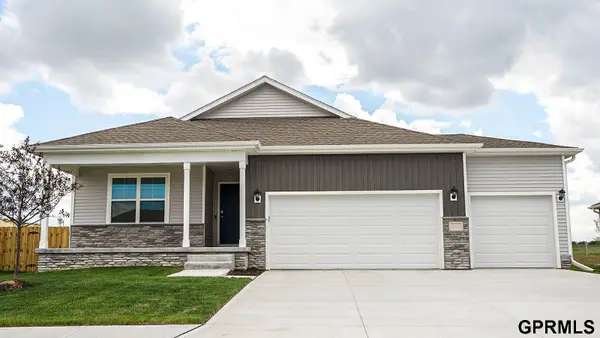 $439,990Active4 beds 3 baths2,191 sq. ft.
8111 S 200 Street, Gretna, NE 68028-0000
MLS# 22627106Listed by: DRH REALTY NEBRASKA LLC - New
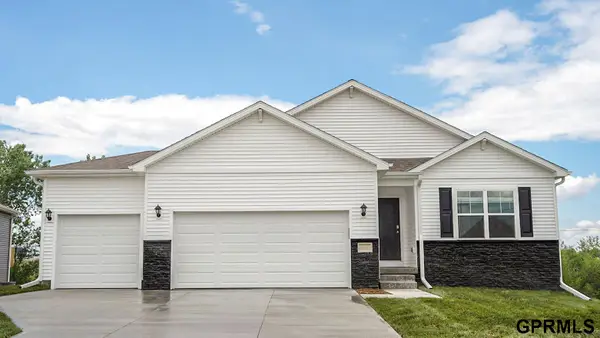 $429,990Active4 beds 3 baths2,191 sq. ft.
8119 S 200 Street, Gretna, NE 68028-0000
MLS# 22627109Listed by: DRH REALTY NEBRASKA LLC - New
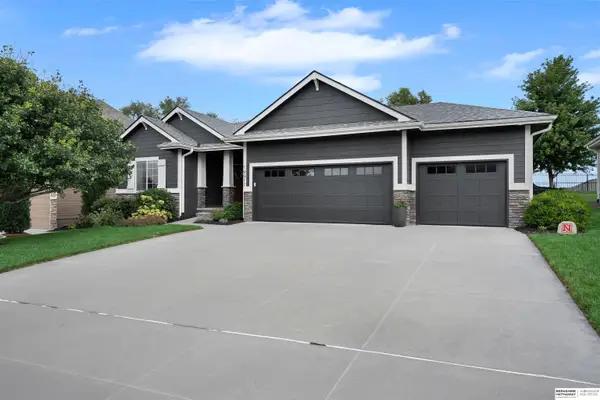 $549,000Active4 beds 3 baths3,024 sq. ft.
19912 Maple Street, Gretna, NE 68068
MLS# 22627079Listed by: BHHS AMBASSADOR REAL ESTATE - New
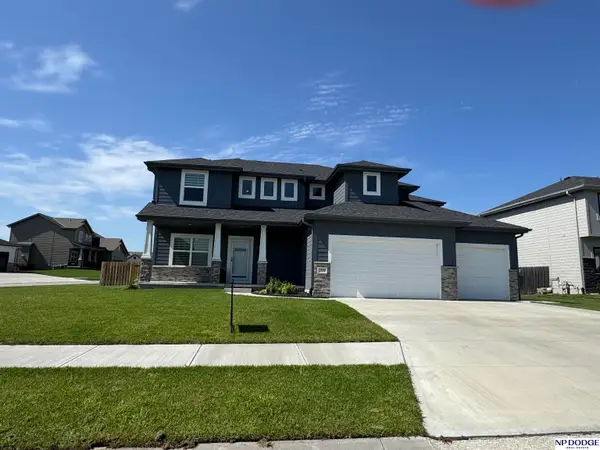 $625,000Active5 beds 4 baths4,378 sq. ft.
7806 S 199 Street, Gretna, NE 68028
MLS# 22626989Listed by: NP DODGE RE SALES INC 148DODGE - New
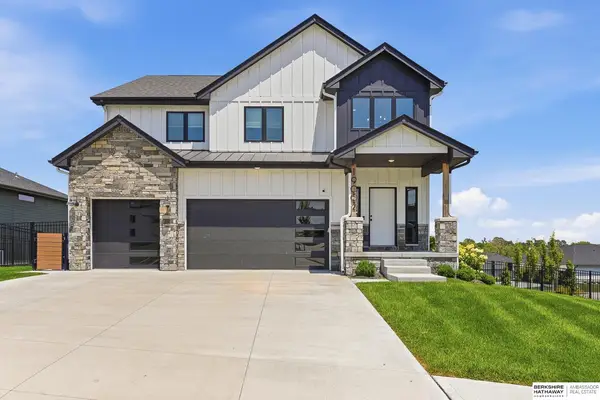 $699,000Active5 beds 4 baths3,827 sq. ft.
19002 Acorn Drive, Gretna, NE 68028
MLS# 22626705Listed by: BHHS AMBASSADOR REAL ESTATE - New
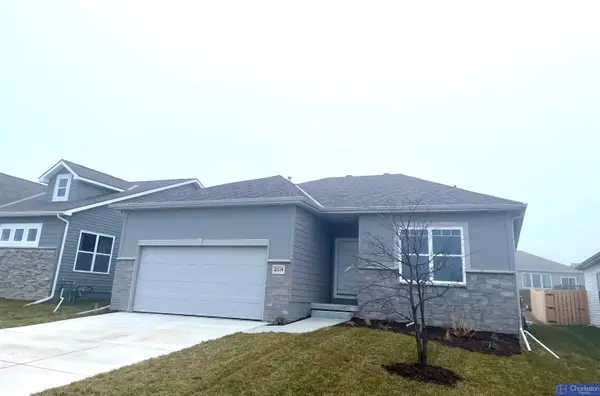 $388,250Active3 beds 2 baths1,479 sq. ft.
20926 Sedona Street, Gretna, NE 68028
MLS# 22626547Listed by: CHARLESTON HOMES REALTY LLC - New
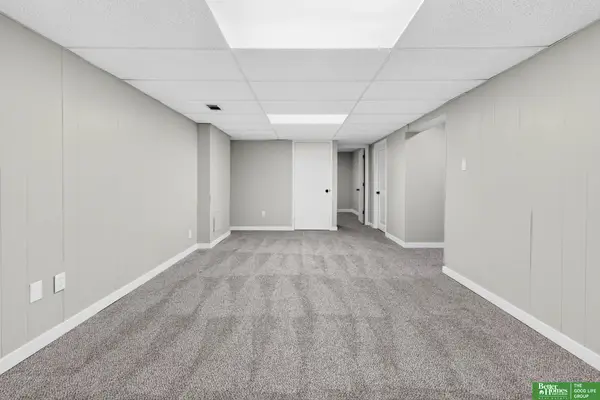 Listed by BHGRE$315,000Active4 beds 2 baths1,510 sq. ft.
112 Wesgaye Street, Gretna, NE 68028
MLS# 22626558Listed by: BETTER HOMES AND GARDENS R.E. - New
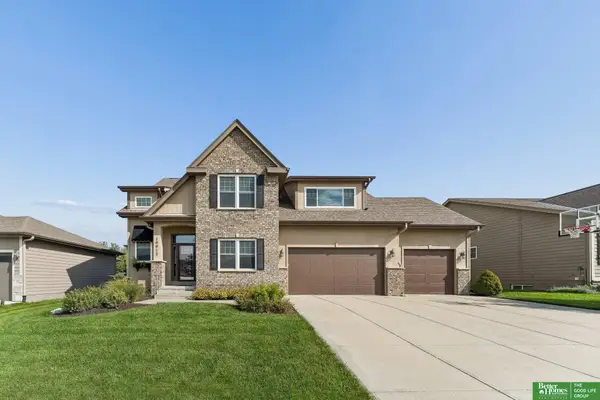 Listed by BHGRE$499,900Active4 beds 3 baths2,695 sq. ft.
19912 Birch Street, Gretna, NE 68028
MLS# 22626534Listed by: BETTER HOMES AND GARDENS R.E.


Protect your home and budget from life's surprises with an Assurant Home Warranty, backed by a partner that supports you through every step of homeownership. Explore Plans.
© 2026 Better Homes and Gardens Real Estate LLC. An Anywhere Real Estate company. All rights reserved. Better Homes and Gardens® Real Estate is a registered trademark owned by Meredith Operations Corporation, licensed to Better Homes and Gardens Real Estate LLC and used with permission. Better Homes and Gardens Real Estate LLC fully supports the principles of the Fair Housing Act and the Equal Opportunity Act. Listing information is deemed reliable but is not guaranteed accurate.
Each office is independently owned and operated.
Any services or products provided by third parties are not provided by, affiliated with or related to Better Homes and Gardens Real Estate LLC, or its affiliated companies.