
20509 Margo Street, Gretna, NE 68028
Local realty services provided by:Better Homes and Gardens Real Estate The Good Life Group
20509 Margo Street,Gretna, NE 68028
$275,000
- 3 Beds
- 3 Baths
- 1,562 sq. ft.
- Townhouse
- Active
Listed by: wendy welch
Office: bhhs ambassador real estate
MLS#:22632157
Source:NE_OABR
Price summary
- Price:$275,000
- Price per sq. ft.:$176.06
- Monthly HOA dues:$191
About this home
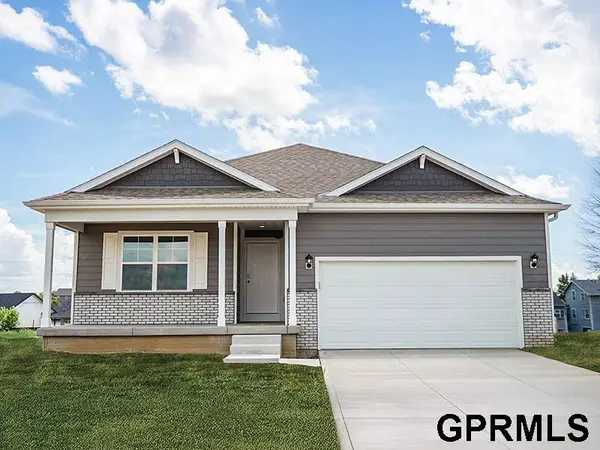
Easy living meets modern comfort in this 3-bedroom, 3-bath 2-car townhome near 204th & Josephine in the sought-after Gretna East school district! Step inside to an inviting, open-concept main level featuring luxury vinyl plank flooring and a stylish kitchen with quartz countertops, a generous island with seating for four, abundant pantry storage and like-new appliances. The adjoining living area offers a cozy fireplace and access to the patio, creating the perfect setting for relaxing or entertaining. A convenient half bath completes the main floor. Upstairs, retreat to an impressive primary suite featuring a walk-in closet and private bath with dual sinks and an oversized shower. Two additional bedrooms and upstairs laundry with washer and dryer included add everyday convenience. The 420 sq. ft. garage provides additional storage possibilities. Best of all, enjoy a lock-and-leave lifestyle with lawn care, snow removal and garbage service included in the $191/mo.HOA
Contact an agent
Home facts
- Year built:2024
- Subdivision & Development:Sunset Meadows
- Listing ID #:22632157
- Added:1 day(s) ago
- Updated:November 12, 2026 at 01:40 AM
Rooms and interior
- Bedrooms:3
- Total bathrooms:3
- Full bathrooms:1
- Half bathrooms:1
- Bedroom Description:bdr_feat_Walk-In Closet(s), bdr_feat_Wall/Wall Carpeting, bdr_feat_Window Covering
- Living area:1,562 sq. ft.
Heating and cooling
- Cooling:Central Air
- Heating:Forced Air
- Central air:Yes
Structure and exterior
- Year built:2024
- Building area:1,562 sq. ft.
- Lot Features:Up to 1/4 Acre
- Construction Materials:Vinyl Siding
- Exterior Features:Patio
- Foundation Description:Concrete Perimeter
- Levels:2 Story
Schools
- High school:Gretna East
- Middle school:Giles Creek
- Elementary school:Whitetail Creek
Utilities
- Water:Public
- Sewer:Public Sewer
Finances and disclosures
- Price:$275,000
- Price per sq. ft.:$176.06
- Tax amount:$6,430 (2025)
Features and amenities
- Laundry features:Dryer, Washer
Parking
- Total parking spaces:2
- Garage:Yes
- Garage spaces:2
New listings near 20509 Margo Street
- Open Sun, 2 to 4pmNew
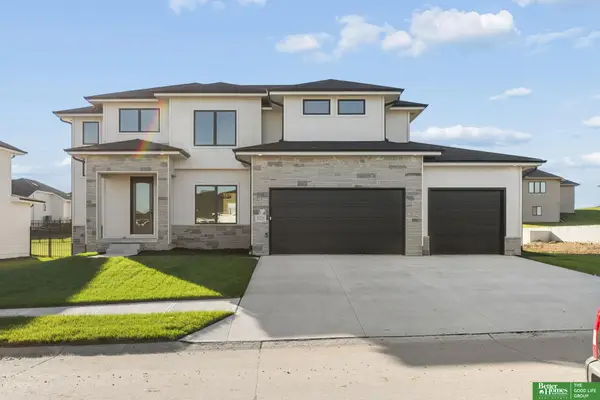 Listed by BHGRE$649,900Active5 beds 4 baths2,853 sq. ft.
10714 S 219th Avenue, Gretna, NE 68028
MLS# 22632059Listed by: BETTER HOMES AND GARDENS R.E. - New
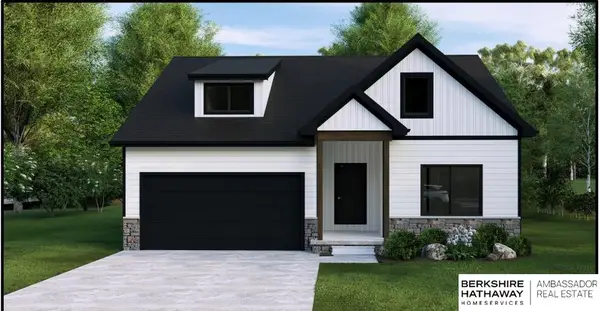 $505,940Active5 beds 3 baths2,406 sq. ft.
18705 Murray Trail, Gretna, NE 68028
MLS# 22632069Listed by: BHHS AMBASSADOR REAL ESTATE - New
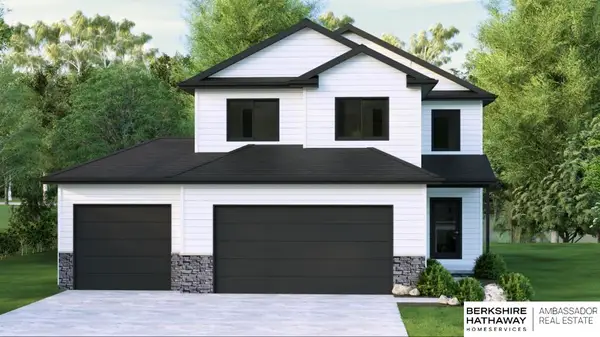 $463,953Active5 beds 4 baths2,320 sq. ft.
18681 Murray Trail, Gretna, NE 68028
MLS# 22632070Listed by: BHHS AMBASSADOR REAL ESTATE - New
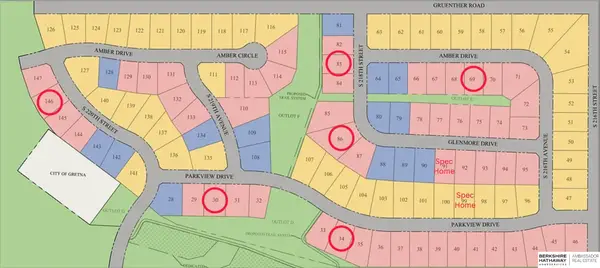 $80,000Active0 Acres
11210 S 218th Street, Gretna, NE 68028
MLS# 22632071Listed by: BHHS AMBASSADOR REAL ESTATE - New
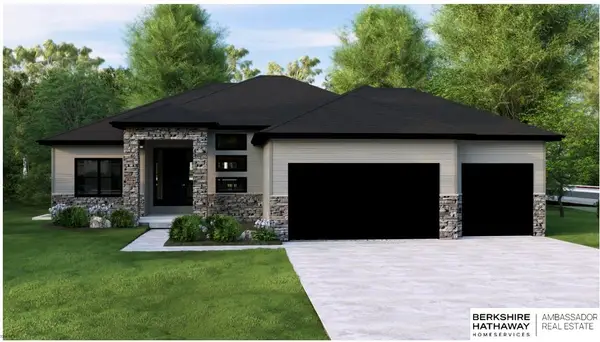 $593,100Active5 beds 3 baths3,228 sq. ft.
11471 S 188th Street, Gretna, NE 68028
MLS# 22632076Listed by: BHHS AMBASSADOR REAL ESTATE - New
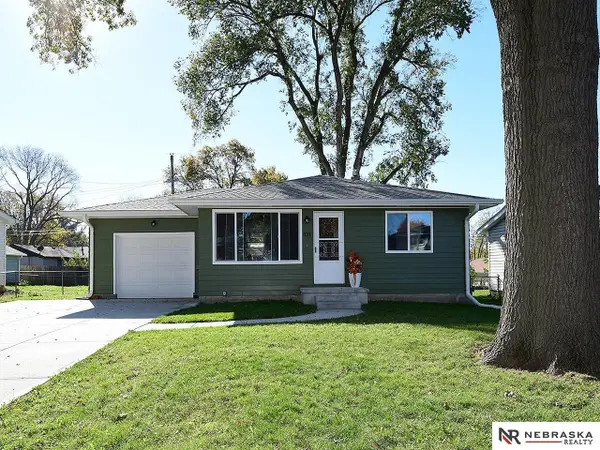 $265,000Active2 beds 2 baths896 sq. ft.
331 W West Plains Road, Gretna, NE 68028
MLS# 22632026Listed by: NEBRASKA REALTY - New
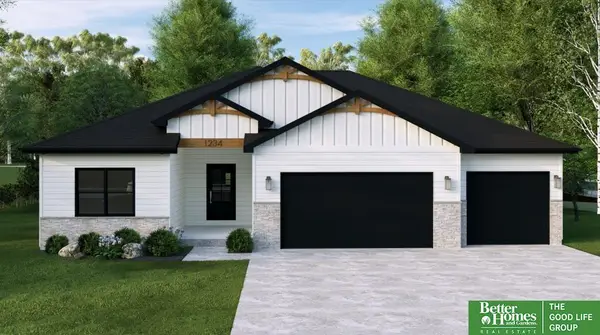 Listed by BHGRE$580,135Active5 beds 3 baths3,354 sq. ft.
12503 S 202 Avenue, Gretna, NE 68028
MLS# 22631910Listed by: BETTER HOMES AND GARDENS R.E. 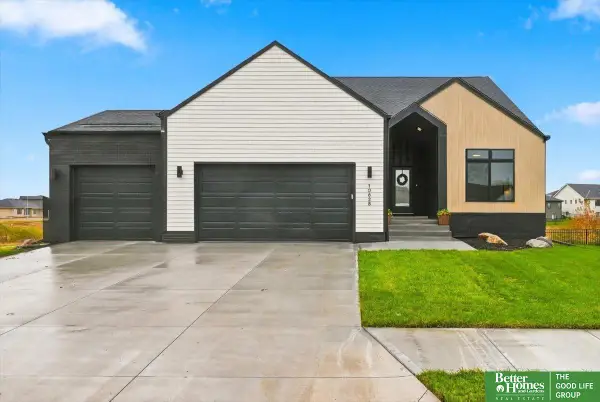 Listed by BHGRE$579,000Pending5 beds 3 baths2,842 sq. ft.
10828 S 218 Street, Gretna, NE 68028
MLS# 22631891Listed by: BETTER HOMES AND GARDENS R.E.- New
 $387,990Active4 beds 3 baths2,191 sq. ft.
12605 S 205th Avenue, Gretna, NE 68028
MLS# 22631866Listed by: DRH REALTY NEBRASKA LLC


Protect your home and budget from life's surprises with an Assurant Home Warranty, backed by a partner that supports you through every step of homeownership. Explore Plans.
© 2026 Better Homes and Gardens Real Estate LLC. An Anywhere Real Estate company. All rights reserved. Better Homes and Gardens® Real Estate is a registered trademark owned by Meredith Operations Corporation, licensed to Better Homes and Gardens Real Estate LLC and used with permission. Better Homes and Gardens Real Estate LLC fully supports the principles of the Fair Housing Act and the Equal Opportunity Act. Listing information is deemed reliable but is not guaranteed accurate.
Each office is independently owned and operated.
Any services or products provided by third parties are not provided by, affiliated with or related to Better Homes and Gardens Real Estate LLC, or its affiliated companies.