
20882 Camelback Avenue, Gretna, NE 68028
Local realty services provided by:Better Homes and Gardens Real Estate The Good Life Group
20882 Camelback Avenue,Gretna, NE 68028
$435,000
- 4 Beds
- 3 Baths
- 2,556 sq. ft.
- Single family
- Active
Upcoming open houses
- Sun, Oct 1103:00 pm - 04:30 pm
Listed by: sarah pierce, bradley j. pierce
Office: exp realty llc.
MLS#:22628991
Source:NE_OABR
Price summary
- Price:$435,000
- Price per sq. ft.:$170.19
- Monthly HOA dues:$12.5
About this home
Open 10/11 3-4:30. PRICE REDUCED! Move-in ready 4 bed, 3 bath ranch in Gretna with a fully finished daylight basement. Skip the new construction wait: this 2-year-old Charleston Homes "Parker" plan sits on a shaded, tree-lined lot with room for a garden, playset, or shed (covenants allow). Open-concept main level features a gourmet kitchen with quartz counters, gas cooktop, large island, pantry, extended cabinets & all appliances included. Primary suite offers a walk-in closet, double sinks, tiled shower & great backyard views. Two more bedrooms, a full bath, drop zone & laundry on the main floor. Finished basement adds a rec room, large 4th bedroom with walk-in closet, 3rd bath & expansive storage. Upgrades include water softener, reverse osmosis, blinds & EV charging. Pre-inspected. Building this home today would cost substantially more and listed below previous build price. Neighborhood walking trails & easy access to Omaha and Lincoln. Also available for rent at $2,900/mo.
Contact an agent
Home facts
- Year built:2024
- Subdivision & Development:Highland Pointe
- Listing ID #:22628991
- Added:1 day(s) ago
- Updated:October 08, 2026 at 02:43 PM
Rooms and interior
- Bedrooms:4
- Total bathrooms:3
- Full bathrooms:1
- Flooring:Carpet
- Bedroom Description:bdr_feat_Walk-In Closet(s), bdr_feat_Wall/Wall Carpeting, bdr_feat_Window Covering
- Basement Description:Daylight, FInished
- Living area:2,556 sq. ft.
Heating and cooling
- Cooling:Central Air
- Heating:Forced Air
- Central air:Yes
Structure and exterior
- Roof:Composition
- Year built:2024
- Building area:2,556 sq. ft.
- Lot Features:Public Sidewalk, Subdivided, Up to 1/4 Acre
- Architectural Style:Ranch
- Construction Materials:Stone, Vinyl Siding
- Exterior Features:Covered Deck
- Foundation Description:Concrete Perimeter
Schools
- High school:Gretna
- Middle school:Giles Creek
- Elementary school:Thomas
Utilities
- Water:Public
- Sewer:Public Sewer
Finances and disclosures
- Price:$435,000
- Price per sq. ft.:$170.19
- Tax amount:$9,853 (2025)
Features and amenities
- Laundry features:Dryer, Washer
Parking
- Total parking spaces:2
- Garage:Yes
- Garage spaces:2
New listings near 20882 Camelback Avenue
- Coming Soon
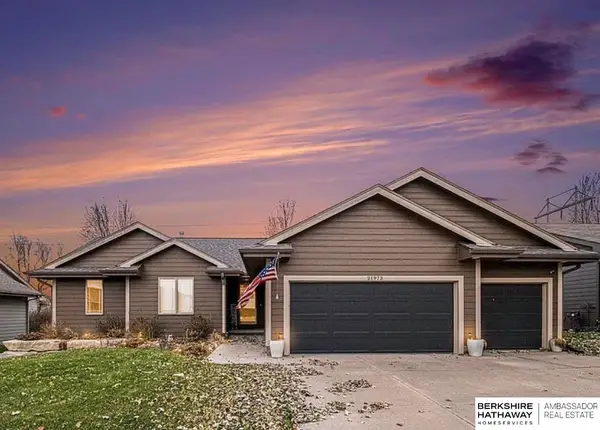 $400,000Coming Soon4 beds 3 baths2,306 sq. ft.
21973 Hilltop Avenue, Gretna, NE 68028
MLS# 22628798Listed by: BHHS AMBASSADOR REAL ESTATE - Open Sun, 1 to 3pmNew
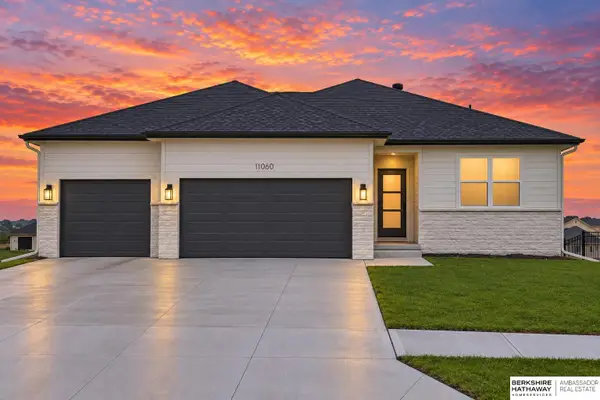 $485,000Active4 beds 3 baths2,643 sq. ft.
11060 S 216th Avenue, Gretna, NE 68028
MLS# 22628928Listed by: BHHS AMBASSADOR REAL ESTATE - Open Sun, 1 to 3pmNew
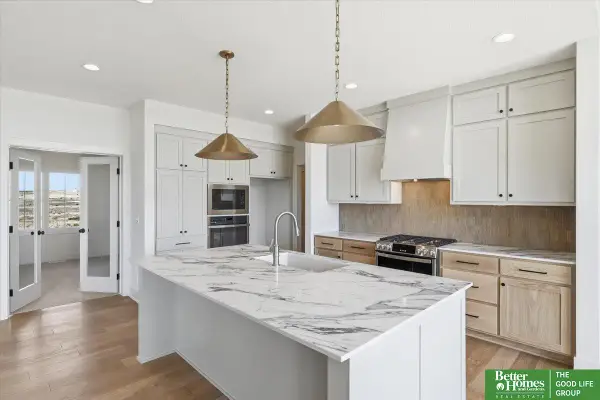 Listed by BHGRE$675,000Active5 beds 4 baths2,846 sq. ft.
11043 S 220th Street, Gretna, NE 68028
MLS# 22628918Listed by: BETTER HOMES AND GARDENS R.E. - New
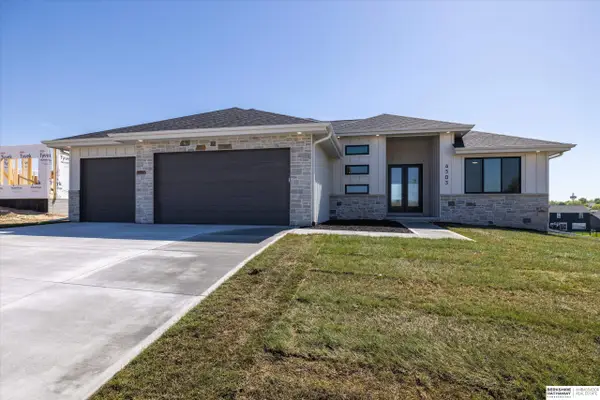 $727,646Active5 beds 3 baths3,909 sq. ft.
18217 Sycamore Drive, Gretna, NE 68028
MLS# 22628845Listed by: BHHS AMBASSADOR REAL ESTATE - New
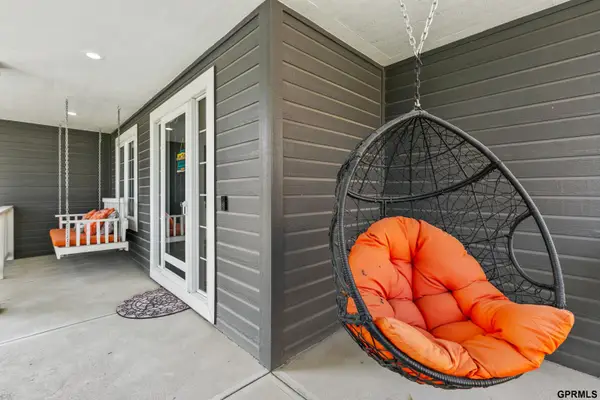 $575,000Active5 beds 4 baths3,634 sq. ft.
19527 Bellbrook Boulevard, Gretna, NE 68028
MLS# 22628765Listed by: HIKE REAL ESTATE PC BELLEVUE - New
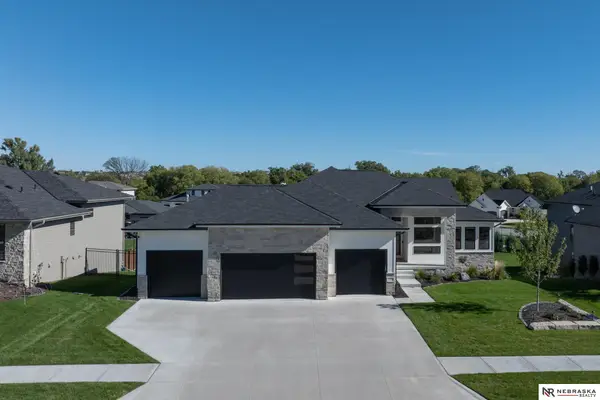 $729,000Active6 beds 3 baths3,514 sq. ft.
19008 Sycamore Drive, Gretna, NE 68028
MLS# 22628685Listed by: NEBRASKA REALTY - New
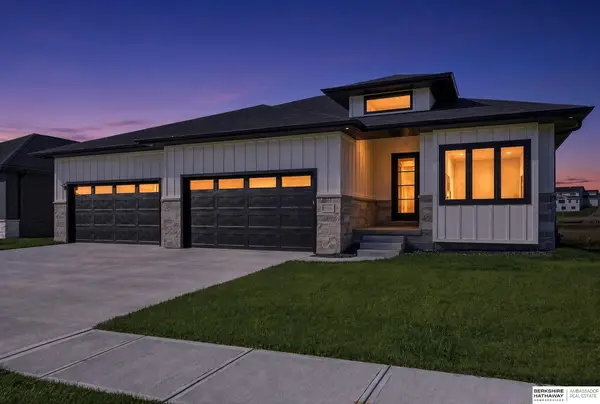 $650,000Active5 beds 3 baths3,455 sq. ft.
11104 S 218th Street, Gretna, NE 68028
MLS# 22628931Listed by: BHHS AMBASSADOR REAL ESTATE - New
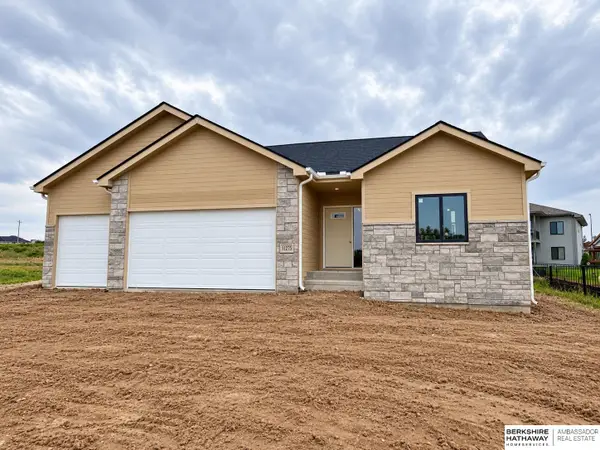 $519,900Active4 beds 3 baths2,384 sq. ft.
11275 S 220th Street, Gretna, NE 68028
MLS# 22628596Listed by: BHHS AMBASSADOR REAL ESTATE - New
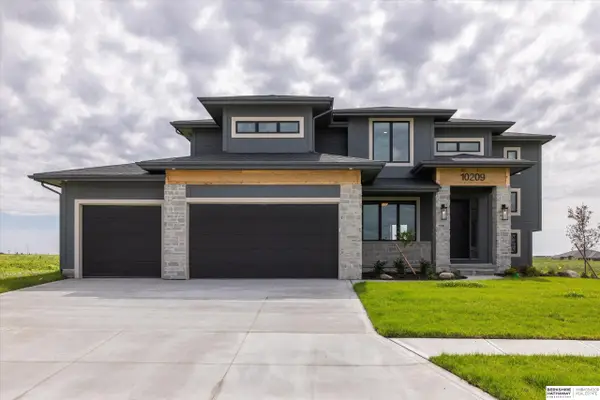 $623,800Active4 beds 3 baths2,560 sq. ft.
10209 S 214th Street, Gretna, NE 68028
MLS# 22628533Listed by: BHHS AMBASSADOR REAL ESTATE


Protect your home and budget from life's surprises with an Assurant Home Warranty, backed by a partner that supports you through every step of homeownership. Explore Plans.
© 2026 Better Homes and Gardens Real Estate LLC. An Anywhere Real Estate company. All rights reserved. Better Homes and Gardens® Real Estate is a registered trademark owned by Meredith Operations Corporation, licensed to Better Homes and Gardens Real Estate LLC and used with permission. Better Homes and Gardens Real Estate LLC fully supports the principles of the Fair Housing Act and the Equal Opportunity Act. Listing information is deemed reliable but is not guaranteed accurate.
Each office is independently owned and operated.
Any services or products provided by third parties are not provided by, affiliated with or related to Better Homes and Gardens Real Estate LLC, or its affiliated companies.