
21114 Mcclellan Drive, Gretna, NE 68028
Local realty services provided by:Better Homes and Gardens Real Estate The Good Life Group
21114 Mcclellan Drive,Gretna, NE 68028
$410,000
- 4 Beds
- 3 Baths
- - sq. ft.
- Single family
- Sold
Listed by: angie belina
Office: bhhs ambassador real estate
MLS#:22619674
Source:NE_OABR
Sorry, we are unable to map this address
Price summary
- Price:$410,000
- Monthly HOA dues:$8.33
About this home
Welcome home to this spacious 4-bedroom, 3-bath walkout in the desirable Gretna School District! From the moment you step inside, you'll appreciate the beautiful blend of hardwood, tile, & carpet flooring, & oversized garage. The kitchen features granite countertops, appliances included, & a brand-new washer and dryer on the main floor, making this home truly move-in ready. The finished walkout basement is designed for entertaining, complete with a wet bar, generous living space, a non-conforming bedroom, two water heaters, water softener, & plenty of room for a home gym, office, or hobby area. Step outside to a dedicated garden area, hot tub, & a fenced yard, perfect for relaxing or entertaining guests. An oversized 2-car garage provides extra space for vehicles, tools, & storage. Govee smart lighting included that lets you control, customize, and automate color-changing LED lights. Conveniently located near shopping, restaurants, parks, & walking trails. 1-Year Home Warranty Included
Contact an agent
Home facts
- Year built:2005
- Subdivision & Development:Lincoln Place
- Listing ID #:22619674
- Added:64 day(s) ago
- Updated:September 23, 2026 at 06:25 AM
Rooms and interior
- Bedrooms:4
- Total bathrooms:3
- Full bathrooms:1
- Flooring:Carpet, Ceramic Tile, Wood
- Bedroom Description:bdr_feat_Walk-In Closet(s), bdr_feat_Wall/Wall Carpeting
- Basement Description:Walk-Out Access
Heating and cooling
- Cooling:Central Air
- Heating:Forced Air
- Central air:Yes
Structure and exterior
- Year built:2005
- Lot Features:City Lot, Subdivided, Up to 1/4 Acre
- Architectural Style:Ranch
- Construction Materials:Brick/Other, Vinyl Siding
- Exterior Features:Deck, Patio, Porch
- Foundation Description:Concrete Perimeter
Schools
- High school:Gretna
- Middle school:Gretna
- Elementary school:Thomas
Utilities
- Water:Public
- Sewer:Public Sewer
Finances and disclosures
- Price:$410,000
- Tax amount:$5,816 (2025)
Features and amenities
- Laundry features:Dryer, Washer
Parking
- Total parking spaces:2
- Parking description:Attached, Garage Door Opener
- Garage:Yes
- Garage spaces:2
New listings near 21114 Mcclellan Drive
- New
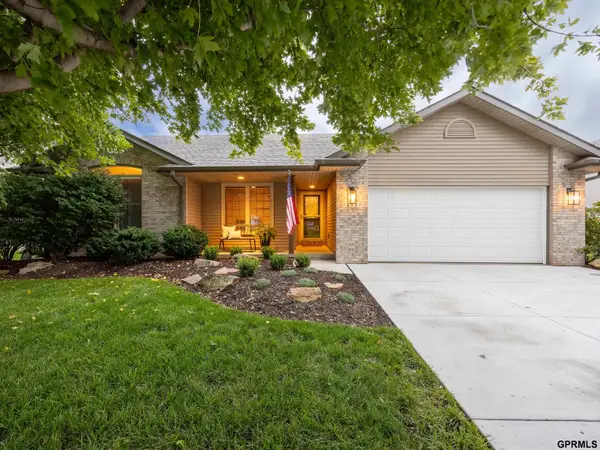 $375,000Active4 beds 3 baths2,401 sq. ft.
12607 S 218th Avenue, Gretna, NE 68028
MLS# 22627298Listed by: TOAST REAL ESTATE - New
 $60,000Active0 Acres
191st Avenue, Gretna, NE 68028
MLS# 22627273Listed by: HEAVICAN REAL ESTATE INC. - New
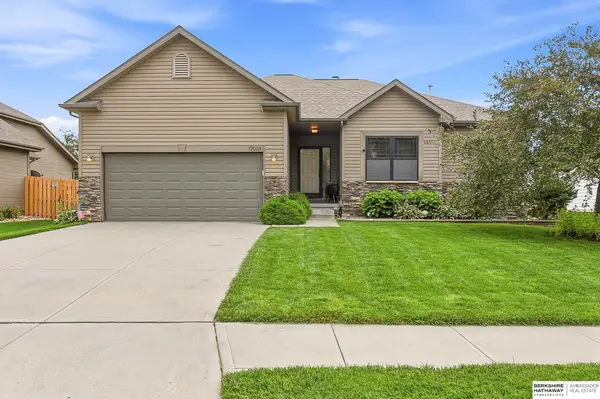 $419,900Active4 beds 3 baths3,053 sq. ft.
17029 Colleen Lane, Gretna, NE 68028
MLS# 22627231Listed by: BHHS AMBASSADOR REAL ESTATE - New
 $509,000Active4 beds 3 baths2,406 sq. ft.
11412 S 191st Avenue, Gretna, NE 68028
MLS# 22627232Listed by: HEAVICAN REAL ESTATE INC. - New
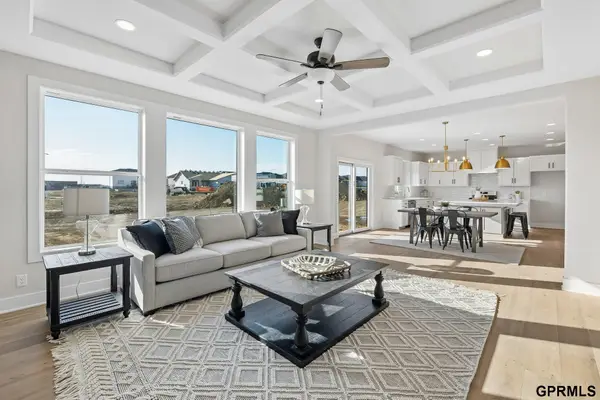 $524,000Active4 beds 4 baths2,501 sq. ft.
11408 S 191st Avenue, Gretna, NE 68028
MLS# 22627233Listed by: HEAVICAN REAL ESTATE INC. - New
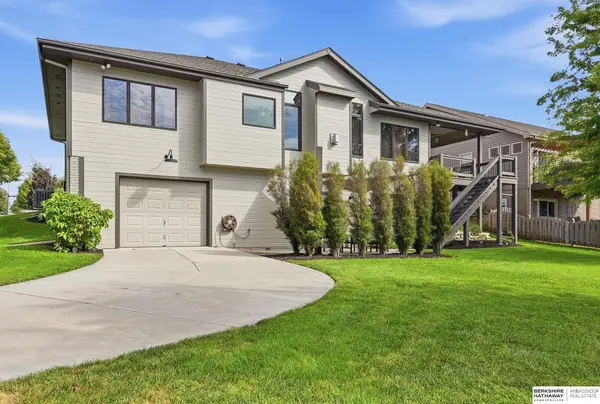 $430,000Active3 beds 3 baths2,228 sq. ft.
10602 S 212th Street, Gretna, NE 68028
MLS# 22627199Listed by: BHHS AMBASSADOR REAL ESTATE - New
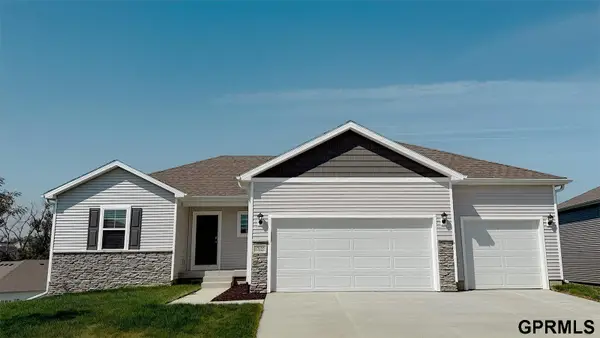 $444,990Active4 beds 4 baths2,452 sq. ft.
8115 S 200th Street, Gretna, NE 68028-0000
MLS# 22627102Listed by: DRH REALTY NEBRASKA LLC - New
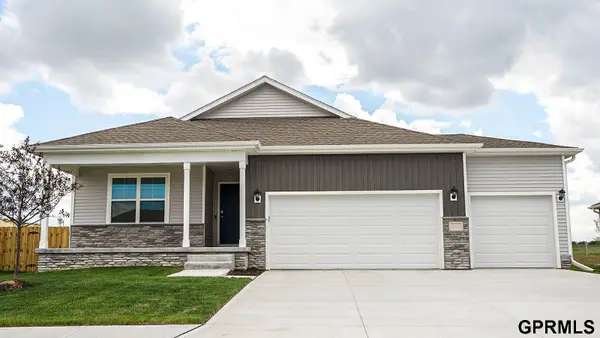 $439,990Active4 beds 3 baths2,191 sq. ft.
8111 S 200 Street, Gretna, NE 68028-0000
MLS# 22627106Listed by: DRH REALTY NEBRASKA LLC - New
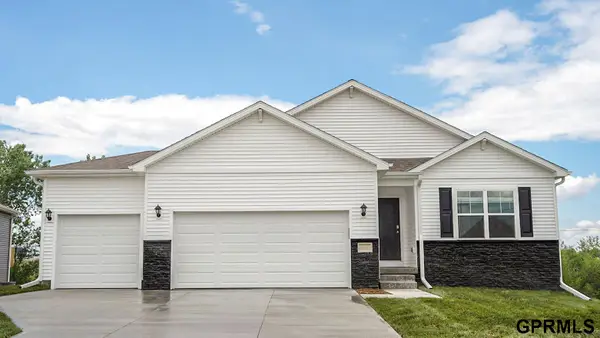 $429,990Active4 beds 3 baths2,191 sq. ft.
8119 S 200 Street, Gretna, NE 68028-0000
MLS# 22627109Listed by: DRH REALTY NEBRASKA LLC - New
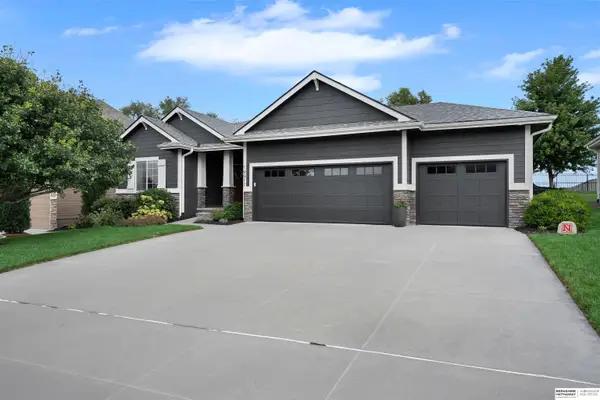 $549,000Active4 beds 3 baths3,024 sq. ft.
19912 Maple Street, Gretna, NE 68068
MLS# 22627079Listed by: BHHS AMBASSADOR REAL ESTATE


Protect your home and budget from life's surprises with an Assurant Home Warranty, backed by a partner that supports you through every step of homeownership. Explore Plans.
© 2026 Better Homes and Gardens Real Estate LLC. An Anywhere Real Estate company. All rights reserved. Better Homes and Gardens® Real Estate is a registered trademark owned by Meredith Operations Corporation, licensed to Better Homes and Gardens Real Estate LLC and used with permission. Better Homes and Gardens Real Estate LLC fully supports the principles of the Fair Housing Act and the Equal Opportunity Act. Listing information is deemed reliable but is not guaranteed accurate.
Each office is independently owned and operated.
Any services or products provided by third parties are not provided by, affiliated with or related to Better Homes and Gardens Real Estate LLC, or its affiliated companies.