
21413 Upland Street, Gretna, NE 68028
Local realty services provided by:Better Homes and Gardens Real Estate The Good Life Group
21413 Upland Street,Gretna, NE 68028
$683,200
- 5 Beds
- 3 Baths
- 2,995 sq. ft.
- Single family
- Active
Listed by: ben proctor
Office: bhhs ambassador real estate
MLS#:22625511
Source:NE_OABR
Price summary
- Price:$683,200
- Price per sq. ft.:$228.11
About this home
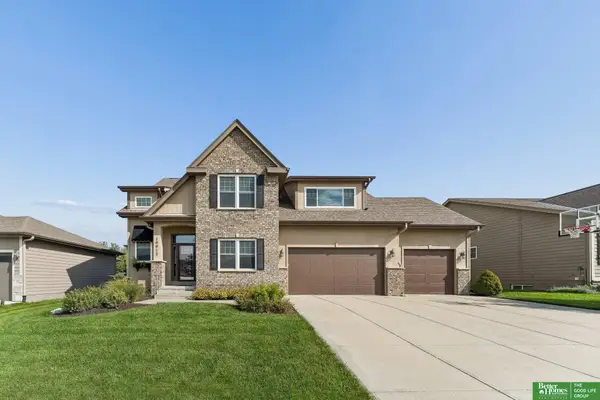
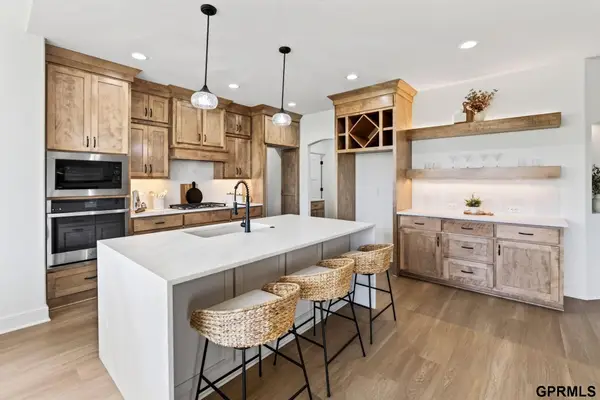
Come see the quality of our builds at our model open house, this Sunday! 1-3pm at 18309 Sycamore Dr. Call Ben with questions. 402-965-1848 New Silverstone Building walkout Split Three Rambler ranch home backing to trees in Gretna's new Highland Trails subdivision. Slated for a completion late in 2026, this Magnolia style home backs to mature trees. Professionally designed by Brianne Wilhelm at D3 Interiors featuring three bedrooms up and two down. Photos of completed Split Three Rambler at 18309 Sycamore Dr, Gretna.
Contact an agent
Home facts
- Year built:2026
- Subdivision & Development:Highland Trails
- Listing ID #:22625511
- Added:16 day(s) ago
- Updated:September 20, 2026 at 02:57 PM
Rooms and interior
- Bedrooms:5
- Total bathrooms:3
- Full bathrooms:1
- Basement Description:Walk-Out Access
- Living area:2,995 sq. ft.
Heating and cooling
- Cooling:Central Air
- Heating:Forced Air
- Central air:Yes
Structure and exterior
- Year built:2026
- Building area:2,995 sq. ft.
- Lot Features:Up to 1/4 Acre
- Architectural Style:Ranch
- Exterior Features:Covered Deck, Deck, Patio, Porch
- Foundation Description:Concrete Perimeter
Schools
- High school:Gretna
- Middle school:Giles Creek
- Elementary school:Thomas
Utilities
- Water:Public
- Sewer:Public Sewer
Finances and disclosures
- Price:$683,200
- Price per sq. ft.:$228.11
- Tax amount:$635 (2025)
Parking
- Total parking spaces:3
- Garage:Yes
- Garage spaces:3
New listings near 21413 Upland Street
- New
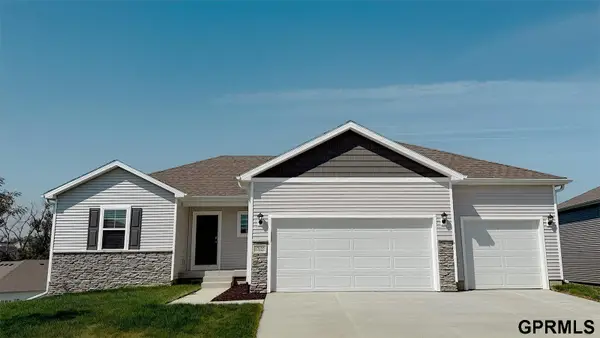 $444,990Active4 beds 4 baths2,452 sq. ft.
8115 S 200th Street, Gretna, NE 68028-0000
MLS# 22627102Listed by: DRH REALTY NEBRASKA LLC - New
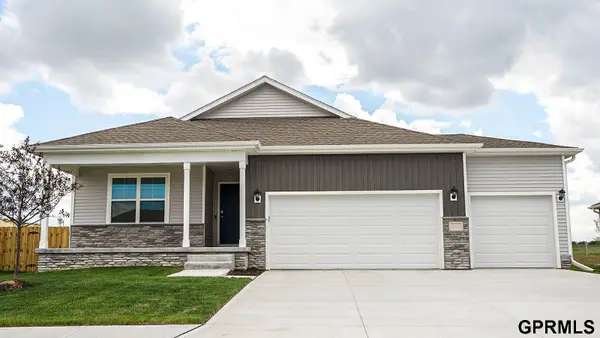 $439,990Active4 beds 3 baths2,191 sq. ft.
8111 S 200 Street, Gretna, NE 68028-0000
MLS# 22627106Listed by: DRH REALTY NEBRASKA LLC - New
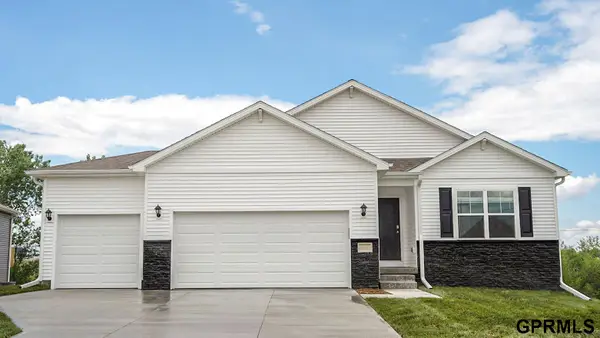 $429,990Active4 beds 3 baths2,191 sq. ft.
8119 S 200 Street, Gretna, NE 68028-0000
MLS# 22627109Listed by: DRH REALTY NEBRASKA LLC - New
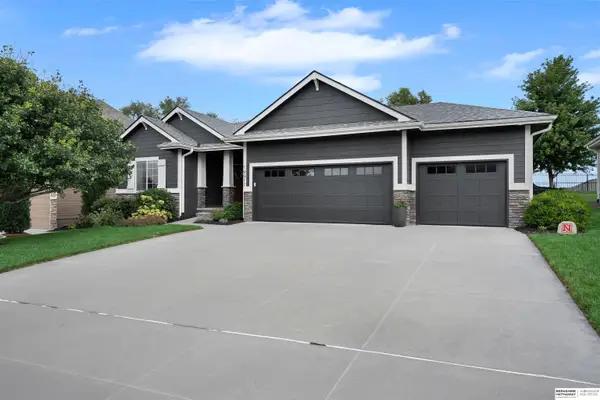 $549,000Active4 beds 3 baths3,024 sq. ft.
19912 Maple Street, Gretna, NE 68068
MLS# 22627079Listed by: BHHS AMBASSADOR REAL ESTATE - Open Sun, 1 to 3pmNew
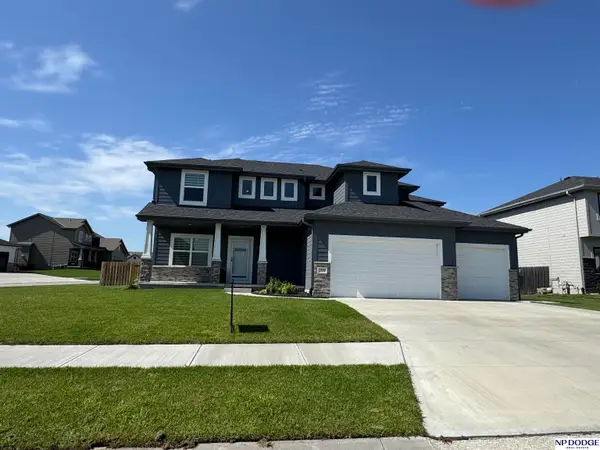 $625,000Active5 beds 4 baths4,378 sq. ft.
7806 S 199 Street, Gretna, NE 68028
MLS# 22626989Listed by: NP DODGE RE SALES INC 148DODGE - New
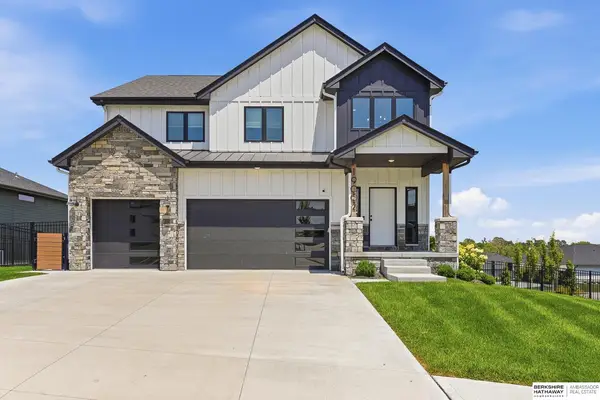 $699,000Active5 beds 4 baths3,827 sq. ft.
19002 Acorn Drive, Gretna, NE 68028
MLS# 22626705Listed by: BHHS AMBASSADOR REAL ESTATE - New
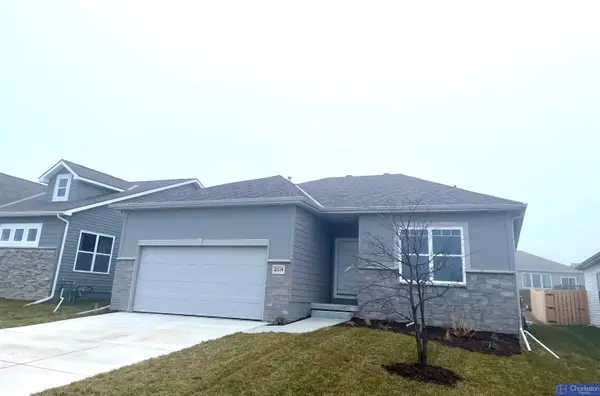 $388,250Active3 beds 2 baths1,479 sq. ft.
20926 Sedona Street, Gretna, NE 68028
MLS# 22626547Listed by: CHARLESTON HOMES REALTY LLC - New
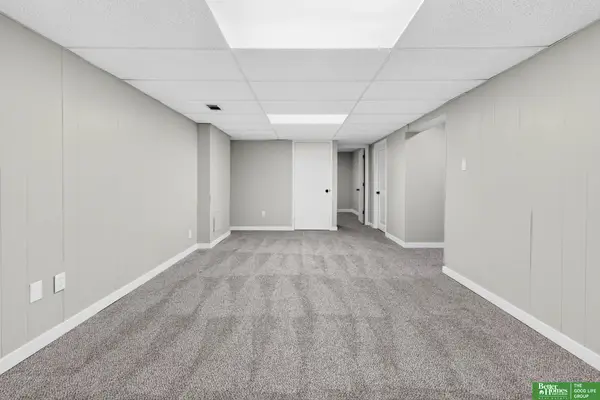 Listed by BHGRE$315,000Active4 beds 2 baths1,510 sq. ft.
112 Wesgaye Street, Gretna, NE 68028
MLS# 22626558Listed by: BETTER HOMES AND GARDENS R.E. - Open Sun, 1 to 3pmNew
 Listed by BHGRE$499,900Active4 beds 3 baths2,695 sq. ft.
19912 Birch Street, Gretna, NE 68028
MLS# 22626534Listed by: BETTER HOMES AND GARDENS R.E. - Open Sun, 11am to 1pmNew
 $735,000Active4 beds 3 baths2,847 sq. ft.
18316 Acorn Drive, Gretna, NE 68028
MLS# 22626287Listed by: TOAST REAL ESTATE


Protect your home and budget from life's surprises with an Assurant Home Warranty, backed by a partner that supports you through every step of homeownership. Explore Plans.
© 2026 Better Homes and Gardens Real Estate LLC. An Anywhere Real Estate company. All rights reserved. Better Homes and Gardens® Real Estate is a registered trademark owned by Meredith Operations Corporation, licensed to Better Homes and Gardens Real Estate LLC and used with permission. Better Homes and Gardens Real Estate LLC fully supports the principles of the Fair Housing Act and the Equal Opportunity Act. Listing information is deemed reliable but is not guaranteed accurate.
Each office is independently owned and operated.
Any services or products provided by third parties are not provided by, affiliated with or related to Better Homes and Gardens Real Estate LLC, or its affiliated companies.