
21707 Mcclellan Drive, Gretna, NE 68028
Local realty services provided by:Better Homes and Gardens Real Estate The Good Life Group
21707 Mcclellan Drive,Gretna, NE 68028
$481,000
- 3 Beds
- 3 Baths
- 2,779 sq. ft.
- Single family
- Active
Listed by: kristina philbin
Office: exp realty llc.
MLS#:22632523
Source:NE_OABR
Price summary
- Price:$481,000
- Price per sq. ft.:$173.08
- Monthly HOA dues:$250
About this home
Imagine a home that gives you more time to enjoy life, without giving up the space you love. Welcome to the brand-new, MOVE-IN READY Lennox Villa by Story Homes in Gretna's Lincoln Ridge! With 2,779 finished square feet, this thoughtfully designed home brings together effortless main-floor living and room for so much more. The open kitchen and inviting great room make gathering easy, while the private primary suite, convenient laundry, a second bedroom, and versatile flex room keep everyday life comfortable. Need space for guests, hobbies, or movie nights? The finished lower level delivers an additional bedroom, bathroom, and spacious living area. Enjoy quiet mornings on your covered deck and keep your weekends free from mowing and shoveling, with lawn care, snow removal, sprinkler, and trash service included through the villa HOA. Beautifully finished. Ready today. Your next chapter starts here! AMA. Agent has equity.
Contact an agent
Home facts
- Year built:2026
- Subdivision & Development:Lincoln Ridge
- Listing ID #:22632523
- Added:2 day(s) ago
- Updated:November 17, 2026 at 03:43 PM
Rooms and interior
- Bedrooms:3
- Total bathrooms:3
- Full bathrooms:1
- Flooring:Carpet, Ceramic Tile
- Bedroom Description:bdr_feat_Walk-In Closet(s), bdr_feat_Wall/Wall Carpeting
- Basement Description:Egress, FInished
- Living area:2,779 sq. ft.
Heating and cooling
- Cooling:Central Air
- Heating:Forced Air
- Central air:Yes
Structure and exterior
- Roof:Composition
- Year built:2026
- Building area:2,779 sq. ft.
- Lot Features:Curb Cut, Curb and Gutter, Subdivided, Up to 1/4 Acre
- Architectural Style:Ranch, Traditional
- Construction Materials:Stone
- Exterior Features:Covered Deck, Porch
- Foundation Description:Concrete Perimeter
Schools
- High school:Gretna
- Middle school:Gretna
- Elementary school:Gretna
Utilities
- Water:Public
- Sewer:Public Sewer
Finances and disclosures
- Price:$481,000
- Price per sq. ft.:$173.08
- Tax amount:$627 (2025)
Parking
- Total parking spaces:2
- Garage:Yes
- Garage spaces:2
New listings near 21707 Mcclellan Drive
- Coming Soon
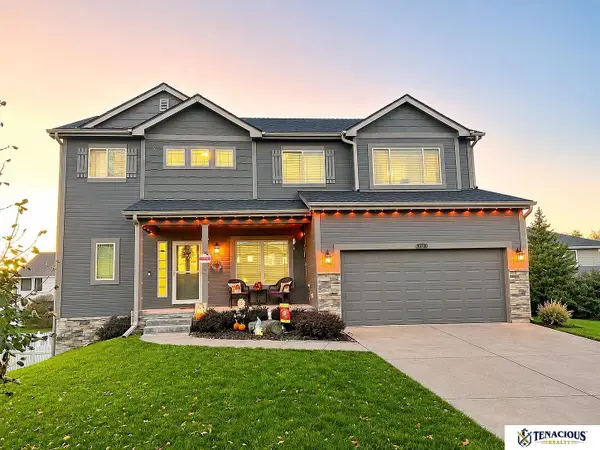 $419,000Coming Soon4 beds 3 baths2,249 sq. ft.
10010 S 202nd Circle, Gretna, NE 68028
MLS# 22632555Listed by: TENACIOUS REALTY - New
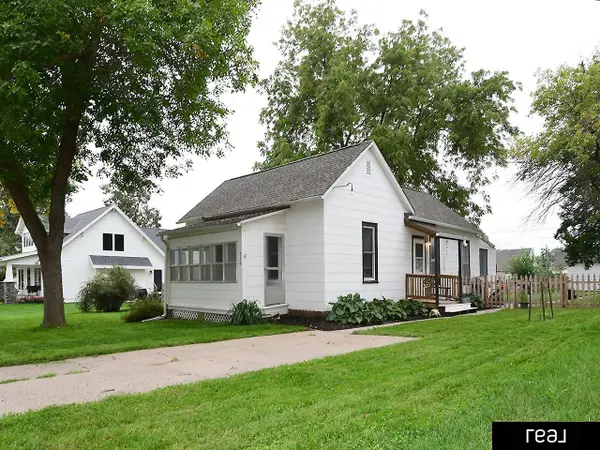 $242,500Active2 beds 1 baths1,104 sq. ft.
536 Grandview Avenue, Gretna, NE 68028
MLS# 22632639Listed by: REAL BROKER NE, LLC - Open Sun, 3:30 to 5pmNew
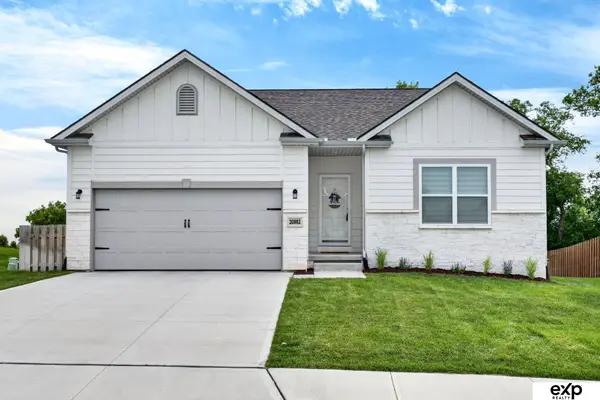 $425,000Active4 beds 3 baths2,556 sq. ft.
20882 Camelback Avenue, Gretna, NE 68028
MLS# 22632628Listed by: EXP REALTY LLC - New
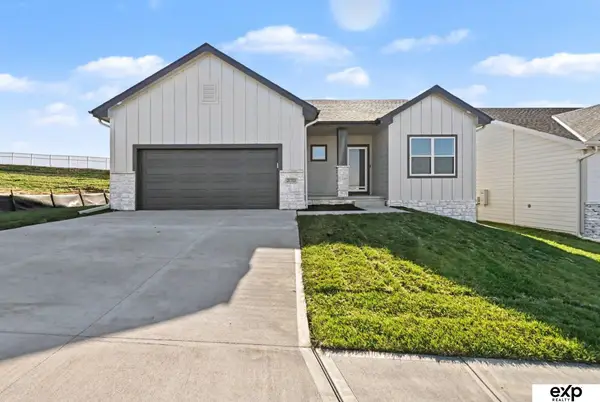 $462,000Active3 beds 3 baths2,334 sq. ft.
21703 Mcclellan Drive, Gretna, NE 68028
MLS# 22632521Listed by: EXP REALTY LLC - New
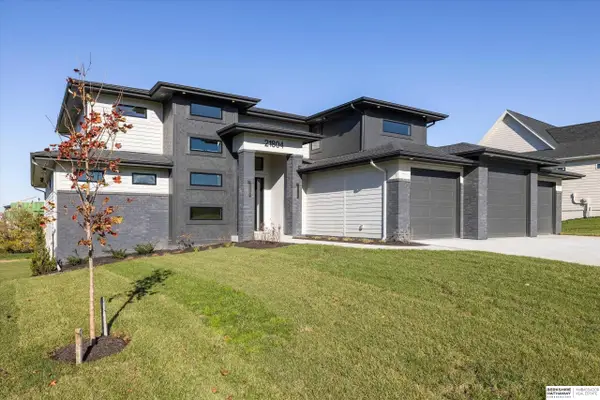 $1,070,000Active5 beds 5 baths4,495 sq. ft.
21804 Hackberry Drive, Gretna, NE 68028
MLS# 22632478Listed by: BHHS AMBASSADOR REAL ESTATE - New
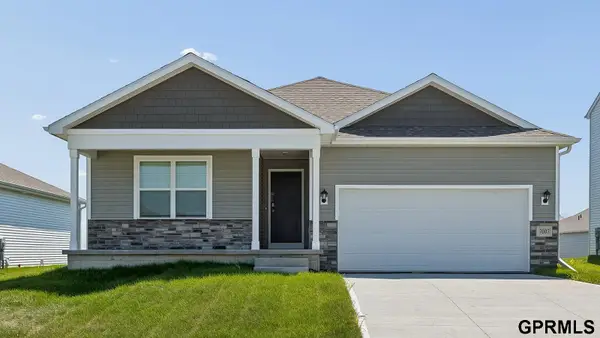 $373,990Active3 beds 3 baths1,635 sq. ft.
7220 S 204th Avenue, Gretna, NE 68028
MLS# 22632393Listed by: DRH REALTY NEBRASKA LLC - New
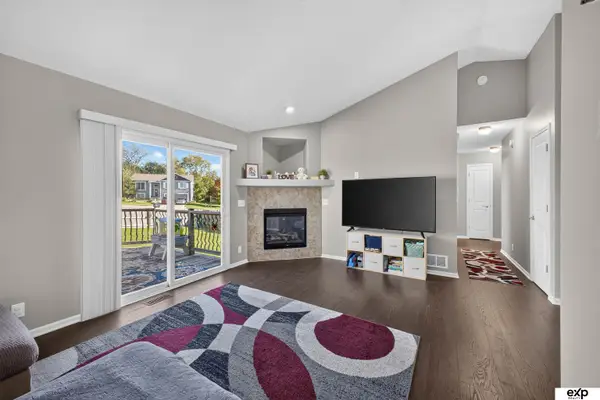 $295,000Active3 beds 2 baths1,491 sq. ft.
11305 S 212th Street, Gretna, NE 68028
MLS# 22632397Listed by: EXP REALTY LLC - New
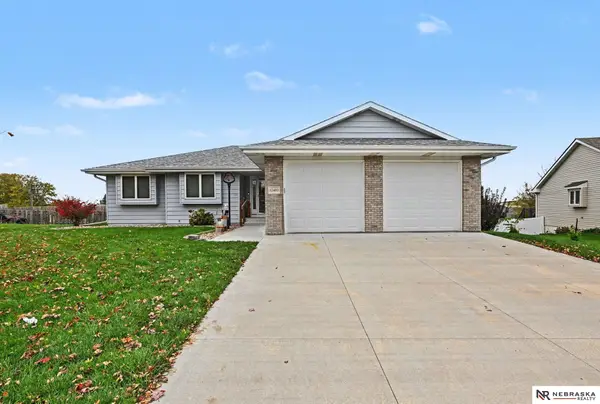 $389,900Active4 beds 3 baths2,713 sq. ft.
12405 S 218 Street, Gretna, NE 68028
MLS# 22632410Listed by: NEBRASKA REALTY - New
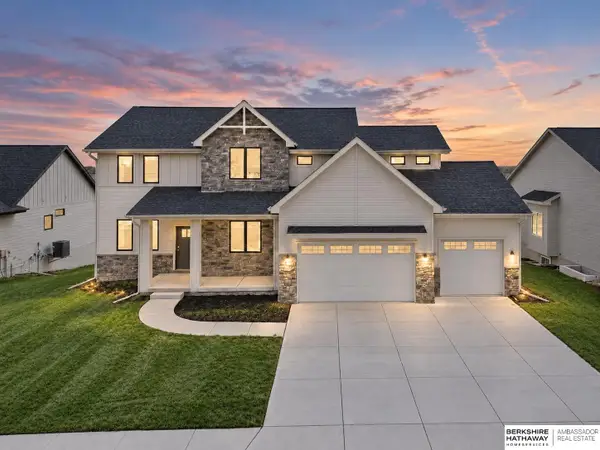 $599,900Active5 beds 4 baths3,278 sq. ft.
20505 Jeannie Lane, Gretna, NE 68028
MLS# 22632412Listed by: BHHS AMBASSADOR REAL ESTATE


Protect your home and budget from life's surprises with an Assurant Home Warranty, backed by a partner that supports you through every step of homeownership. Explore Plans.
© 2026 Better Homes and Gardens Real Estate LLC. An Anywhere Real Estate company. All rights reserved. Better Homes and Gardens® Real Estate is a registered trademark owned by Meredith Operations Corporation, licensed to Better Homes and Gardens Real Estate LLC and used with permission. Better Homes and Gardens Real Estate LLC fully supports the principles of the Fair Housing Act and the Equal Opportunity Act. Listing information is deemed reliable but is not guaranteed accurate.
Each office is independently owned and operated.
Any services or products provided by third parties are not provided by, affiliated with or related to Better Homes and Gardens Real Estate LLC, or its affiliated companies.