
21723 Glenmore Drive, Gretna, NE 68028
Local realty services provided by:Better Homes and Gardens Real Estate The Good Life Group
21723 Glenmore Drive,Gretna, NE 68028
$544,900
- 5 Beds
- 3 Baths
- 3,105 sq. ft.
- Single family
- Pending
Listed by: greg barrett
Office: bhhs ambassador real estate
MLS#:22618482
Source:NE_OABR
Price summary
- Price:$544,900
- Price per sq. ft.:$175.49
About this home
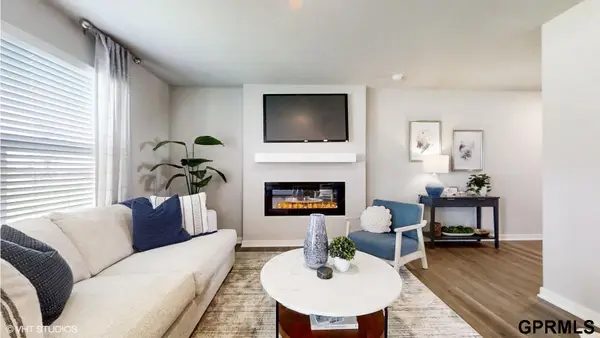
This beautifully designed Berkeley Ranch Plan combines modern curb appeal with a smart, functional layout on a daylight lot, offering natural light throughout. The open-concept great room features a stunning stone fireplace, while the kitchen boasts custom local cabinetry, a large island, and a walk-in pantry—perfect for daily life and entertaining. The serene primary suite includes a double vanity, oversized walk-in shower, and large closet. A well-planned laundry room with sink and cabinets, a drop zone off the garage, and a spacious 3-car garage add everyday convenience. Relax or entertain on the covered composite deck. The finished basement includes 2 bedrooms, a 3/4 bath, rec room with wet bar, and extra storage. Buyer to verify HOA fees and schools. Agent has equity. Buyer to verify current HOA fees and schools.
Contact an agent
Home facts
- Year built:2025
- Subdivision & Development:Gruenther Ridge
- Listing ID #:22618482
- Added:100 day(s) ago
- Updated:October 10, 2026 at 07:53 AM
Rooms and interior
- Bedrooms:5
- Total bathrooms:3
- Full bathrooms:1
- Flooring:Carpet, Ceramic Tile, Engineered Wood, Vinyl
- Basement Description:Daylight, Egress
- Living area:3,105 sq. ft.
Heating and cooling
- Cooling:Central Air
- Heating:Forced Air
- Central air:Yes
Structure and exterior
- Roof:Composition
- Year built:2025
- Building area:3,105 sq. ft.
- Lot Features:Public Sidewalk, Subdivided, Up to 1/4 Acre
- Architectural Style:Ranch
- Construction Materials:Stone
- Exterior Features:Covered Deck, Deck, Patio, Porch
- Foundation Description:Concrete Perimeter
Schools
- High school:Gretna
- Middle school:Gretna
- Elementary school:Gretna
Utilities
- Water:Public
- Sewer:Public Sewer
Finances and disclosures
- Price:$544,900
- Price per sq. ft.:$175.49
- Tax amount:$961 (2025)
Parking
- Total parking spaces:3
- Parking description:Attached, Garage Door Opener
- Garage:Yes
- Garage spaces:3
New listings near 21723 Glenmore Drive
- Coming Soon
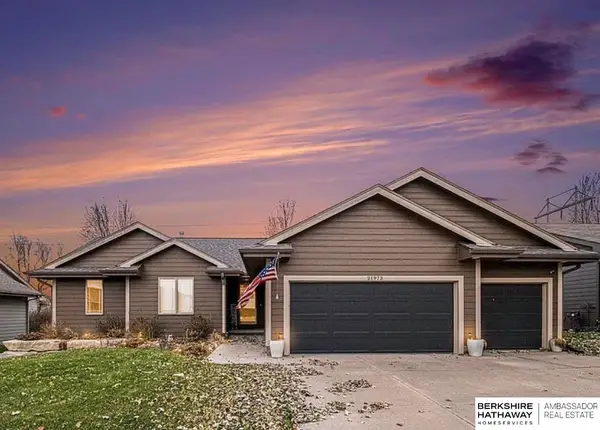 $400,000Coming Soon4 beds 3 baths2,306 sq. ft.
21973 Hilltop Avenue, Gretna, NE 68028
MLS# 22628798Listed by: BHHS AMBASSADOR REAL ESTATE - New
 $359,000Active4 beds 3 baths2,190 sq. ft.
20467 Swallowtail Street, Gretna, NE 68028
MLS# 22629276Listed by: NEBRASKA REALTY - New
 $1,619,000Active6 beds 5 baths5,370 sq. ft.
22102 Hackberry Circle, Gretna, NE 68028
MLS# 22629280Listed by: BHHS AMBASSADOR REAL ESTATE - New
 $175,000Active3 beds 2 baths1,536 sq. ft.
427 Highland Drive, Gretna, NE 68028
MLS# 22629273Listed by: NEBRASKA REALTY - Open Sun, 12 to 2pmNew
 Listed by BHGRE$435,000Active4 beds 3 baths3,097 sq. ft.
12117 S 204th Avenue, Gretna, NE 68028
MLS# 22629211Listed by: BETTER HOMES AND GARDENS R.E. - New
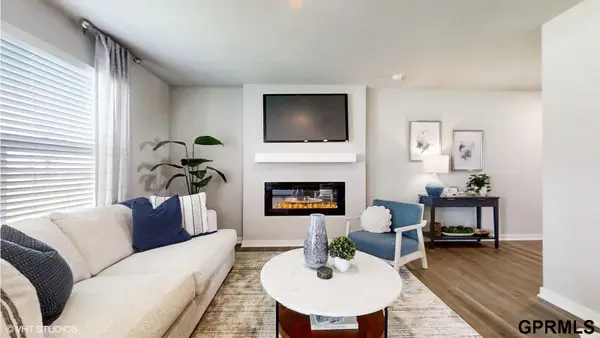 $295,990Active3 beds 3 baths1,511 sq. ft.
20613 Lillian Street, Gretna, NE 68028
MLS# 22629130Listed by: DRH REALTY NEBRASKA LLC - New
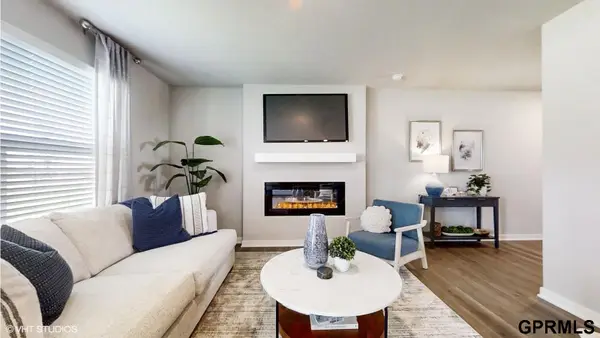 $282,990Active3 beds 3 baths1,511 sq. ft.
20611 Lillian Street, Gretna, NE 68028
MLS# 22629131Listed by: DRH REALTY NEBRASKA LLC - New
 $282,990Active3 beds 3 baths1,511 sq. ft.
20609 Lillian Street, Gretna, NE 68028
MLS# 22629132Listed by: DRH REALTY NEBRASKA LLC - New
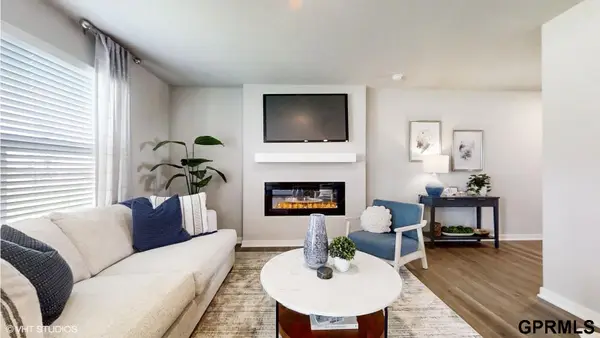 $282,990Active3 beds 3 baths1,511 sq. ft.
20607 Lillian Street, Gretna, NE 68028
MLS# 22629133Listed by: DRH REALTY NEBRASKA LLC - New
 $282,990Active3 beds 3 baths1,511 sq. ft.
20605 Lillian Street, Gretna, NE 68028
MLS# 22629134Listed by: DRH REALTY NEBRASKA LLC


Protect your home and budget from life's surprises with an Assurant Home Warranty, backed by a partner that supports you through every step of homeownership. Explore Plans.
© 2026 Better Homes and Gardens Real Estate LLC. An Anywhere Real Estate company. All rights reserved. Better Homes and Gardens® Real Estate is a registered trademark owned by Meredith Operations Corporation, licensed to Better Homes and Gardens Real Estate LLC and used with permission. Better Homes and Gardens Real Estate LLC fully supports the principles of the Fair Housing Act and the Equal Opportunity Act. Listing information is deemed reliable but is not guaranteed accurate.
Each office is independently owned and operated.
Any services or products provided by third parties are not provided by, affiliated with or related to Better Homes and Gardens Real Estate LLC, or its affiliated companies.