
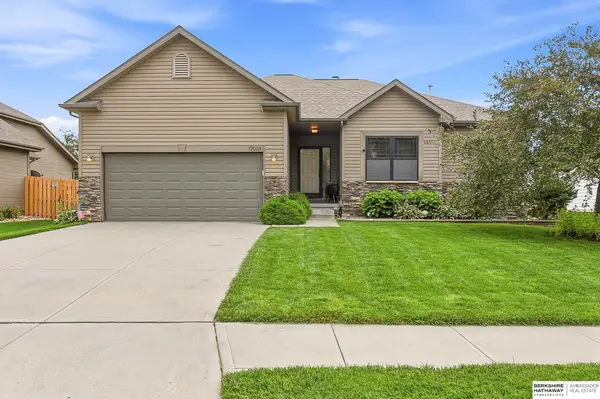
8101 S 199 Street, Gretna, NE 68028
Local realty services provided by:Better Homes and Gardens Real Estate The Good Life Group
8101 S 199 Street,Gretna, NE 68028
$397,500
- 3 Beds
- 3 Baths
- 1,910 sq. ft.
- Single family
- Active
Listed by: brian schamp
Office: schamp real estate co.
MLS#:22627802
Source:NE_OABR
Price summary
- Price:$397,500
- Price per sq. ft.:$208.12
- Monthly HOA dues:$4.17
About this home
Live the Great Life in Gretna! Move right into this well-cared-for, Austin in Remington West, only two years young! Grand foyer opens to an airy main level w/vaulted ceilings, a picture window providing natural sunshine, and an electric fireplace. Neutral paint and tasteful finishes continue throughout. Eat-in kitchen features a spacious island, quartz countertops, tiled backsplash, and ample cabinet space. Upstairs, enjoy the convenience of a laundry room near the bedrooms, while the primary suite offers a walk-in closet and private bath w/dual vanity. Finished LL provides a spacious rec room for movie nights or game days, with daylight/egress windows bringing in plenty of natural light. Additional basement space includes a ¼ bath and rough-in for a future expansion .Outside, enjoy a flat, fully fenced backyard with room to entertain. Oversized three-car garage adds plenty of room for vehicles/storage. Gretna schools, next to a planned 74-acre lake & parkland. Showings begin Saturday!
Contact an agent
Home facts
- Year built:2024
- Subdivision & Development:REMINGTON WEST
- Listing ID #:22627802
- Added:1 day(s) ago
- Updated:September 26, 2026 at 01:13 AM
Rooms and interior
- Bedrooms:3
- Total bathrooms:3
- Full bathrooms:1
- Bedroom Description:bdr_feat_Wall/Wall Carpeting
- Basement Description:Daylight, FInished
- Living area:1,910 sq. ft.
Heating and cooling
- Cooling:Central Air
- Heating:Forced Air
- Central air:Yes
Structure and exterior
- Roof:Composition
- Year built:2024
- Building area:1,910 sq. ft.
- Lot Features:City Lot, Curb and Gutter, Public Sidewalk, Subdivided, Up to 1/4 Acre
- Exterior Features:Deck
- Foundation Description:Concrete Perimeter
Schools
- High school:Gretna
- Middle school:Aspen Creek
- Elementary school:Whitetail Creek
Utilities
- Water:Public
- Sewer:Public Sewer
Finances and disclosures
- Price:$397,500
- Price per sq. ft.:$208.12
- Tax amount:$8,310 (2025)
Features and amenities
- Laundry features:Dryer, Washer
Parking
- Total parking spaces:3
- Garage:Yes
- Garage spaces:3
New listings near 8101 S 199 Street
- New
 $1,799,000Active5 beds 3 baths5,620 sq. ft.
22106 Hackberry Circle, Gretna, NE 68028
MLS# 22627794Listed by: BHHS AMBASSADOR REAL ESTATE - New
 $405,690Active4 beds 3 baths2,191 sq. ft.
12672 S 206th Street, Gretna, NE 68028
MLS# 22627660Listed by: DRH REALTY NEBRASKA LLC - New
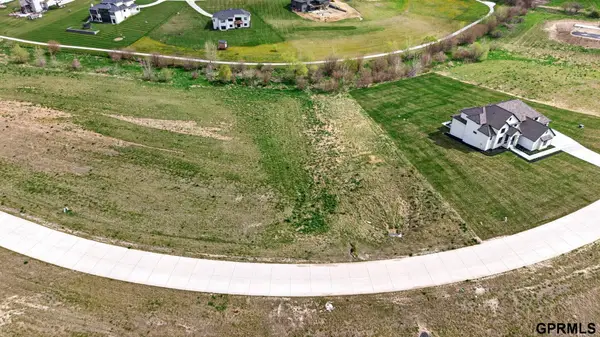 $219,000Active0 Acres
22610 Copper Ridge Road, Gretna, NE 68028
MLS# 22627631Listed by: TOAST REAL ESTATE - New
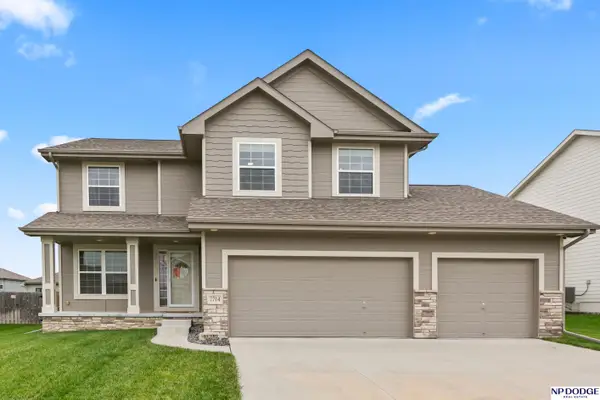 $475,000Active4 beds 3 baths2,257 sq. ft.
7714 S 195 Street, Gretna, NE 68028
MLS# 22627576Listed by: NP DODGE RE SALES INC 148DODGE 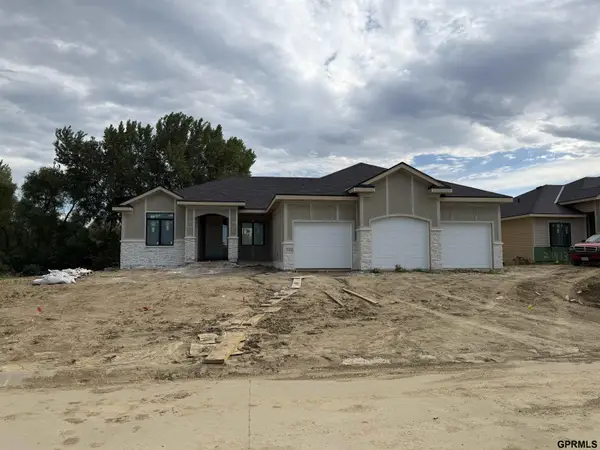 $828,089Pending5 beds 3 baths3,284 sq. ft.
18573 Acorn Drive, Gretna, NE 68028
MLS# 22627489Listed by: TOAST REAL ESTATE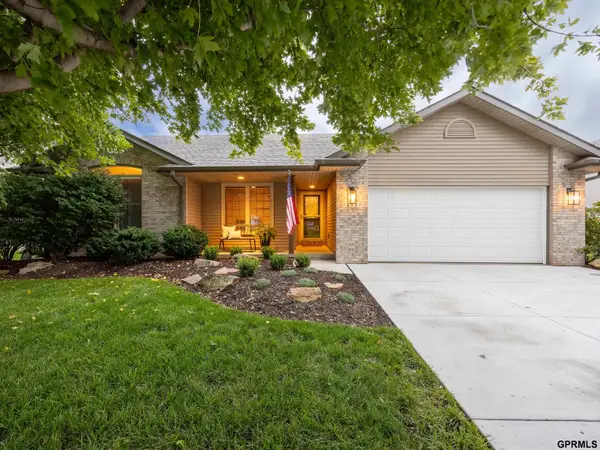 $375,000Pending4 beds 3 baths2,401 sq. ft.
12607 S 218th Avenue, Gretna, NE 68028
MLS# 22627298Listed by: TOAST REAL ESTATE- New
 $60,000Active0 Acres
191st Avenue, Gretna, NE 68028
MLS# 22627273Listed by: HEAVICAN REAL ESTATE INC. - Open Sun, 12 to 1:30pmNew
 $419,900Active4 beds 3 baths3,053 sq. ft.
17029 Colleen Lane, Gretna, NE 68028
MLS# 22627231Listed by: BHHS AMBASSADOR REAL ESTATE - New
 $509,000Active4 beds 3 baths2,406 sq. ft.
11412 S 191st Avenue, Gretna, NE 68028
MLS# 22627232Listed by: HEAVICAN REAL ESTATE INC.


Protect your home and budget from life's surprises with an Assurant Home Warranty, backed by a partner that supports you through every step of homeownership. Explore Plans.
© 2026 Better Homes and Gardens Real Estate LLC. An Anywhere Real Estate company. All rights reserved. Better Homes and Gardens® Real Estate is a registered trademark owned by Meredith Operations Corporation, licensed to Better Homes and Gardens Real Estate LLC and used with permission. Better Homes and Gardens Real Estate LLC fully supports the principles of the Fair Housing Act and the Equal Opportunity Act. Listing information is deemed reliable but is not guaranteed accurate.
Each office is independently owned and operated.
Any services or products provided by third parties are not provided by, affiliated with or related to Better Homes and Gardens Real Estate LLC, or its affiliated companies.