
1044 Tuscan Trail, Hickman, NE 68372
Local realty services provided by:Better Homes and Gardens Real Estate The Good Life Group
1044 Tuscan Trail,Hickman, NE 68372
$660,000
- 5 Beds
- 3 Baths
- 3,265 sq. ft.
- Single family
- Active
Listed by: jordan schneider, derek kats
Office: keller williams lincoln
MLS#:22629713
Source:NE_OABR
Price summary
- Price:$660,000
- Price per sq. ft.:$202.14
- Monthly HOA dues:$10
About this home
Experience a different approach to luxury in this 5-bedroom, 3-bath home featuring a European-inspired, living-space-focused floor plan designed for how you truly live. Its minimalist bedroom design prioritizes the spaces you enjoy most, allowing for a larger kitchen, expansive open-concept living and dining areas, and even a private deck off the primary bedroom—perfect for morning coffee or quiet evenings. High-end finishes and large windows fill the home with natural light. The main floor offers 3 bedrooms with a primary suite with a large walk-in closet. The walkout basement adds 2 bedrooms, a full bath, family room, wet bar, and access to a heated rear garage—ideal for a workshop, hobby space, golf cart, or outdoor toys. Enjoy a beautiful primary deck off the living room, peaceful views, and no neighbors directly behind. A 4-stall front garage (4th stall tandem), plus the rear basement garage, provides exceptional storage & flexibility. All within the popular Norris School District
Contact an agent
Home facts
- Year built:2026
- Subdivision & Development:Terrace View
- Listing ID #:22629713
- Added:9 day(s) ago
- Updated:October 24, 2026 at 02:36 PM
Rooms and interior
- Bedrooms:5
- Total bathrooms:3
- Full bathrooms:2
- Bedroom Description:bdr_feat_Walk-In Closet(s), bdr_feat_Wall/Wall Carpeting
- Basement Description:FInished, Walk-Out Access
- Living area:3,265 sq. ft.
Heating and cooling
- Cooling:Central Air
- Heating:Forced Air
- Central air:Yes
Structure and exterior
- Year built:2026
- Building area:3,265 sq. ft.
- Lot Features:Subdivided, Up to 1/4 Acre
- Architectural Style:Ranch
- Exterior Features:Covered Deck, Patio, Porch
- Foundation Description:Concrete Perimeter
Schools
- High school:Norris
- Middle school:Norris
- Elementary school:Norris
Utilities
- Water:Public
- Sewer:Public Sewer
Finances and disclosures
- Price:$660,000
- Price per sq. ft.:$202.14
- Tax amount:$661 (2024)
Parking
- Total parking spaces:3
- Garage:Yes
- Garage spaces:3
New listings near 1044 Tuscan Trail
- New
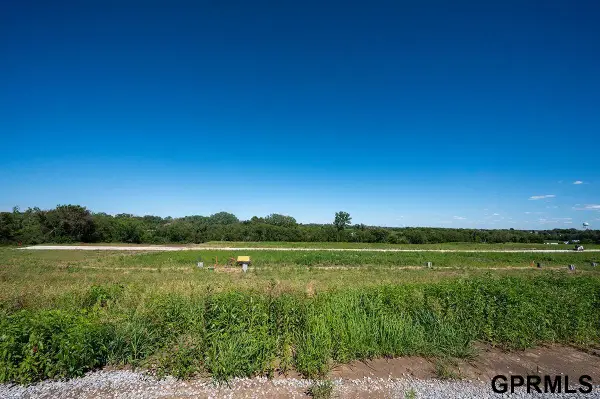 $97,900Active0 Acres
1649 Autumn Road, Hickman, NE 68372
MLS# 22630472Listed by: GOOD LIFE HOMES - New
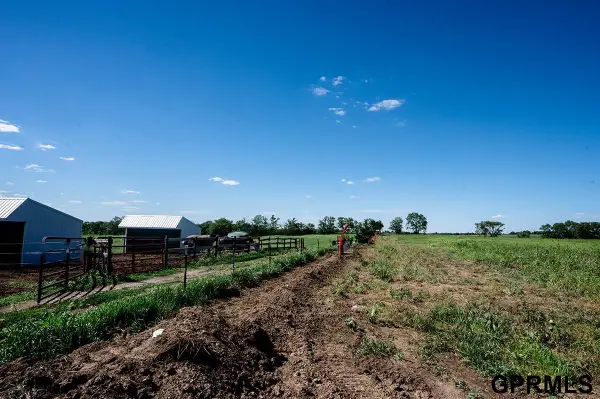 $95,900Active0 Acres
1501 Ridge Road, Hickman, NE 68372
MLS# 22630465Listed by: GOOD LIFE HOMES - New
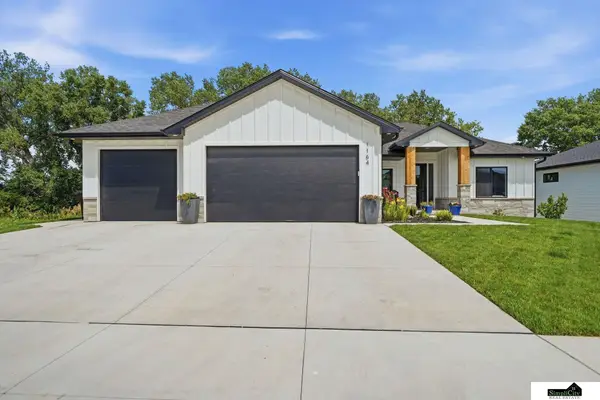 $689,900Active5 beds 3 baths2,863 sq. ft.
1164 Tuscan Trail, Hickman, NE 68372
MLS# 22630372Listed by: SIMPLICITY REAL ESTATE - Open Sat, 10 to 11:30amNew
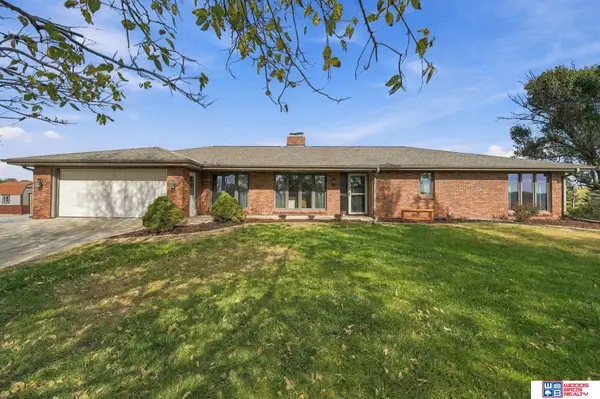 $625,000Active4 beds 3 baths3,909 sq. ft.
18600 S 54th Street, Hickman, NE 68372
MLS# 22630333Listed by: WOODS BROS REALTY - Open Sun, 1 to 2pmNew
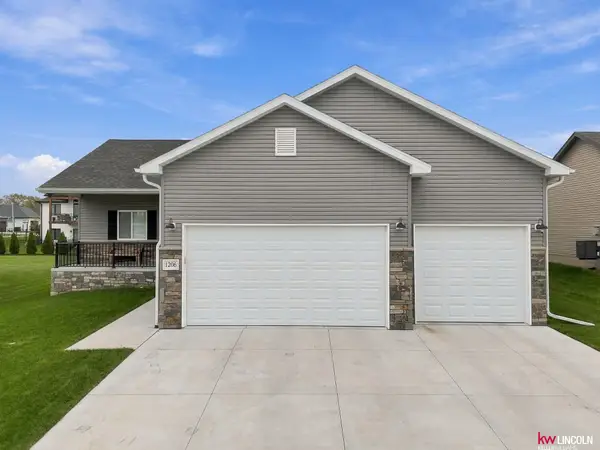 $480,000Active4 beds 3 baths2,708 sq. ft.
1206 Kantor Lane, Hickman, NE 68372
MLS# 22629659Listed by: KELLER WILLIAMS LINCOLN - New
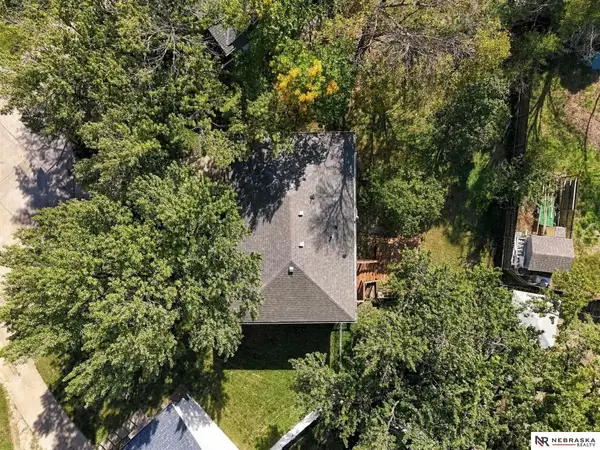 $260,000Active3 beds 1 baths1,600 sq. ft.
801 Prairie Court, Hickman, NE 68372
MLS# 22629530Listed by: NEBRASKA REALTY - Open Sun, 1 to 2:30pm
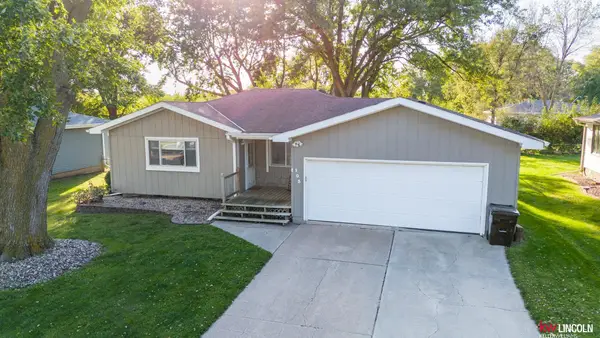 $265,000Active2 beds 1 baths1,821 sq. ft.
103 Concord Avenue, Hickman, NE 68372
MLS# 22629400Listed by: KELLER WILLIAMS LINCOLN 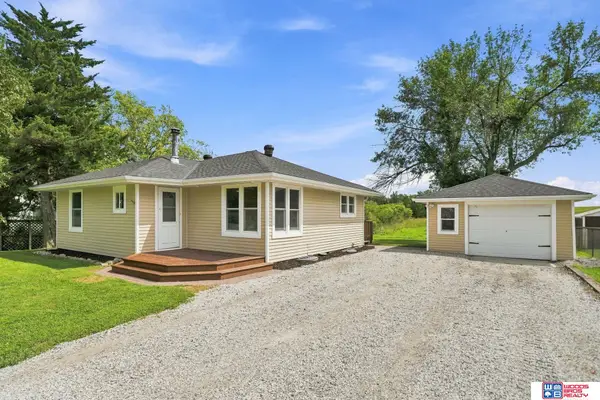 $275,000Pending2 beds 2 baths1,738 sq. ft.
22100 S 96th Street, Hickman, NE 68372
MLS# 22628940Listed by: WOODS BROS REALTY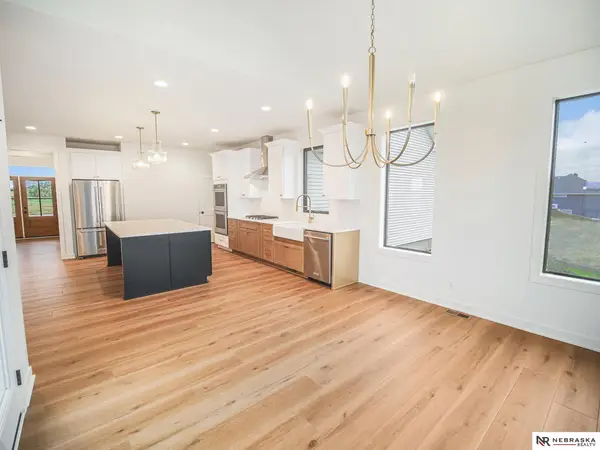 $825,000Active6 beds 4 baths4,094 sq. ft.
19720 Long View Lane, Hickman, NE 68372
MLS# 22628142Listed by: NEBRASKA REALTY


Protect your home and budget from life's surprises with an Assurant Home Warranty, backed by a partner that supports you through every step of homeownership. Explore Plans.
© 2026 Better Homes and Gardens Real Estate LLC. An Anywhere Real Estate company. All rights reserved. Better Homes and Gardens® Real Estate is a registered trademark owned by Meredith Operations Corporation, licensed to Better Homes and Gardens Real Estate LLC and used with permission. Better Homes and Gardens Real Estate LLC fully supports the principles of the Fair Housing Act and the Equal Opportunity Act. Listing information is deemed reliable but is not guaranteed accurate.
Each office is independently owned and operated.
Any services or products provided by third parties are not provided by, affiliated with or related to Better Homes and Gardens Real Estate LLC, or its affiliated companies.