
1154 Tuscan Trail, Hickman, NE 68372
Local realty services provided by:Better Homes and Gardens Real Estate The Good Life Group
1154 Tuscan Trail,Hickman, NE 68372
$699,000
- 5 Beds
- 3 Baths
- 3,456 sq. ft.
- Single family
- Pending
Listed by: taron lewis, cassandra m. mahnken
Office: keller williams lincoln
MLS#:22613903
Source:NE_OABR
Price summary
- Price:$699,000
- Price per sq. ft.:$202.26
About this home
This stunning single-story home offers 3,455 sq ft of finished living space with 5 bedrooms and 3 baths. The main level (1,815 sq ft) features an open great room with coffered ceiling, kitchen & dining area with access to a large, covered deck with privacy wall and an uncovered deck, perfect for entertaining. Enjoy heated bathroom floors for luxurious year-round comfort. The spacious master suite, two additional bedrooms, and oversized 1,485 sq ft 4-car garage complete the main floor. Downstairs, the fully finished basement (1,640 sq ft) walks out to no backyard neighbors and includes a rec room, gym/theater, two more bedrooms, and a full bath. Built by ARK BUILDERS with modern finishes and energy-efficient construction. The perfect blend of main-floor living and impressive entertaining space! Call today for your private showing!
Contact an agent
Home facts
- Year built:2026
- Subdivision & Development:Terrace View
- Listing ID #:22613903
- Added:97 day(s) ago
- Updated:August 25, 2026 at 07:51 AM
Rooms and interior
- Bedrooms:5
- Total bathrooms:3
- Full bathrooms:2
- Basement Description:Walk-Out Access
- Living area:3,456 sq. ft.
Heating and cooling
- Cooling:Central Air
- Heating:Forced Air
- Central air:Yes
Structure and exterior
- Year built:2026
- Building area:3,456 sq. ft.
- Lot Features:Up to 1/4 Acre
- Architectural Style:Ranch
- Foundation Description:Concrete Perimeter
Schools
- High school:Norris
- Middle school:Norris
- Elementary school:Norris
Utilities
- Water:Public
- Sewer:Public Sewer
Finances and disclosures
- Price:$699,000
- Price per sq. ft.:$202.26
- Tax amount:$1,190 (2026)
Parking
- Total parking spaces:4
- Parking description:Attached
- Garage:Yes
- Garage spaces:4
New listings near 1154 Tuscan Trail
- New
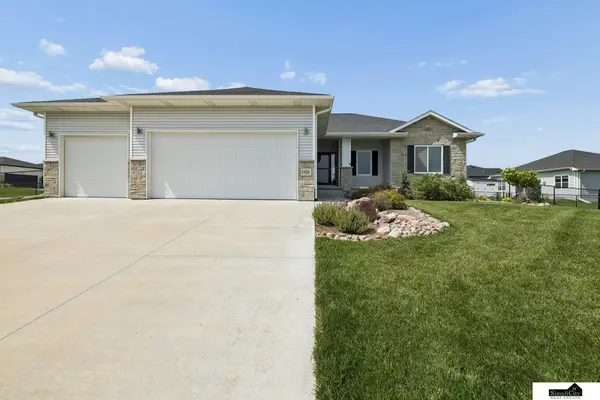 $493,000Active5 beds 3 baths2,749 sq. ft.
1426 E 9th Street, Hickman, NE 68372
MLS# 22623956Listed by: SIMPLICITY REAL ESTATE - New
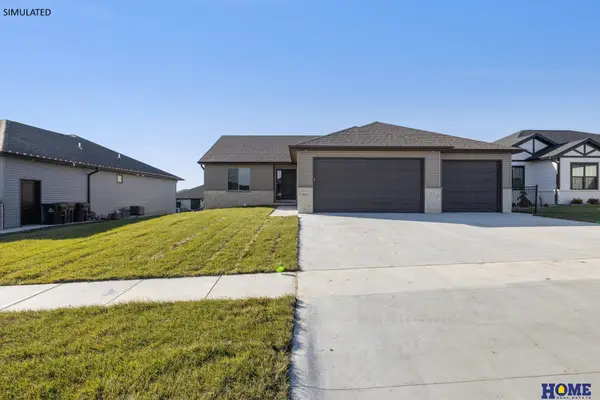 $520,000Active5 beds 3 baths2,762 sq. ft.
1071 Meadow Lane, Hickman, NE 68372
MLS# 22623613Listed by: HOME REAL ESTATE - New
 $95,500Active0 Acres
1451 Ridge Road, Hickman, NE 68372
MLS# 22623362Listed by: GOOD LIFE HOMES - New
 $95,900Active0 Acres
1401 Ridge Road, Hickman, NE 68372
MLS# 22623364Listed by: GOOD LIFE HOMES  $57,500Active0 Acres
1159 Titan Drive, Hickman, NE 68372
MLS# 22623174Listed by: RED DOOR REALTY $57,500Active0 Acres
1169 Titan Drive, Hickman, NE 68372
MLS# 22623176Listed by: RED DOOR REALTY $57,500Active0 Acres
1179 Titan Drive, Hickman, NE 68372
MLS# 22623177Listed by: RED DOOR REALTY $57,500Active0 Acres
1209 Titan Drive, Hickman, NE 68372
MLS# 22623180Listed by: RED DOOR REALTY $57,500Active0 Acres
1229 Titan Drive, Hickman, NE 68372
MLS# 22623181Listed by: RED DOOR REALTY $57,500Active0 Acres
1210 Titan Drive, Hickman, NE 68372
MLS# 22623182Listed by: RED DOOR REALTY


Protect your home and budget from life's surprises with an Assurant Home Warranty, backed by a partner that supports you through every step of homeownership. Explore Plans.
© 2026 Better Homes and Gardens Real Estate LLC. An Anywhere Real Estate company. All rights reserved. Better Homes and Gardens® Real Estate is a registered trademark owned by Meredith Operations Corporation, licensed to Better Homes and Gardens Real Estate LLC and used with permission. Better Homes and Gardens Real Estate LLC fully supports the principles of the Fair Housing Act and the Equal Opportunity Act. Listing information is deemed reliable but is not guaranteed accurate.
Each office is independently owned and operated.
Any services or products provided by third parties are not provided by, affiliated with or related to Better Homes and Gardens Real Estate LLC, or its affiliated companies.