
1235 Oakview Drive, Hickman, NE 68372
Local realty services provided by:Better Homes and Gardens Real Estate The Good Life Group
1235 Oakview Drive,Hickman, NE 68372
$450,000
- 5 Beds
- 3 Baths
- 2,816 sq. ft.
- Single family
- Active
Listed by: joanna stahl
Office: nebraska realty
MLS#:22629157
Source:NE_OABR
Price summary
- Price:$450,000
- Price per sq. ft.:$159.8
About this home
Beautiful ranch in Hickman’s desirable Baylor Heights, across from Oakview Park! Enjoy parks, trails, neighborhood restaurants, and the Norris School district. Excellent curb appeal, beautiful landscaping, and a covered front porch set the tone. Welcome inside to modern finishes, vinyl plank flooring, and an open-concept living, dining, and kitchen area. The kitchen features stainless appliances, soft-close cabinetry, a gas range, large center island, and walk-in pantry. Main-floor laundry includes a utility sink. The primary suite offers a soaking tub, spacious tiled walk-in shower, and walk-in closet. Two additional bedrooms and a full bath complete the main level. The finished daylight basement adds two more bedrooms and a 3/4 bath. Outside, enjoy an expansive covered, composite deck - a great covered entertaining space overlooking the beautifully landscaped, fully fenced backyard with mature privacy trees and underground sprinklers. Modern comfort combined w/ fantastic location!
Contact an agent
Home facts
- Year built:2017
- Subdivision & Development:BAYLOR HEIGHTS 1ST ADDITION
- Listing ID #:22629157
- Added:1 day(s) ago
- Updated:October 10, 2026 at 02:54 PM
Rooms and interior
- Bedrooms:5
- Total bathrooms:3
- Full bathrooms:2
- Basement Description:Daylight, FInished, Full
- Living area:2,816 sq. ft.
Heating and cooling
- Cooling:Central Air
- Heating:Forced Air
- Central air:Yes
Structure and exterior
- Year built:2017
- Building area:2,816 sq. ft.
- Lot Features:Up to 1/4 Acre
- Architectural Style:Ranch
- Exterior Features:Covered Deck, Deck, Porch
- Foundation Description:Concrete Perimeter
Schools
- High school:Norris
- Middle school:Norris
- Elementary school:Norris
Utilities
- Water:Public
- Sewer:Public Sewer
Finances and disclosures
- Price:$450,000
- Price per sq. ft.:$159.8
- Tax amount:$4,322 (2025)
Parking
- Total parking spaces:2
- Garage:Yes
- Garage spaces:2
New listings near 1235 Oakview Drive
- New
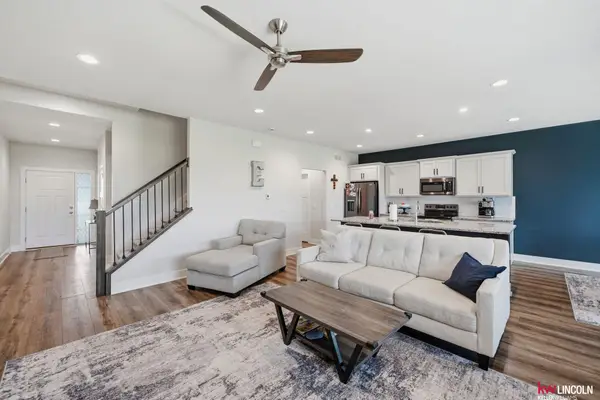 $345,000Active3 beds 3 baths2,286 sq. ft.
1871 Titan Place, Hickman, NE 68372
MLS# 22629034Listed by: KELLER WILLIAMS LINCOLN - Open Sun, 11am to 12pmNew
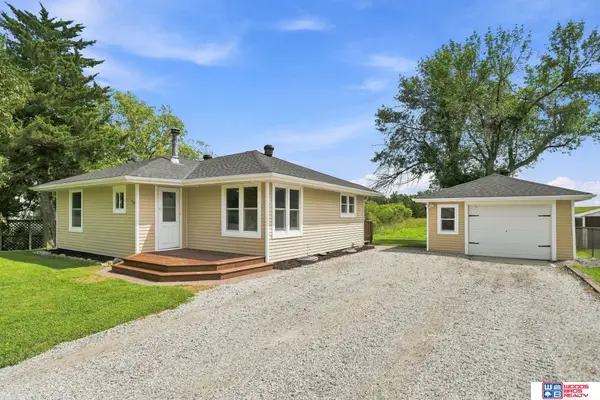 $275,000Active2 beds 2 baths1,738 sq. ft.
22100 S 96th Street, Hickman, NE 68372
MLS# 22628940Listed by: WOODS BROS REALTY - Open Sun, 1:30 to 3:30pmNew
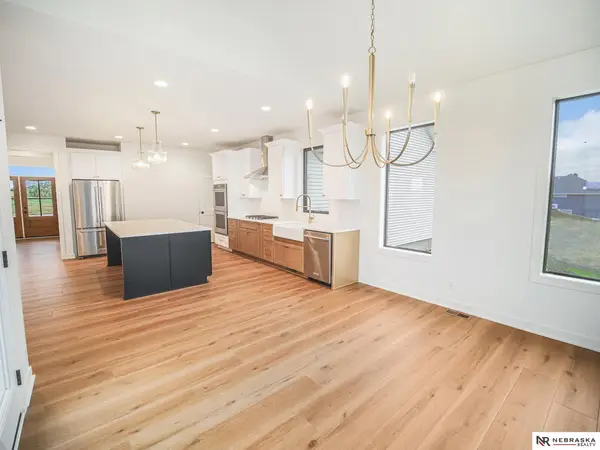 $825,000Active6 beds 4 baths4,094 sq. ft.
19720 Long View Lane, Hickman, NE 68372
MLS# 22628142Listed by: NEBRASKA REALTY - New
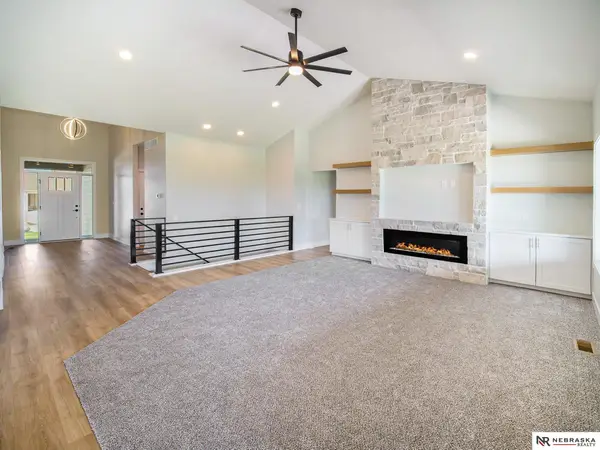 $625,000Active4 beds 3 baths3,330 sq. ft.
1036 Kantor Lane, Hickman, NE 68372
MLS# 22628119Listed by: NEBRASKA REALTY 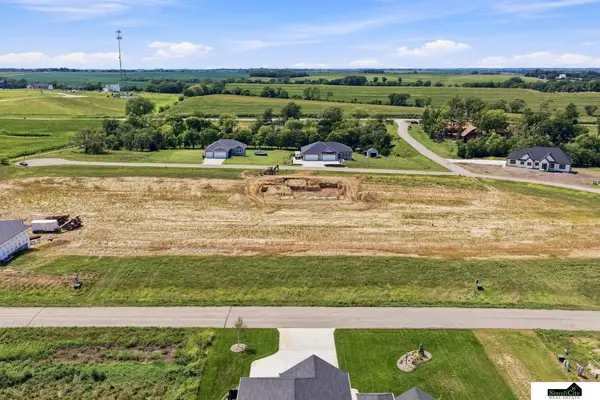 $110,000Active0 Acres
19500 S 54th Street #B2 - L3, Hickman, NE 68372
MLS# 22628019Listed by: SIMPLICITY REAL ESTATE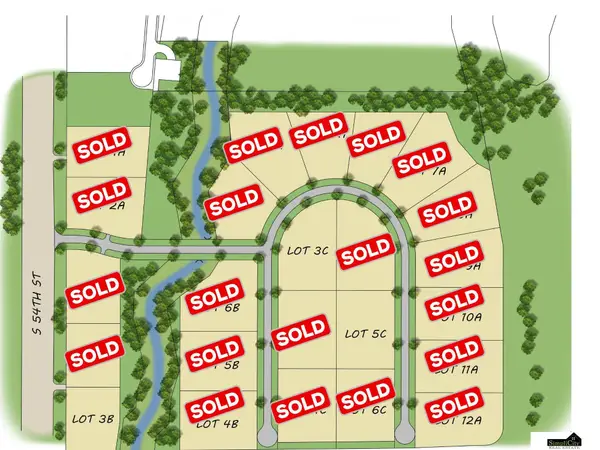 $110,000Active0 Acres
19500 S 54th Street #B3 - L3, Hickman, NE 68372
MLS# 22628020Listed by: SIMPLICITY REAL ESTATE $529,000Active5 beds 3 baths2,772 sq. ft.
1854 E 8th Street, Hickman, NE 68372
MLS# 22627933Listed by: KELLER WILLIAMS LINCOLN $483,000Active5 beds 3 baths2,749 sq. ft.
1426 E 9th Street, Hickman, NE 68372
MLS# 22627885Listed by: SIMPLICITY REAL ESTATE $464,950Active5 beds 3 baths2,836 sq. ft.
1201 Ridge Road, Hickman, NE 68372
MLS# 22627570Listed by: WOODS BROS REALTY


Protect your home and budget from life's surprises with an Assurant Home Warranty, backed by a partner that supports you through every step of homeownership. Explore Plans.
© 2026 Better Homes and Gardens Real Estate LLC. An Anywhere Real Estate company. All rights reserved. Better Homes and Gardens® Real Estate is a registered trademark owned by Meredith Operations Corporation, licensed to Better Homes and Gardens Real Estate LLC and used with permission. Better Homes and Gardens Real Estate LLC fully supports the principles of the Fair Housing Act and the Equal Opportunity Act. Listing information is deemed reliable but is not guaranteed accurate.
Each office is independently owned and operated.
Any services or products provided by third parties are not provided by, affiliated with or related to Better Homes and Gardens Real Estate LLC, or its affiliated companies.