
1306 Autumn Road, Hickman, NE 68372
Local realty services provided by:Better Homes and Gardens Real Estate The Good Life Group
1306 Autumn Road,Hickman, NE 68372
$339,500
- 2 Beds
- 2 Baths
- 1,368 sq. ft.
- Townhouse
- Pending
Listed by: connie reddish
Office: bhhs ambassador real estate
MLS#:22612563
Source:NE_OABR
Price summary
- Price:$339,500
- Price per sq. ft.:$248.17
About this home
Move-in ready and full of charm! This lovely townhome in Hickman, NE features soaring high ceilings, custom cabinetry, and beautiful flooring throughout. Enjoy your morning coffee or evening relaxation on the private deck just off the kitchen. Conveniently located within walking distance to local shops, restaurants, and everything Hickman has to offer. This well-maintained home is ready for its next owner - just move right in.
Contact an agent
Home facts
- Year built:2009
- Listing ID #:22612563
- Added:47 day(s) ago
- Updated:July 11, 2026 at 09:51 AM
Rooms and interior
- Bedrooms:2
- Total bathrooms:2
- Full bathrooms:1
- Flooring:Carpet, Ceramic Tile
- Basement Description:Egress, Partially Finished, Walk-Out Access
- Living area:1,368 sq. ft.
Heating and cooling
- Cooling:Central Air
- Heating:Electric, Forced Air, Water Source
- Central air:Yes
Structure and exterior
- Roof:Composition
- Year built:2009
- Building area:1,368 sq. ft.
- Lot Features:City Lot, Up to 1/4 Acre
- Architectural Style:Ranch, Traditional
- Construction Materials:Brick/Other
- Exterior Features:Deck
- Foundation Description:Concrete Perimeter
Schools
- High school:Norris
- Middle school:Norris
- Elementary school:Norris
Utilities
- Water:Public
- Sewer:Public Sewer
Finances and disclosures
- Price:$339,500
- Price per sq. ft.:$248.17
- Tax amount:$4,674 (2025)
Features and amenities
- Laundry features:Dryer, Washer
Parking
- Total parking spaces:2
- Parking description:Attached, Garage Door Opener
- Garage:Yes
- Garage spaces:2
New listings near 1306 Autumn Road
- New
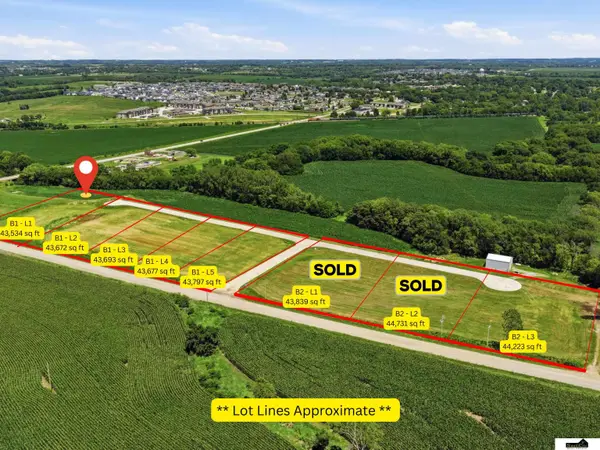 $259,182Active0 Acres
5655 Hickman Road #B1-L1, Hickman, NE 68372
MLS# 22619437Listed by: SIMPLICITY REAL ESTATE - New
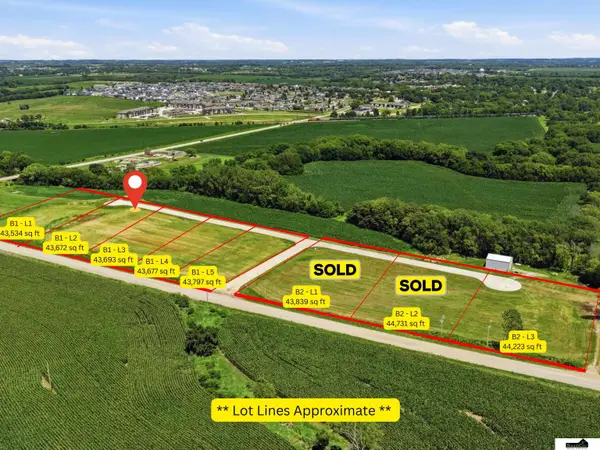 $259,182Active0 Acres
5655 Hickman Road #B1-L2, Hickman, NE 68372
MLS# 22619439Listed by: SIMPLICITY REAL ESTATE - New
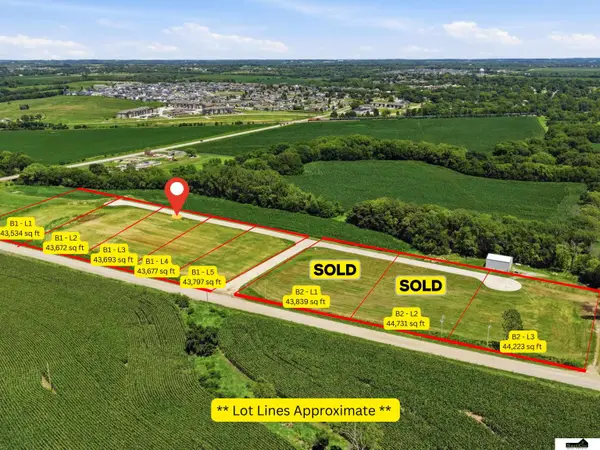 $259,182Active0 Acres
5655 Hickman Road #B1-L3, Hickman, NE 68372
MLS# 22619442Listed by: SIMPLICITY REAL ESTATE - New
 $259,182Active0 Acres
5655 Hickman Road #B1-L4, Hickman, NE 68372
MLS# 22619447Listed by: SIMPLICITY REAL ESTATE - Open Sun, 1 to 2pmNew
 $330,000Active4 beds 3 baths2,234 sq. ft.
1010 Hickory Street, Lincoln, NE 68372
MLS# 22619269Listed by: SIMPLICITY REAL ESTATE - Open Sat, 3 to 4:30pmNew
 $335,000Active4 beds 3 baths2,750 sq. ft.
530 Village View Drive, Hickman, NE 68372
MLS# 22617590Listed by: NEBRASKA REALTY - New
 $715,000Active5 beds 3 baths2,863 sq. ft.
1164 Tuscan Trail, Hickman, NE 68372
MLS# 22619163Listed by: SIMPLICITY REAL ESTATE - Open Sun, 1 to 3pmNew
 $245,000Active3 beds 2 baths1,666 sq. ft.
117 Wagon Train Avenue, Hickman, NE 68372
MLS# 22618936Listed by: NEBRASKA REALTY - New
 $375,000Active4 beds 4 baths2,676 sq. ft.
941 Scotts Creek Court, Hickman, NE 68372
MLS# 22618760Listed by: SIMPLICITY REAL ESTATE - New
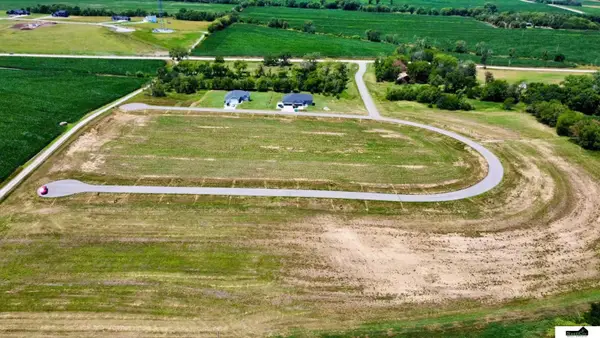 $110,000Active0 Acres
19500 S 54th Street #B2 - L3, Hickman, NE 68372
MLS# 22618617Listed by: SIMPLICITY REAL ESTATE


Protect your home and budget from life's surprises with an Assurant Home Warranty, backed by a partner that supports you through every step of homeownership. Explore Plans.
© 2026 Better Homes and Gardens Real Estate LLC. An Anywhere Real Estate company. All rights reserved. Better Homes and Gardens® Real Estate is a registered trademark owned by Meredith Operations Corporation, licensed to Better Homes and Gardens Real Estate LLC and used with permission. Better Homes and Gardens Real Estate LLC fully supports the principles of the Fair Housing Act and the Equal Opportunity Act. Listing information is deemed reliable but is not guaranteed accurate.
Each office is independently owned and operated.
Any services or products provided by third parties are not provided by, affiliated with or related to Better Homes and Gardens Real Estate LLC, or its affiliated companies.