
315 Orchard Place, Hickman, NE 68372
Local realty services provided by:Better Homes and Gardens Real Estate The Good Life Group
315 Orchard Place,Hickman, NE 68372
$395,000
- 3 Beds
- 3 Baths
- 1,612 sq. ft.
- Single family
- Active
Listed by: shelly nitz
Office: woods bros realty
MLS#:22632067
Source:NE_OABR
Price summary
- Price:$395,000
- Price per sq. ft.:$245.04
About this home
This is a beautiful 2 story home that has been well maintained over the years. Located on a cul-de-sac in the Arbor Ridge neighborhood, with a scenic backyard that you can see for miles. Open floor plan on the main level with large windows and vaulted ceiling. Spacious living room with gas fireplace, patio doors to deck overlooking that backyard. Kitchen with upgraded appliances, roll-outs in the pantry, and a ½ bath off the garage. The 2nd level features a primary bedroom with a walk-in closet and ¾ bath. 2 additional bedrooms and a full bath that was recently updated. Cute laundry area with storage and washer and dryer will stay. The basement features an unfinished walkout basement and egress window ready for a 4th bedroom. Rear yard has plenty of play area with a 1-year-old playset that will stay with rubber mulch. Nicely landscaped yard with underground sprinklers. This home is ready for the new buyer.
Contact an agent
Home facts
- Year built:2015
- Subdivision & Development:Arbor Ridge
- Listing ID #:22632067
- Added:1 day(s) ago
- Updated:November 11, 2026 at 03:45 PM
Rooms and interior
- Bedrooms:3
- Total bathrooms:3
- Full bathrooms:1
- Half bathrooms:1
- Flooring:Carpet
- Bedroom Description:bdr_feat_Wall/Wall Carpeting
- Basement Description:Egress, Walk-Out Access
- Living area:1,612 sq. ft.
Heating and cooling
- Cooling:Central Air
- Heating:Forced Air
- Central air:Yes
Structure and exterior
- Roof:Composition
- Year built:2015
- Building area:1,612 sq. ft.
- Lot Features:City Lot, Cul-De-Sac, Curb and Gutter, Irregular Lot, Level, Public Sidewalk, Sloped, Subdivided, Up to 1/4 Acre
- Architectural Style:Traditional
- Construction Materials:Vinyl Siding
- Exterior Features:Deck, Patio, Porch
- Foundation Description:Concrete Perimeter
- Levels:2 Story
Schools
- High school:Norris
- Middle school:Norris
- Elementary school:Norris
Utilities
- Water:Public
- Sewer:Public Sewer
Finances and disclosures
- Price:$395,000
- Price per sq. ft.:$245.04
- Tax amount:$4,771 (2025)
Features and amenities
- Laundry features:Dryer, Washer
Parking
- Total parking spaces:2
- Garage:Yes
- Garage spaces:2
New listings near 315 Orchard Place
- New
 $449,950Active5 beds 3 baths2,836 sq. ft.
1201 Ridge Road, Hickman, NE 68372
MLS# 22631756Listed by: WOODS BROS REALTY 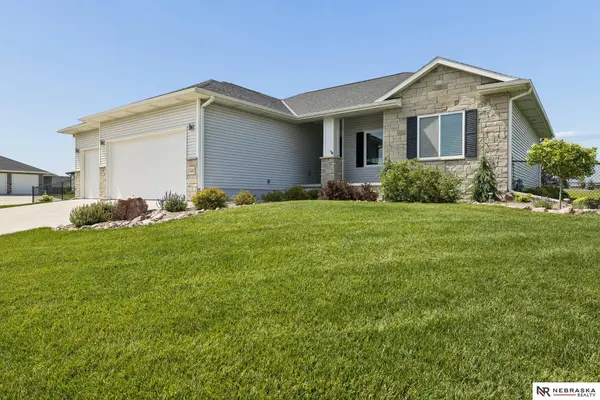 $479,000Active5 beds 3 baths2,749 sq. ft.
1426 E 9th Street, Hickman, NE 68372
MLS# 22631028Listed by: NEBRASKA REALTY $259,182Active0 Acres
5655 Hickman Road #B1-L4, Hickman, NE 68372
MLS# 22630796Listed by: SIMPLICITY REAL ESTATE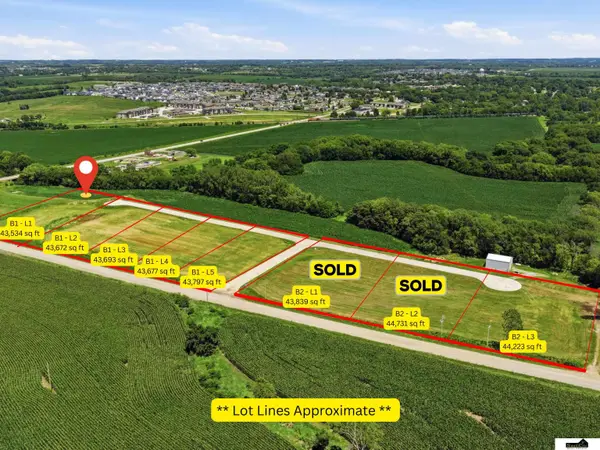 $259,182Active0 Acres
5655 Hickman Road #B1-L1, Hickman, NE 68372
MLS# 22630793Listed by: SIMPLICITY REAL ESTATE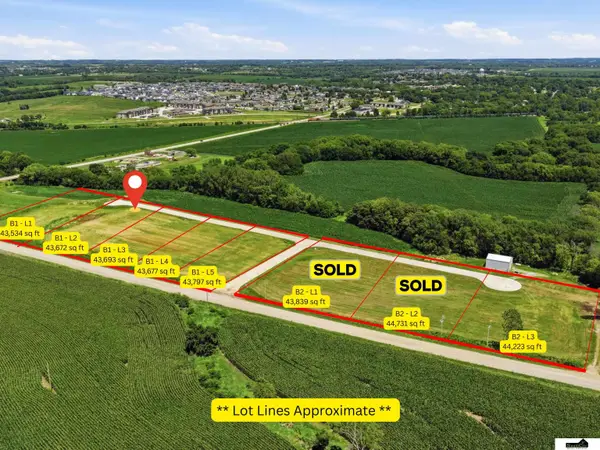 $259,182Active0 Acres
5655 Hickman Road #B1-L2, Hickman, NE 68372
MLS# 22630794Listed by: SIMPLICITY REAL ESTATE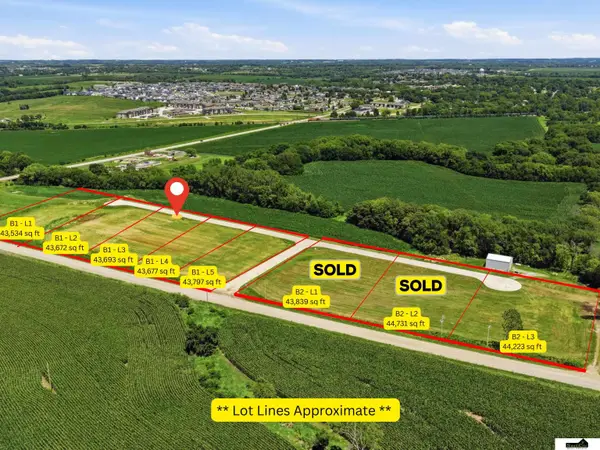 $259,182Active0 Acres
5655 Hickman Road #B1-L3, Hickman, NE 68372
MLS# 22630795Listed by: SIMPLICITY REAL ESTATE $265,000Active0 Acres
21305 S 38th Street, Hickman, NE 68372
MLS# 22630748Listed by: SIMPLICITY REAL ESTATE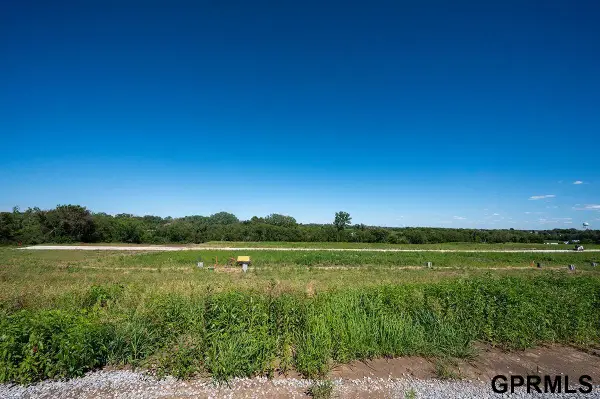 $97,900Active0 Acres
1649 Autumn Road, Hickman, NE 68372
MLS# 22630472Listed by: GOOD LIFE HOMES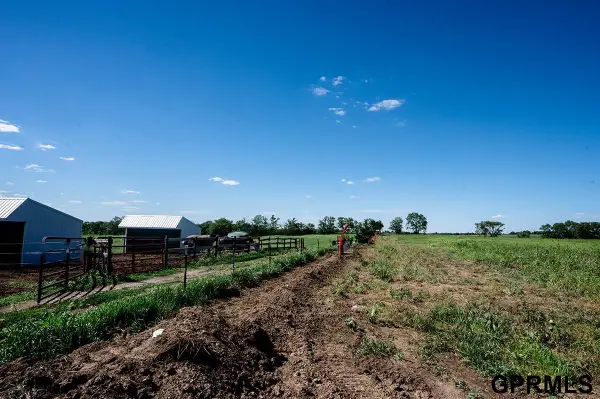 $95,900Active0 Acres
1501 Ridge Road, Hickman, NE 68372
MLS# 22630465Listed by: GOOD LIFE HOMES


Protect your home and budget from life's surprises with an Assurant Home Warranty, backed by a partner that supports you through every step of homeownership. Explore Plans.
© 2026 Better Homes and Gardens Real Estate LLC. An Anywhere Real Estate company. All rights reserved. Better Homes and Gardens® Real Estate is a registered trademark owned by Meredith Operations Corporation, licensed to Better Homes and Gardens Real Estate LLC and used with permission. Better Homes and Gardens Real Estate LLC fully supports the principles of the Fair Housing Act and the Equal Opportunity Act. Listing information is deemed reliable but is not guaranteed accurate.
Each office is independently owned and operated.
Any services or products provided by third parties are not provided by, affiliated with or related to Better Homes and Gardens Real Estate LLC, or its affiliated companies.