
528 Central Avenue, Humboldt, NE 68376
Local realty services provided by:Better Homes and Gardens Real Estate The Good Life Group
528 Central Avenue,Humboldt, NE 68376
$250,000
- 3 Beds
- 4 Baths
- 1,884 sq. ft.
- Single family
- Active
Listed by: clay schaardt
Office: burrows tracts real estate
MLS#:22618852
Source:NE_OABR
Price summary
- Price:$250,000
- Price per sq. ft.:$132.7
About this home
Welcome home to 528 Central Ave in Humboldt, NE! This beautifully updated two-story home is move-in ready and offers plenty of space for comfortable living. The large kitchen is perfect for gathering and features an oversized pantry for exceptional storage. All three bedrooms are conveniently located upstairs, along with two full bathrooms. The main level includes a full bathroom and an additional half bath for added convenience. Most of the home is served by central heat and air, with a window A/C unit upstairs for additional comfort. Outside, you'll find a detached two-stall garage and a spacious concrete pad that's perfect for extra parking, outdoor activities, or a place for the kids to play. This is a property you won't want to miss!
Contact an agent
Home facts
- Year built:1910
- Listing ID #:22618852
- Added:96 day(s) ago
- Updated:October 10, 2026 at 02:54 PM
Rooms and interior
- Bedrooms:3
- Total bathrooms:4
- Full bathrooms:3
- Half bathrooms:1
- Basement Description:Crawl Space
- Living area:1,884 sq. ft.
Heating and cooling
- Cooling:Central Air, Window Unit(s)
- Heating:Forced Air
- Central air:Yes
Structure and exterior
- Year built:1910
- Building area:1,884 sq. ft.
- Lot Features:Corner Lot, Over 1/4 up to 1/2 Acre
- Exterior Features:Porch
- Foundation Description:Block
- Levels:2 Story
Schools
- High school:HTRS High School
- Middle school:HTRS Middle School
- Elementary school:HTRS Elementary
Utilities
- Water:Public
- Sewer:Public Sewer
Finances and disclosures
- Price:$250,000
- Price per sq. ft.:$132.7
- Tax amount:$1,759 (2025)
Features and amenities
- Laundry features:Dryer, Washer
Parking
- Total parking spaces:2
- Parking description:Detached
- Garage:Yes
- Garage spaces:2
New listings near 528 Central Avenue
- New
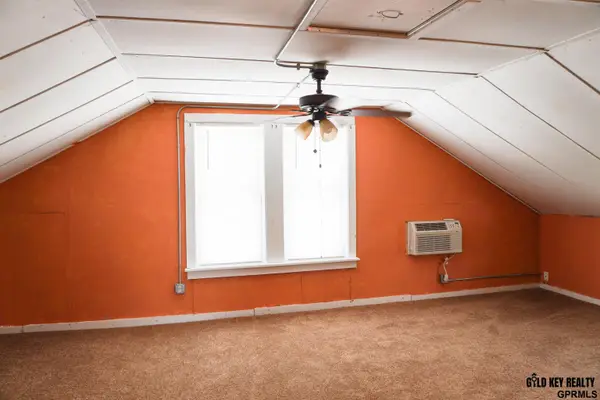 $65,999Active2 beds 1 baths1,738 sq. ft.
857 Longbranch Street, Humboldt, NE 68376
MLS# 22628150Listed by: GOLD KEY REALTY 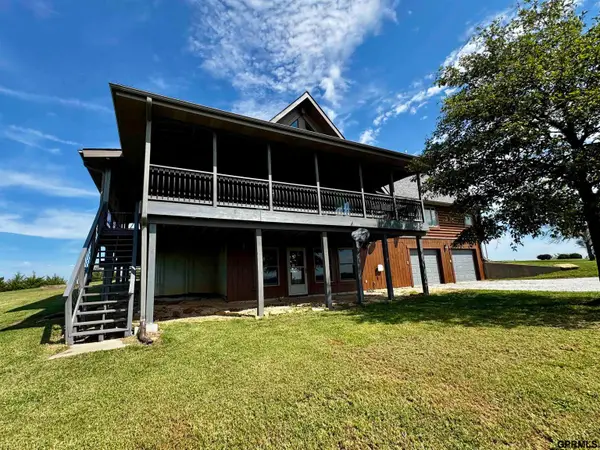 $565,100Active3 beds 3 baths3,154 sq. ft.
70621 633rd Avenue, Humboldt, NE 68376
MLS# 22625825Listed by: VENTURE GROUP REAL ESTATE, LLC $30,000Pending3 beds 1 baths1,099 sq. ft.
535 5th Street, Humboldt, NE 68376
MLS# 22622002Listed by: GOLD KEY REALTY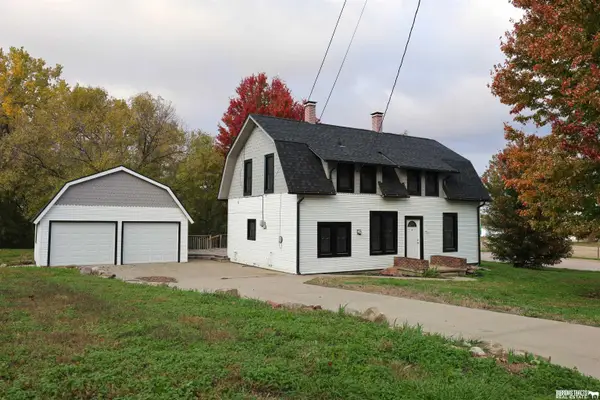 $185,000Active4 beds 2 baths2,592 sq. ft.
827 10th Street, Humboldt, NE 68376
MLS# 22618745Listed by: BURROWS TRACTS REAL ESTATE $210,000Active4 beds 3 baths1,400 sq. ft.
814 Longbranch Street, Humboldt, NE 68376
MLS# 22400641Listed by: COLDWELL BANKER NHS R E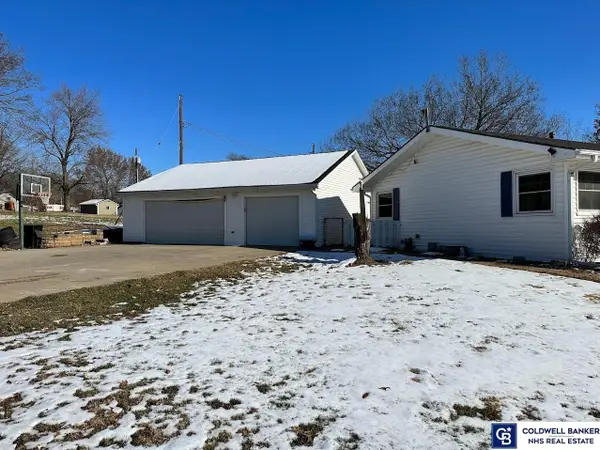 $225,000Active4 beds 3 baths1,400 sq. ft.
814 Longbranch Street, Humboldt, NE 68376
MLS# 22328015Listed by: COLDWELL BANKER NHS R E


Protect your home and budget from life's surprises with an Assurant Home Warranty, backed by a partner that supports you through every step of homeownership. Explore Plans.
© 2026 Better Homes and Gardens Real Estate LLC. An Anywhere Real Estate company. All rights reserved. Better Homes and Gardens® Real Estate is a registered trademark owned by Meredith Operations Corporation, licensed to Better Homes and Gardens Real Estate LLC and used with permission. Better Homes and Gardens Real Estate LLC fully supports the principles of the Fair Housing Act and the Equal Opportunity Act. Listing information is deemed reliable but is not guaranteed accurate.
Each office is independently owned and operated.
Any services or products provided by third parties are not provided by, affiliated with or related to Better Homes and Gardens Real Estate LLC, or its affiliated companies.