
10023 Durkop Street, La Vista, NE 68128
Local realty services provided by:Better Homes and Gardens Real Estate The Good Life Group
10023 Durkop Street,La Vista, NE 68128
$405,000
- 4 Beds
- 4 Baths
- 3,323 sq. ft.
- Single family
- Active
Listed by:
 Angela May(402) 709 - 4908Better Homes and Gardens Real Estate The Good Life Group
Office: better homes and gardens r.e.
MLS#:22632129
Source:NE_OABR
Price summary
- Price:$405,000
- Price per sq. ft.:$121.88
About this home
Over $85K invested in this home, and it shows! Enjoy cozy evenings by the fireplace with custom shelving, or prepare holiday meals in the refreshed kitchen with granite counters, new backsplash and 2026 induction range. A formal dining room is perfect for hosting, and a flex room makes a great office. The spacious primary suite boasts an U-shaped walk-in closet, dual vanities and a relaxing tub (all BR’s have walk-in closets)! The stunning new walkout basement is made for entertaining with a large rec room with heated LVP flooring, kitchenette with full-size sink and fridge, microwave and cabinets, upscale ¾ bath + bonus unfinished workshop. Step onto the refreshed deck overlooking fenced yard with sprinklers. Major improvements include roof, windows and blinds, high-efficiency HVAC, whole-home water filtration and softener, CAT 5 wiring, lighting, fixtures, garage opener, 50-gallon water heater and more. Plus a 2.5-car garage with built-in shelving, near schools, trails and amenities!
Contact an agent
Home facts
- Year built:2004
- Subdivision & Development:Mayfair
- Listing ID #:22632129
- Added:1 day(s) ago
- Updated:November 12, 2026 at 08:11 PM
Rooms and interior
- Bedrooms:4
- Total bathrooms:4
- Full bathrooms:2
- Half bathrooms:1
- Flooring:Carpet, Ceramic Tile, Vinyl
- Bedroom Description:bdr_feat_Walk-In Closet(s), bdr_feat_Wall/Wall Carpeting, bdr_feat_Window Covering
- Basement Description:FInished, Walk-Out Access
- Living area:3,323 sq. ft.
Heating and cooling
- Cooling:Central Air
- Heating:Forced Air
- Central air:Yes
Structure and exterior
- Roof:Composition
- Year built:2004
- Building area:3,323 sq. ft.
- Lot Features:Subdivided, Up to 1/4 Acre
- Exterior Features:Deck, Patio, Porch
- Foundation Description:Concrete Perimeter
- Levels:2 Story
Schools
- High school:Papillion-La Vista
- Middle school:La Vista
- Elementary school:Portal
Utilities
- Water:Public
- Sewer:Public Sewer
Finances and disclosures
- Price:$405,000
- Price per sq. ft.:$121.88
- Tax amount:$5,458 (2025)
Parking
- Total parking spaces:2
- Garage:Yes
- Garage spaces:2
New listings near 10023 Durkop Street
- New
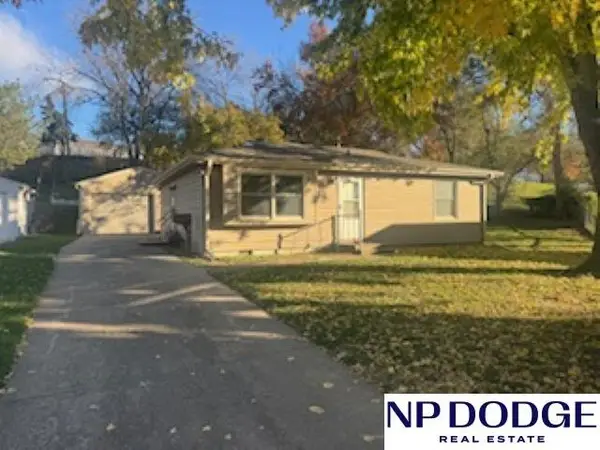 $194,000Active3 beds 1 baths891 sq. ft.
7503 Diane Court, La Vista, NE 68128
MLS# 22632246Listed by: NP DODGE RE SALES INC 86DODGE - New
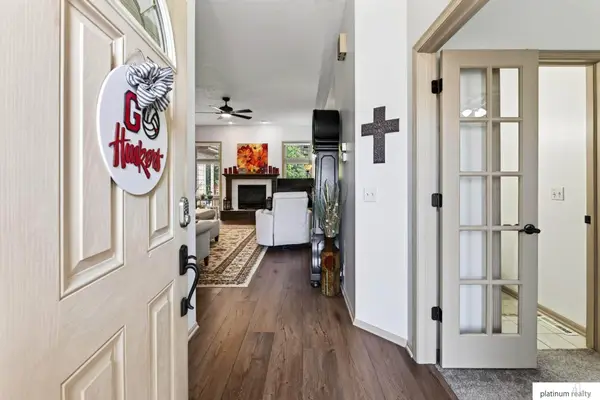 $373,000Active4 beds 3 baths2,160 sq. ft.
8735 S 99th Street, La Vista, NE 68128
MLS# 22632199Listed by: PLATINUM REALTY LLC - New
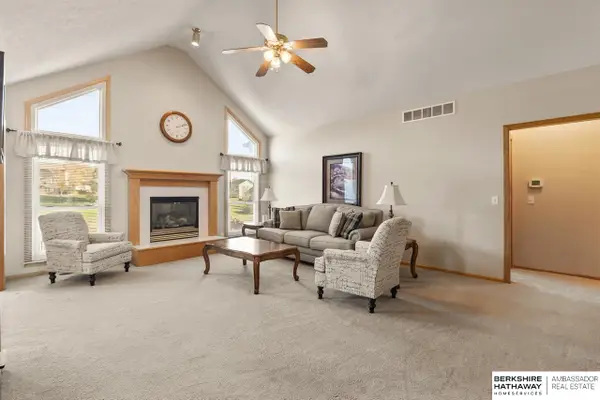 $439,900Active4 beds 3 baths3,007 sq. ft.
8815 S 97th Street, La Vista, NE 68128
MLS# 22632138Listed by: BHHS AMBASSADOR REAL ESTATE - New
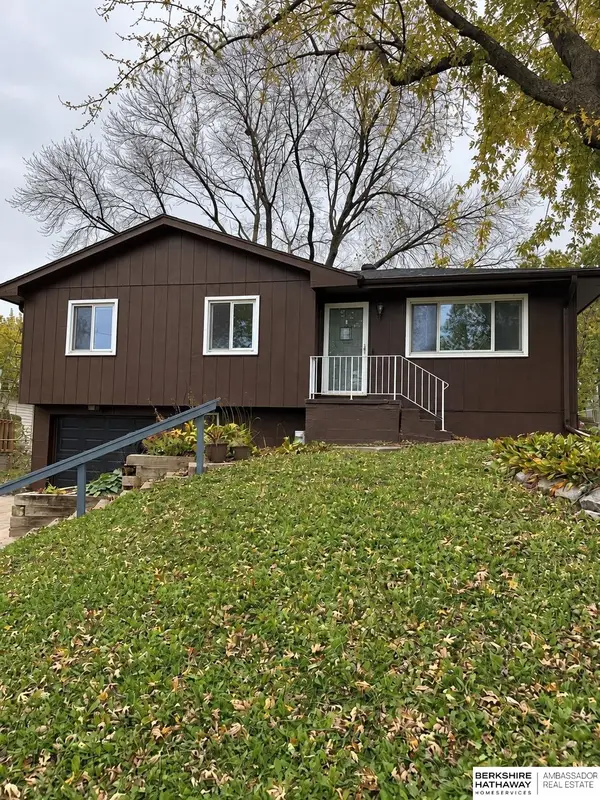 $245,000Active3 beds 2 baths1,631 sq. ft.
7535 S 89 Street, La Vista, NE 68128
MLS# 22631890Listed by: BHHS AMBASSADOR REAL ESTATE - New
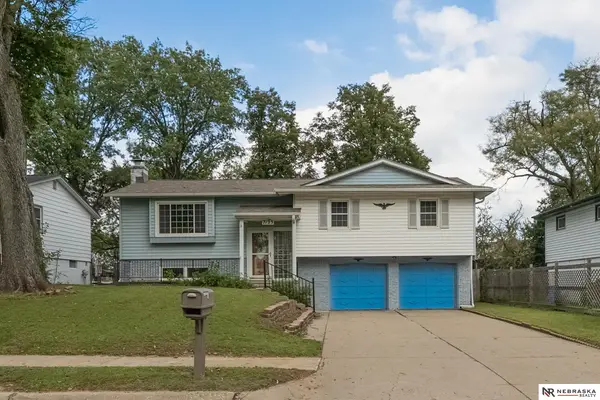 $279,000Active3 beds 3 baths1,724 sq. ft.
7123 Wood Lane Drive, La Vista, NE 68128
MLS# 22631778Listed by: NEBRASKA REALTY - New
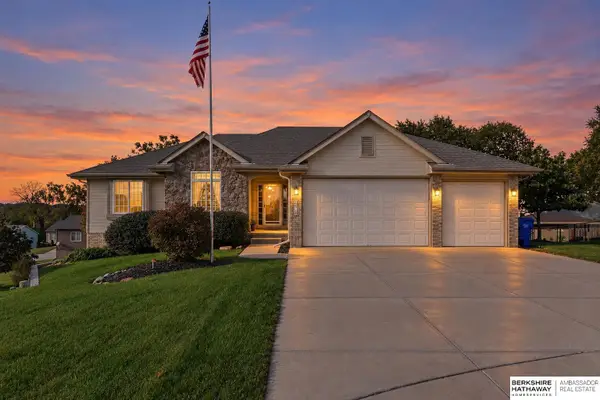 $475,000Active4 beds 3 baths3,489 sq. ft.
7314 S 97th Circle, La Vista, NE 68128
MLS# 22631681Listed by: BHHS AMBASSADOR REAL ESTATE - New
 $259,000Active3 beds 2 baths1,992 sq. ft.
7312 Frederick Avenue, La Vista, NE 68128
MLS# 22631692Listed by: NP DODGE RE SALES INC SARPY - New
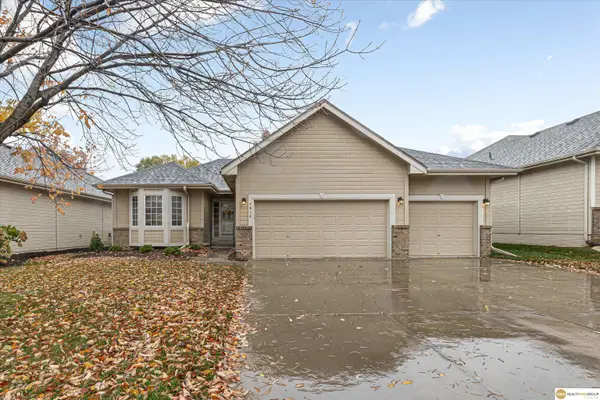 $395,000Active3 beds 3 baths2,543 sq. ft.
7916 S 94 Street, La Vista, NE 68128
MLS# 22631545Listed by: REALTY ONE GROUP STERLING - New
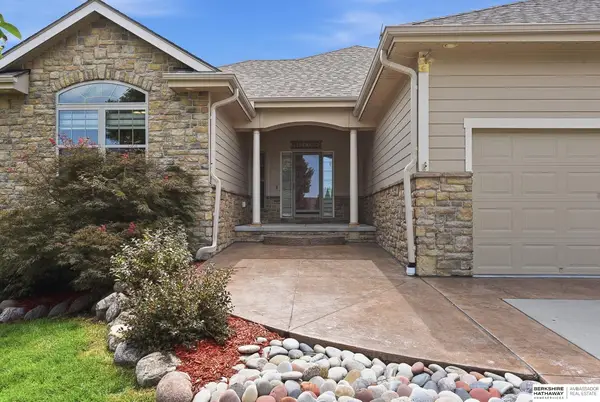 $530,000Active4 beds 3 baths3,192 sq. ft.
10239 Margo Street, La Vista, NE 68128
MLS# 22631520Listed by: BHHS AMBASSADOR REAL ESTATE


Protect your home and budget from life's surprises with an Assurant Home Warranty, backed by a partner that supports you through every step of homeownership. Explore Plans.
© 2026 Better Homes and Gardens Real Estate LLC. An Anywhere Real Estate company. All rights reserved. Better Homes and Gardens® Real Estate is a registered trademark owned by Meredith Operations Corporation, licensed to Better Homes and Gardens Real Estate LLC and used with permission. Better Homes and Gardens Real Estate LLC fully supports the principles of the Fair Housing Act and the Equal Opportunity Act. Listing information is deemed reliable but is not guaranteed accurate.
Each office is independently owned and operated.
Any services or products provided by third parties are not provided by, affiliated with or related to Better Homes and Gardens Real Estate LLC, or its affiliated companies.