
7761 Greenleaf Drive, La Vista, NE 68128
Local realty services provided by:Better Homes and Gardens Real Estate The Good Life Group
7761 Greenleaf Drive,La Vista, NE 68128
$240,000
- 3 Beds
- 1 Baths
- 1,580 sq. ft.
- Single family
- Active
Upcoming open houses
- Sat, Oct 2411:00 am - 01:00 pm
- Sun, Oct 2511:00 am - 01:00 pm
Listed by: michael stanley, adam briley
Office: bhhs ambassador real estate
MLS#:22630494
Source:NE_OABR
Price summary
- Price:$240,000
- Price per sq. ft.:$151.9
About this home
Step inside this split-entry home and discover a comfortable layout with 3 bedrooms and 1 full bathroom. The main level features a living room, dining area, and kitchen, while the bedrooms offer newer carpet and portions of the interior have been freshly painted. Downstairs, the basement provides additional flexible space and a dedicated laundry area. Outside, enjoy the newer deck overlooking the spacious backyard, complete with a large storage shed featuring a newer roof. The widened driveway offers additional parking, and the attached garage adds everyday convenience. With practical updates and room to make it your own, this La Vista property is ready for its next chapter!
Contact an agent
Home facts
- Year built:1974
- Subdivision & Development:GRANVILLE EAST
- Listing ID #:22630494
- Added:1 day(s) ago
- Updated:October 23, 2026 at 09:46 PM
Rooms and interior
- Bedrooms:3
- Total bathrooms:1
- Full bathrooms:1
- Flooring:Carpet
- Basement Description:Partially Finished
- Living area:1,580 sq. ft.
Heating and cooling
- Cooling:Central Air
- Heating:Heat Pump
- Central air:Yes
Structure and exterior
- Year built:1974
- Building area:1,580 sq. ft.
- Lot Features:Up to 1/4 Acre
- Construction Materials:Vinyl Siding
- Exterior Features:Deck, Porch
- Foundation Description:Block
Schools
- High school:Papillion-La Vista
- Middle school:La Vista
- Elementary school:Hickory Hill
Utilities
- Water:Public
- Sewer:Public Sewer
Finances and disclosures
- Price:$240,000
- Price per sq. ft.:$151.9
Features and amenities
- Laundry features:Dryer, Washer
Parking
- Total parking spaces:1
- Garage:Yes
- Garage spaces:1
New listings near 7761 Greenleaf Drive
- Coming Soon
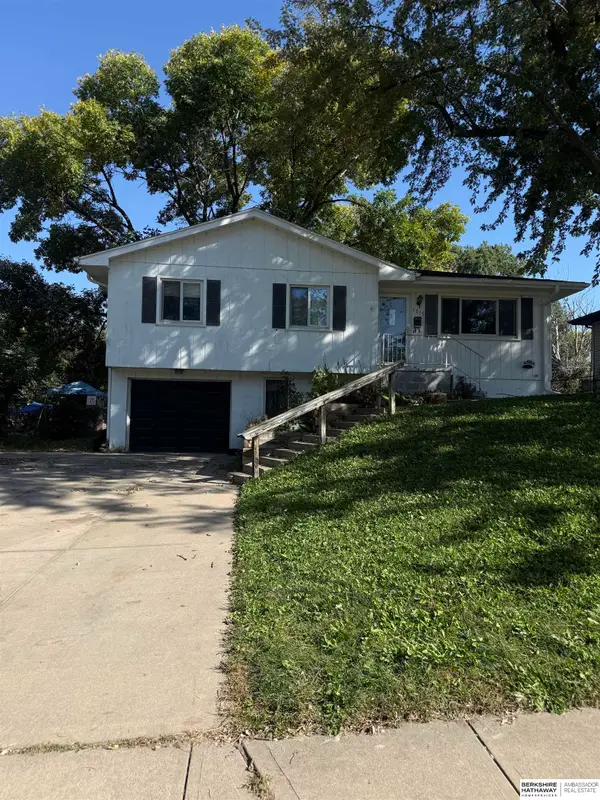 $255,000Coming Soon3 beds 2 baths1,631 sq. ft.
7535 S 89 Street, La Vista, NE 68128
MLS# 22629352Listed by: BHHS AMBASSADOR REAL ESTATE - Open Sat, 12 to 1:30pmNew
 $500,000Active4 beds 3 baths3,489 sq. ft.
7314 S 94th Circle, La Vista, NE 68128
MLS# 22630530Listed by: BHHS AMBASSADOR REAL ESTATE - New
 $179,999Active2 beds 1 baths792 sq. ft.
7402 S 76th Avenue, La Vista, NE 68128
MLS# 22630373Listed by: BHHS AMBASSADOR REAL ESTATE - New
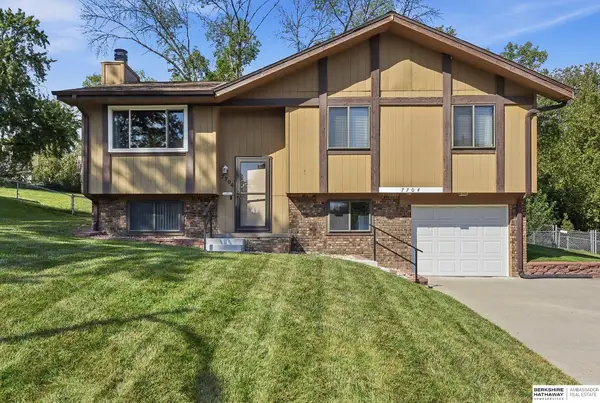 $275,000Active3 beds 2 baths1,411 sq. ft.
7704 S 76th Avenue, La Vista, NE 68128
MLS# 22630076Listed by: BHHS AMBASSADOR REAL ESTATE - Open Sat, 1 to 3pmNew
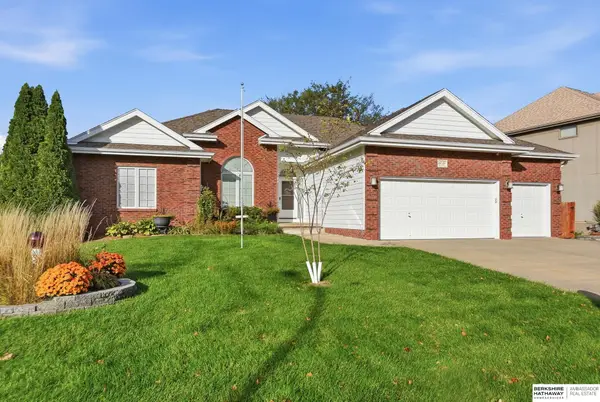 $525,000Active4 beds 3 baths3,448 sq. ft.
8010 S 93rd Street, La Vista, NE 68128
MLS# 22629996Listed by: BHHS AMBASSADOR REAL ESTATE - New
 $269,000Active3 beds 2 baths1,467 sq. ft.
8616 Park View Boulevard, La Vista, NE 68128
MLS# 22629914Listed by: NP DODGE RE SALES INC 86DODGE - New
 $258,900Active3 beds 2 baths1,700 sq. ft.
7727 Rosewood Lane Court, La Vista, NE 68128
MLS# 22629942Listed by: NP DODGE RE SALES INC 86DODGE - New
 Listed by BHGRE$199,900Active2 beds 1 baths792 sq. ft.
7015 Josephine Street, La Vista, NE 68128
MLS# 22629636Listed by: BETTER HOMES AND GARDENS R.E.  $385,000Active3 beds 3 baths2,622 sq. ft.
7129 Plum Dale Road, La Vista, NE 68128
MLS# 22629022Listed by: BHHS AMBASSADOR REAL ESTATE


Protect your home and budget from life's surprises with an Assurant Home Warranty, backed by a partner that supports you through every step of homeownership. Explore Plans.
© 2026 Better Homes and Gardens Real Estate LLC. An Anywhere Real Estate company. All rights reserved. Better Homes and Gardens® Real Estate is a registered trademark owned by Meredith Operations Corporation, licensed to Better Homes and Gardens Real Estate LLC and used with permission. Better Homes and Gardens Real Estate LLC fully supports the principles of the Fair Housing Act and the Equal Opportunity Act. Listing information is deemed reliable but is not guaranteed accurate.
Each office is independently owned and operated.
Any services or products provided by third parties are not provided by, affiliated with or related to Better Homes and Gardens Real Estate LLC, or its affiliated companies.