
9235 Bayberry Road, La Vista, NE 68128
Local realty services provided by:Better Homes and Gardens Real Estate The Good Life Group
9235 Bayberry Road,La Vista, NE 68128
$579,711
- 5 Beds
- 5 Baths
- 4,538 sq. ft.
- Single family
- Active
Listed by: ken jansen, byrl lehnus
Office: np dodge re sales inc 86dodge
MLS#:22625859
Source:NE_OABR
Price summary
- Price:$579,711
- Price per sq. ft.:$127.75
- Monthly HOA dues:$8.33
About this home
THIS ONE WAS BUILT TO LIVE BIG! Sunshine pours through south-facing Low-E windows, setting the tone for a home with room to gather, spread out and stay awhile. The updated Trex covered deck extends the living outdoors and may quickly become your favorite spot. Inside, a soaring 2-story entry opens to formal dining and an eat-in kitchen with gorgeous hardwood floors, granite, SS appliances, pantry and plenty of storage. Upstairs, the primary suite feels like its own retreat with a sitting area, huge WIC and vaulted bath with jetted tub. The daylight-filled LL adds another entire layer of living with 9-ft ceilings, a 5th bedroom and full bath. Even the big-ticket items are handled with a NEW furnace in 2025, NEW 75-gal water heater in 2026 and A/C in 2018. Add a 3-car garage, main-floor laundry, sprinklers and nearby trail. See list for furnishings that convey!
Contact an agent
Home facts
- Year built:2002
- Subdivision & Development:SOUTHWIND
- Listing ID #:22625859
- Added:14 day(s) ago
- Updated:September 22, 2026 at 11:41 PM
Rooms and interior
- Bedrooms:5
- Total bathrooms:5
- Full bathrooms:4
- Half bathrooms:1
- Flooring:Carpet, Ceramic Tile, Wood
- Bathrooms Description:Jack and Jill Bath, Whirlpool
- Bedroom Description:bdr_feat_Walk-In Closet(s), bdr_feat_Wall/Wall Carpeting, bdr_feat_Whirlpool, bdr_feat_Window Covering
- Basement Description:Daylight
- Living area:4,538 sq. ft.
Heating and cooling
- Cooling:Central Air
- Heating:Forced Air
- Central air:Yes
Structure and exterior
- Roof:Composition
- Year built:2002
- Building area:4,538 sq. ft.
- Lot Features:City Lot, Level, Over 1/4 up to 1/2 Acre, Subdivided
- Construction Materials:Brick/Other, Vinyl Siding
- Exterior Features:Covered Deck, Patio, Porch
- Foundation Description:Concrete Perimeter
- Levels:2 Story
Schools
- High school:Papillion-La Vista
- Middle school:Papillion
- Elementary school:Parkview Heights
Utilities
- Water:Public
- Sewer:Public Sewer
Finances and disclosures
- Price:$579,711
- Price per sq. ft.:$127.75
- Tax amount:$8,112 (2025)
Features and amenities
- Laundry features:Dryer, Washer
Parking
- Total parking spaces:3
- Garage:Yes
- Garage spaces:3
New listings near 9235 Bayberry Road
- New
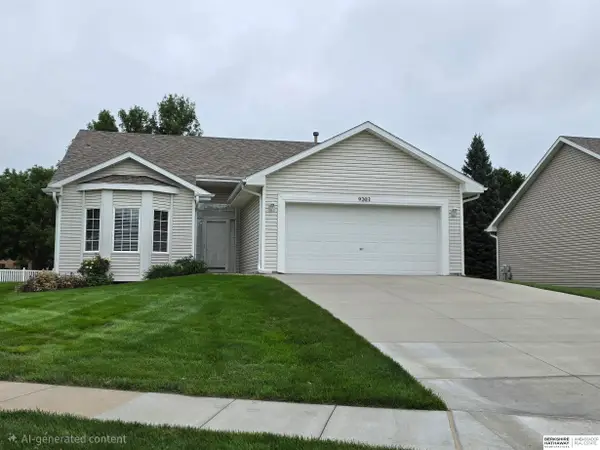 $395,000Active3 beds 3 baths2,244 sq. ft.
9203 Hillcrest Drive, La Vista, NE 68128
MLS# 22627184Listed by: BHHS AMBASSADOR REAL ESTATE - New
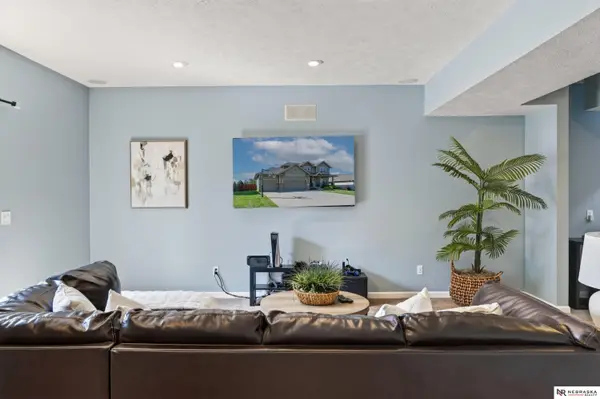 $435,000Active4 beds 4 baths2,969 sq. ft.
10605 Hillcrest Drive, La Vista, NE 68128
MLS# 22626987Listed by: NEBRASKA REALTY - New
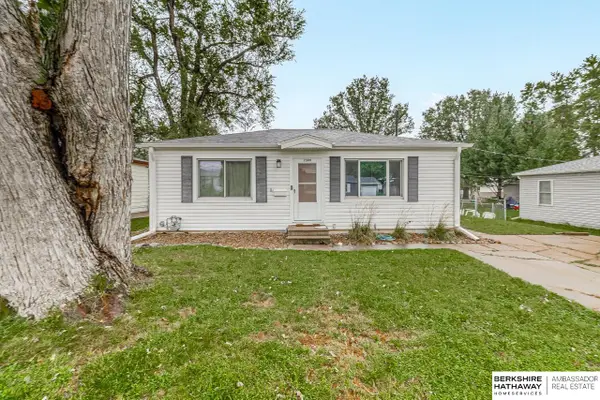 $199,900Active2 beds 1 baths792 sq. ft.
7309 Joseph Avenue, La Vista, NE 68128
MLS# 22626842Listed by: BHHS AMBASSADOR REAL ESTATE - New
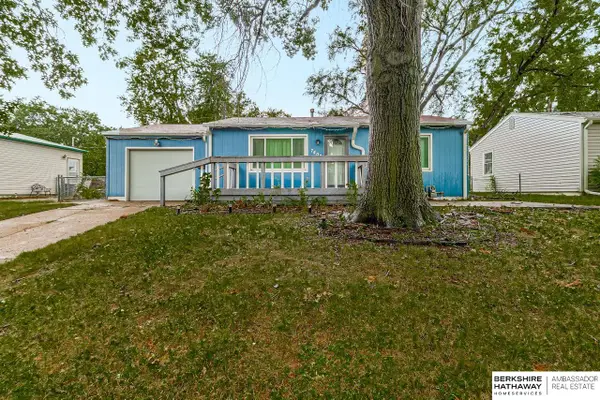 $185,000Active2 beds 1 baths792 sq. ft.
7402 S 76th Avenue, La Vista, NE 68128
MLS# 22626736Listed by: BHHS AMBASSADOR REAL ESTATE - Open Sun, 1 to 3pmNew
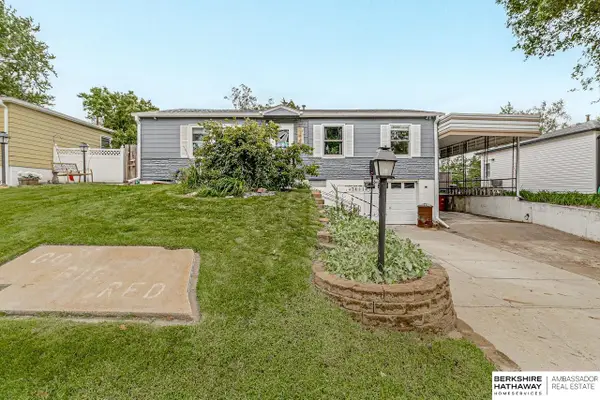 $275,000Active3 beds 2 baths2,064 sq. ft.
7411 S 73rd Avenue, La Vista, NE 68128
MLS# 22626603Listed by: BHHS AMBASSADOR REAL ESTATE 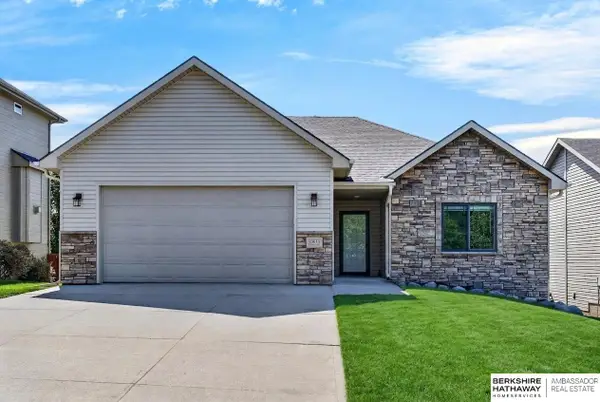 $409,000Active3 beds 3 baths2,496 sq. ft.
10611 Hillcrest Drive, La Vista, NE 68128
MLS# 22626328Listed by: BHHS AMBASSADOR REAL ESTATE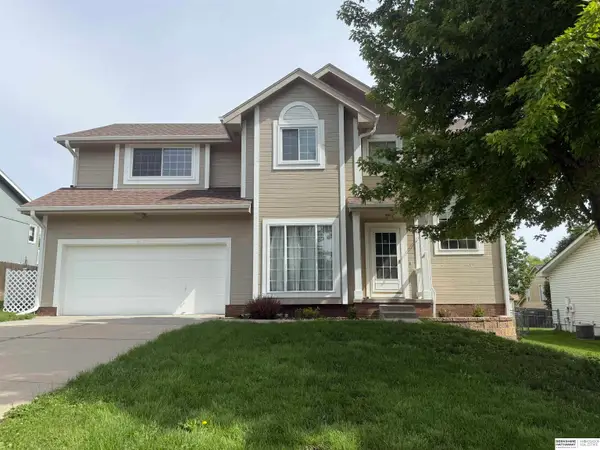 $370,000Active3 beds 4 baths2,585 sq. ft.
6708 Michelle Avenue, La Vista, NE 68128
MLS# 22626079Listed by: BHHS AMBASSADOR REAL ESTATE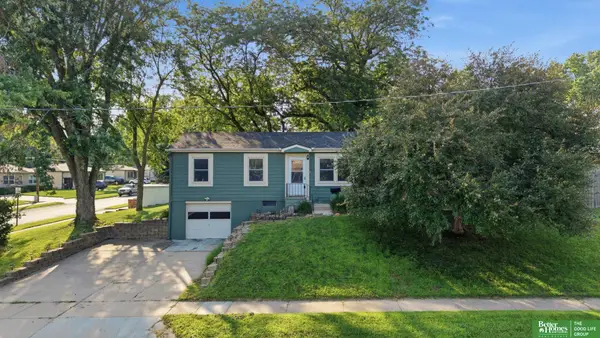 Listed by BHGRE$245,000Active3 beds 2 baths1,364 sq. ft.
7416 Frederick Avenue, La Vista, NE 68128
MLS# 22625852Listed by: BETTER HOMES AND GARDENS R.E. $309,000Active3 beds 3 baths1,684 sq. ft.
12803 Edna Street, La Vista, NE 68138
MLS# 22625658Listed by: BHHS AMBASSADOR REAL ESTATE


Protect your home and budget from life's surprises with an Assurant Home Warranty, backed by a partner that supports you through every step of homeownership. Explore Plans.
© 2026 Better Homes and Gardens Real Estate LLC. An Anywhere Real Estate company. All rights reserved. Better Homes and Gardens® Real Estate is a registered trademark owned by Meredith Operations Corporation, licensed to Better Homes and Gardens Real Estate LLC and used with permission. Better Homes and Gardens Real Estate LLC fully supports the principles of the Fair Housing Act and the Equal Opportunity Act. Listing information is deemed reliable but is not guaranteed accurate.
Each office is independently owned and operated.
Any services or products provided by third parties are not provided by, affiliated with or related to Better Homes and Gardens Real Estate LLC, or its affiliated companies.