
1218 Wycoff Drive, Lexington, NE 68850
Local realty services provided by:Better Homes and Gardens Real Estate The Good Life Group
1218 Wycoff Drive,Lexington, NE 68850
$269,900
- 3 Beds
- 2 Baths
- 1,605 sq. ft.
- Townhouse
- Active
Listed by: jeremy roberts
Office: go home realty
MLS#:22618734
Source:NE_OABR
Price summary
- Price:$269,900
- Price per sq. ft.:$168.16
- Monthly HOA dues:$83.33
About this home
Welcome to Vintage Rows Townhomes, your opportunity to own one of the first 5 homes available in this 55+ community. These thoughtfully designed 3-bedroom, 2-bathroom townhomes feature zero-entry access, open-concept living, and an attached garage for easy everyday convenience. Enjoy low-maintenance living with access to the pond, walking trail, and community clubhouse, perfect for relaxing, socializing, and staying active. Secure your spot early and experience comfort, convenience, and connection at Vintage Rows.
Contact an agent
Home facts
- Year built:2025
- Subdivision & Development:Lexington
- Listing ID #:22618734
- Added:113 day(s) ago
- Updated:October 24, 2026 at 02:36 PM
Rooms and interior
- Bedrooms:3
- Total bathrooms:2
- Full bathrooms:2
- Living area:1,605 sq. ft.
Heating and cooling
- Cooling:Central Air
- Heating:Electric, Forced Air
- Central air:Yes
Structure and exterior
- Year built:2025
- Building area:1,605 sq. ft.
- Architectural Style:Ranch
- Exterior Features:Covered Patio
- Foundation Description:Slab
Schools
- High school:Lexington High School
- Middle school:Lexington Middle School
- Elementary school:Bryan
Utilities
- Water:Public
- Sewer:Public Sewer
Finances and disclosures
- Price:$269,900
- Price per sq. ft.:$168.16
- Tax amount:$64 (2025)
Parking
- Total parking spaces:2
- Parking description:Attached
- Garage:Yes
- Garage spaces:2
New listings near 1218 Wycoff Drive
- New
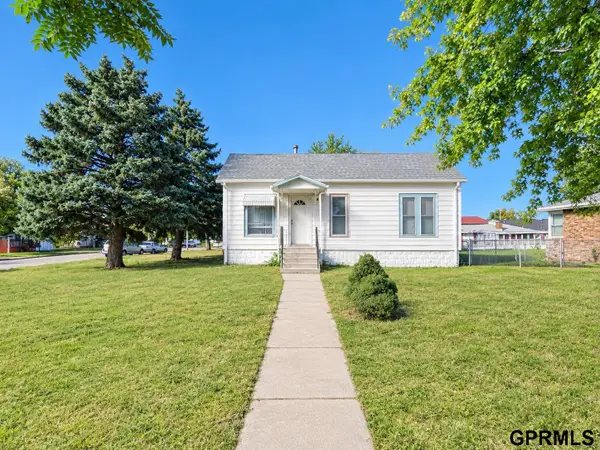 $176,000Active3 beds 2 baths1,290 sq. ft.
501 E 7th Street, Lexington, NE 68850
MLS# 22630147Listed by: GO HOME REALTY - New
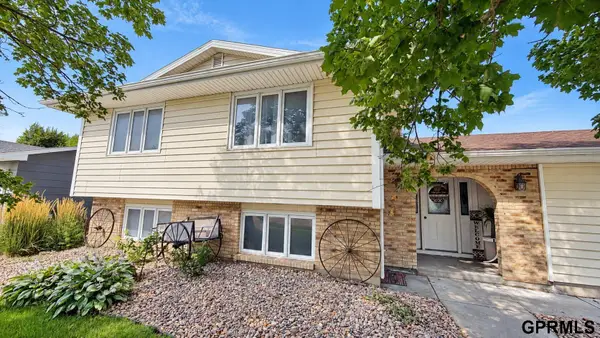 $299,900Active4 beds 3 baths1,390 sq. ft.
1507 Liberty Drive, Lexington, NE 68850
MLS# 22629622Listed by: GO HOME REALTY 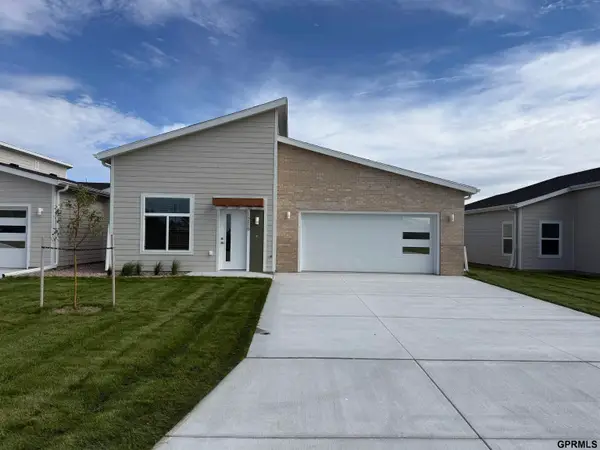 $269,900Active3 beds 2 baths1,605 sq. ft.
1216 Wycoff Drive, Lexington, NE 68850
MLS# 22628348Listed by: GO HOME REALTY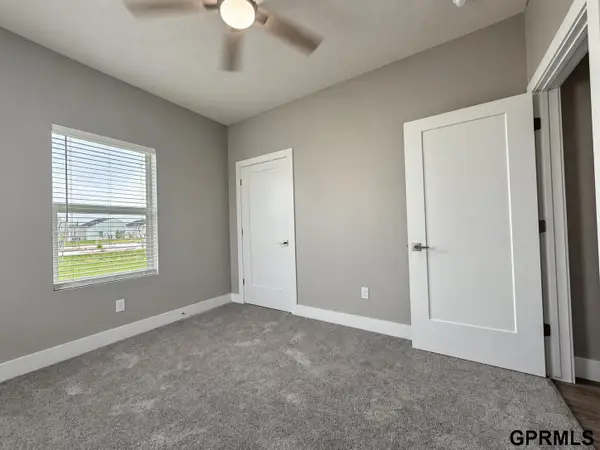 $269,900Active3 beds 2 baths1,605 sq. ft.
1214 Wycoff Drive, Lexington, NE 68850
MLS# 22628349Listed by: GO HOME REALTY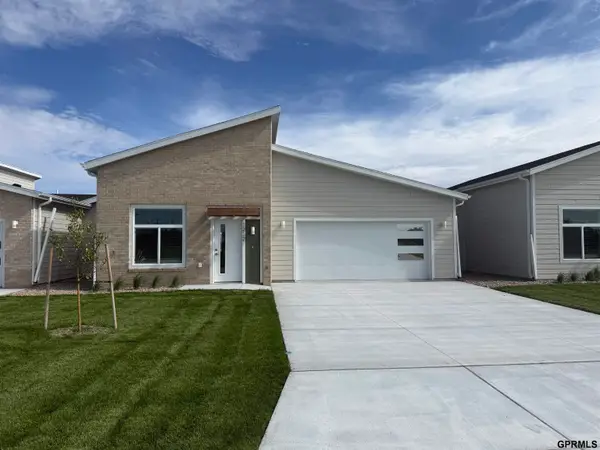 $269,900Active3 beds 2 baths1,605 sq. ft.
1212 Wycoff Drive, Lexington, NE 68850
MLS# 22628350Listed by: GO HOME REALTY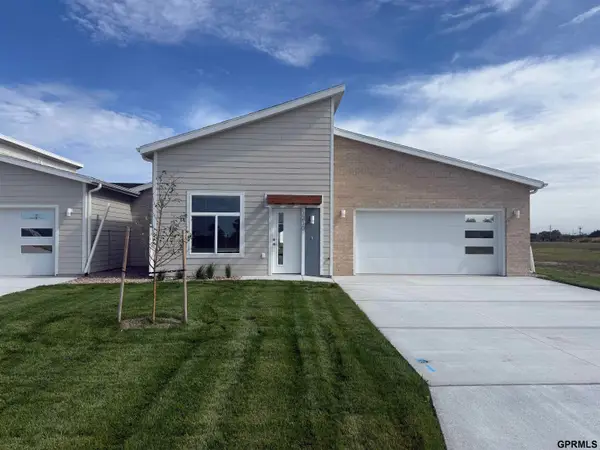 $269,900Active3 beds 2 baths1,605 sq. ft.
1210 Wycoff Drive, Lexington, NE 68850
MLS# 22628352Listed by: GO HOME REALTY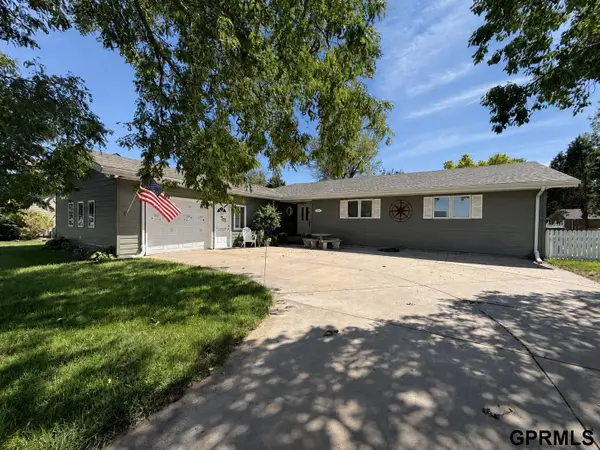 $292,800Active3 beds 2 baths2,139 sq. ft.
200 Cherokee Road, Lexington, NE 68850
MLS# 22625167Listed by: GO HOME REALTY $248,000Pending4 beds 2 baths1,040 sq. ft.
1406 Liberty Street, Lexington, NE 68850
MLS# 22624920Listed by: GO HOME REALTY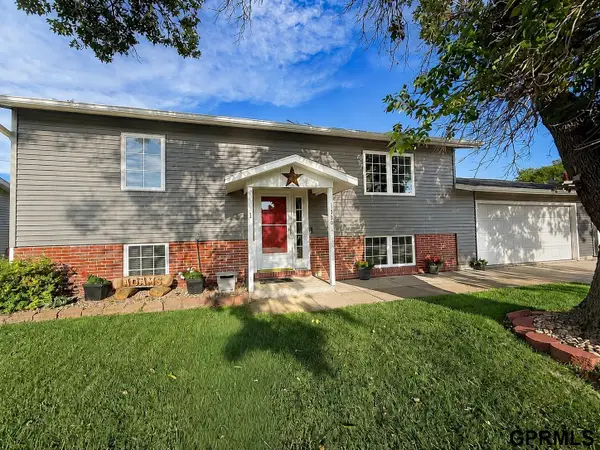 $268,900Active3 beds 2 baths864 sq. ft.
1306 N Hampton Street, Lexington, NE 68850
MLS# 22624581Listed by: GO HOME REALTY $220,000Active3 beds 1 baths1,296 sq. ft.
207 W Spruce Street Street, Lexington, NE 68850
MLS# 22622708Listed by: GO HOME REALTY


Protect your home and budget from life's surprises with an Assurant Home Warranty, backed by a partner that supports you through every step of homeownership. Explore Plans.
© 2026 Better Homes and Gardens Real Estate LLC. An Anywhere Real Estate company. All rights reserved. Better Homes and Gardens® Real Estate is a registered trademark owned by Meredith Operations Corporation, licensed to Better Homes and Gardens Real Estate LLC and used with permission. Better Homes and Gardens Real Estate LLC fully supports the principles of the Fair Housing Act and the Equal Opportunity Act. Listing information is deemed reliable but is not guaranteed accurate.
Each office is independently owned and operated.
Any services or products provided by third parties are not provided by, affiliated with or related to Better Homes and Gardens Real Estate LLC, or its affiliated companies.