
1018 Garfield Street, Lincoln, NE 68502
Local realty services provided by:Better Homes and Gardens Real Estate The Good Life Group
1018 Garfield Street,Lincoln, NE 68502
$190,000
- 2 Beds
- 1 Baths
- 937 sq. ft.
- Single family
- Pending
Listed by: james herrold
Office: np dodge re sales inc lincoln
MLS#:22619435
Source:NE_OABR
Price summary
- Price:$190,000
- Price per sq. ft.:$202.77
About this home
Nestled in the heart of Lincoln sits this cozy, comfortable 2 bed, 1 full main-floor bath 1.5 story home ready for new owners! With turn-of-the-century style plus modern updates, you'll be impressed with the seamless blend of traditional and chic. Enter first to the living room with laminate wood floors. The first floor bedroom is right off of the living room and has plenty of natural light and smart storage. The formal dining space between the living room and kitchen is quite versatile. Stainless steel appliances in the kitchen pair well with modern white cabinets which offer a plethora of storage and functionality. Upstairs has the main bedroom which is surprisingly large, carpeted, and features a nice closet. The outdoor spaces have been well-maintained with lots of perennial flowers and mature trees perfect for entertaining or relaxing. Two-stall garage plus storage shed and wooden fence make for a very private feel. The basement is unfinished well-suited for laundry and storage.
Contact an agent
Home facts
- Year built:1900
- Subdivision & Development:SOUTH LINCOLN
- Listing ID #:22619435
- Added:45 day(s) ago
- Updated:August 25, 2026 at 07:51 AM
Rooms and interior
- Bedrooms:2
- Total bathrooms:1
- Full bathrooms:1
- Flooring:Ceramic Tile, Laminate
- Basement Description:Unfinished
- Living area:937 sq. ft.
Heating and cooling
- Cooling:Central Air, Window Unit(s)
- Heating:Forced Air
- Central air:Yes
Structure and exterior
- Roof:Composition
- Year built:1900
- Building area:937 sq. ft.
- Lot Features:City Lot, Up to 1/4 Acre
- Construction Materials:Vinyl Siding
- Exterior Features:Patio, Porch
- Foundation Description:Block
- Levels:1 1/2 Story
Schools
- High school:Lincoln High
- Middle school:Park
- Elementary school:Everett
Utilities
- Water:Public
- Sewer:Public Sewer
Finances and disclosures
- Price:$190,000
- Price per sq. ft.:$202.77
- Tax amount:$2,061 (2025)
Parking
- Total parking spaces:2
- Parking description:Detached, Garage Door Opener
- Garage:Yes
- Garage spaces:2
New listings near 1018 Garfield Street
- New
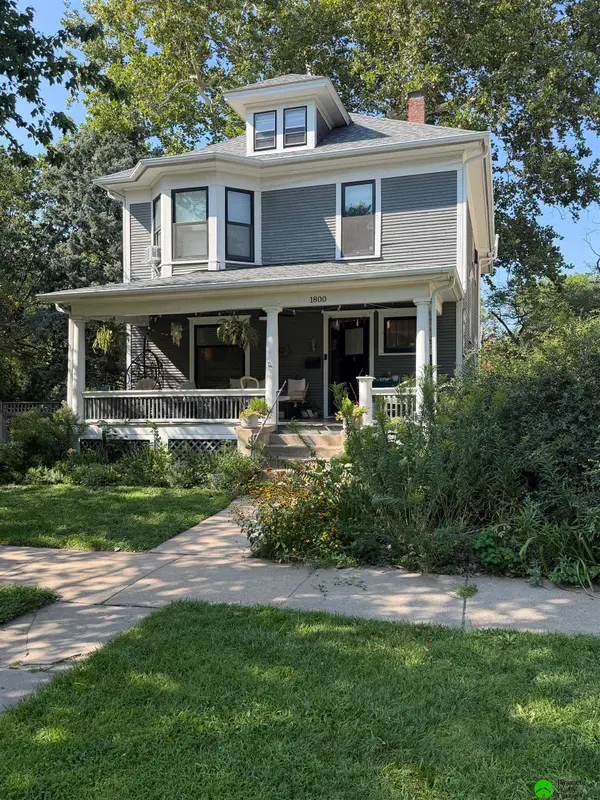 $330,000Active4 beds 3 baths2,098 sq. ft.
1800 C Street, Lincoln, NE 68502
MLS# 22624323Listed by: PINNACLE REALTY GROUP - New
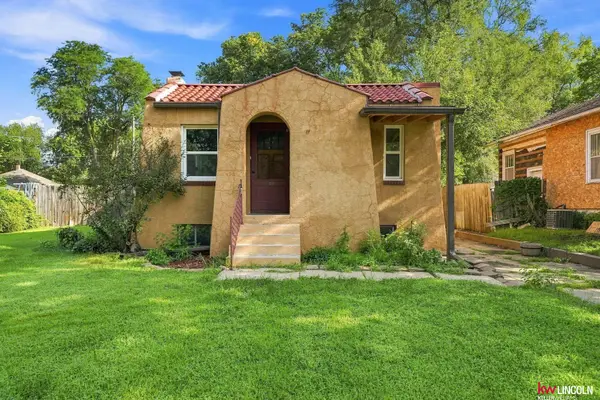 $225,000Active2 beds 2 baths741 sq. ft.
3560 B Street, Lincoln, NE 68510
MLS# 22624279Listed by: KELLER WILLIAMS LINCOLN - New
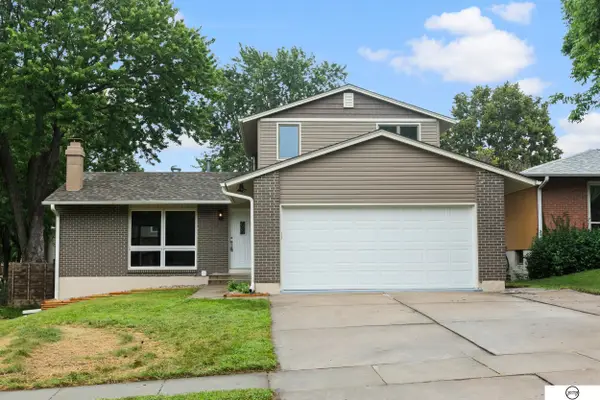 $375,000Active5 beds 3 baths2,399 sq. ft.
4700 Grassridge Road, Lincoln, NE 68512
MLS# 22624282Listed by: GIVING REALTY - New
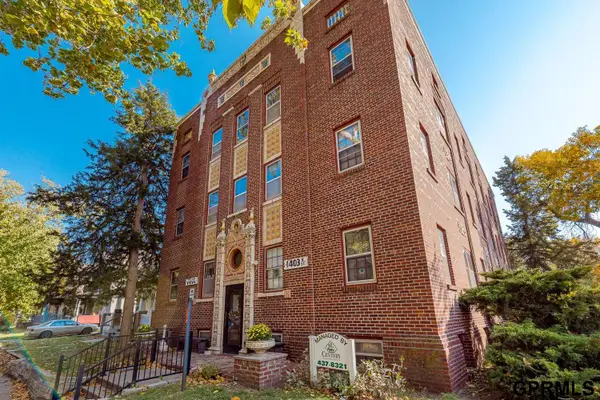 $1,155,000Active-- beds -- baths
1403 E Street, Lincoln, NE 68508
MLS# 22624285Listed by: CENTURY SALES & MANAGEMENT LLC - New
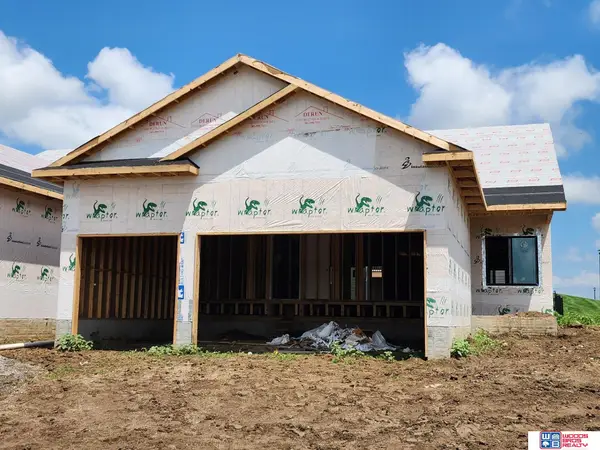 $429,950Active4 beds 4 baths2,869 sq. ft.
10740 Dominion Drive, Lincoln, NE 68527
MLS# 22624266Listed by: WOODS BROS REALTY - New
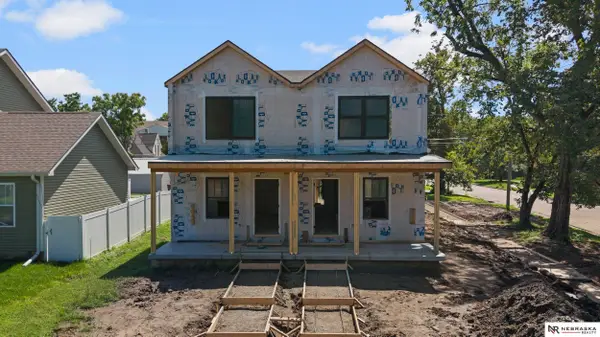 $325,000Active3 beds 3 baths1,612 sq. ft.
2503 R Street, Lincoln, NE 68503
MLS# 22624274Listed by: NEBRASKA REALTY - New
 $325,000Active3 beds 3 baths1,612 sq. ft.
2507 R Street, Lincoln, NE 68503
MLS# 22624276Listed by: NEBRASKA REALTY - New
 $252,900Active4 beds 3 baths2,068 sq. ft.
1221 Rose Street, Lincoln, NE 68502
MLS# 22624277Listed by: REMAX CONCEPTS - New
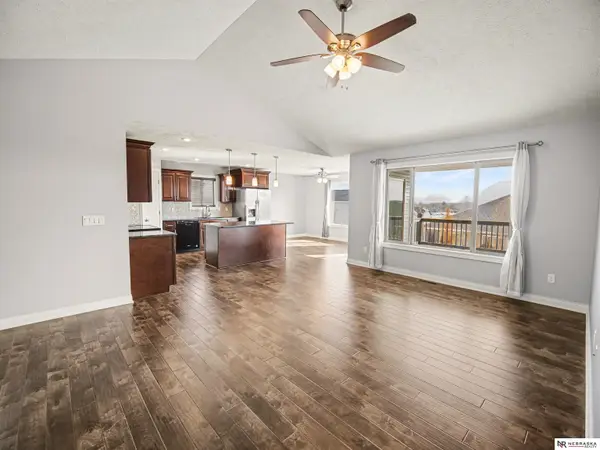 $510,000Active6 beds 3 baths2,953 sq. ft.
1224 N 100th Street, Lincoln, NE 68527
MLS# 22624242Listed by: NEBRASKA REALTY - New
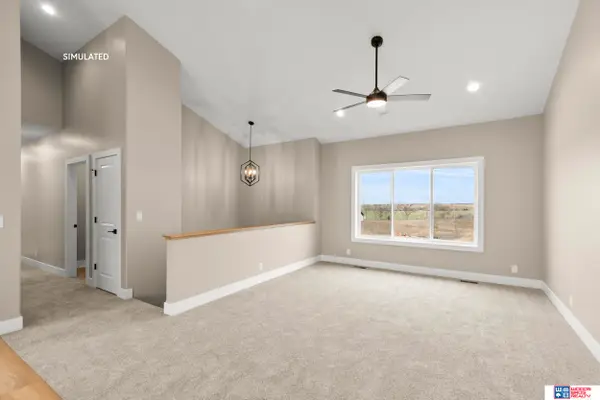 $424,950Active4 beds 3 baths2,363 sq. ft.
1510 W Beartooth Drive, Lincoln, NE 68521
MLS# 22624261Listed by: WOODS BROS REALTY


Protect your home and budget from life's surprises with an Assurant Home Warranty, backed by a partner that supports you through every step of homeownership. Explore Plans.
© 2026 Better Homes and Gardens Real Estate LLC. An Anywhere Real Estate company. All rights reserved. Better Homes and Gardens® Real Estate is a registered trademark owned by Meredith Operations Corporation, licensed to Better Homes and Gardens Real Estate LLC and used with permission. Better Homes and Gardens Real Estate LLC fully supports the principles of the Fair Housing Act and the Equal Opportunity Act. Listing information is deemed reliable but is not guaranteed accurate.
Each office is independently owned and operated.
Any services or products provided by third parties are not provided by, affiliated with or related to Better Homes and Gardens Real Estate LLC, or its affiliated companies.